Highest and Best Offers called for by Sunday July 26. Looking for a home you can transform and truly make your own? Bring your vision-and your tool belt-to this spacious 3-bedroom, 2-full and 2-half-bath townhome offering an incredible opportunity for a buyer ready to put in the work. The functional first floor is perfect for today's busy lifestyle, featuring a kitchen, living room, dining room and separate flex space-home office, mudroom or whatever best fits your needs. Upstairs are three bedrooms and two full baths, including a private primary suite. The finished walkout lower level adds approximately 375 square feet to the home's 1,825 square feet, providing approximately 2,200 square feet of living space across three levels. Year-round enjoyment awaits with a wood-burning fireplace for chilly evenings, a bar for entertaining, an additional half bath with direct access to a quiet, tree-lined patio and deck area. Additional features include an attached 1-car garage, dedicated laundry/storage space and sump pump with battery backup. Improvements include central air in 2002, furnace in 2009, siding in 2015 and refrigerator in 2016, dishwasher 2025. While livable, this home needs substantial updating reflective in the asking price-but its generous space, functional layout and convenient location offer tremendous potential. Located within Lisle Community School District 202 and just minutes from shopping, restaurants and entertainment with convenient access to I-355, I-88, I-55 and the Lisle Metra station. Invest your sweat equity and create the perfect place to make your own and call home! Home will be transferred in As-Is condition.
Contingent
$265,000
5303 Newport Dr, Lisle, IL 60532
3beds
2,200sqft
:
Get pre-qualified$2,144/mo
Townhouse, Single Family Residence
Built in 1976
-- sqft lot
$-- Zestimate®
$120/sqft
$330/mo HOA
What's special
Functional first floorPrivate primary suiteDining roomBar for entertainingCentral air
- --
- on Zillow |
- 933
- views |
- 47
- saves |
Likely to sell faster than
Zillow last checked:
Listing updated:
Listed by:
Eva Burns, GRI 630-846-1819,
RE/MAX of Naperville
Source: MRED as distributed by MLS GRID,MLS#: 12706472
Facts & features
Interior
Bedrooms & bathrooms
- Bedrooms: 3
- Bathrooms: 4
- Full bathrooms: 2
- 1/2 bathrooms: 2
Rooms
- Room types: Office, Recreation Room
Primary bedroom
- Features: Flooring (Carpet), Bathroom (Full)
- Level: Second
- Area: 165 Square Feet
- Dimensions: 15X11
Bedroom 2
- Features: Flooring (Carpet)
- Level: Second
- Area: 110 Square Feet
- Dimensions: 11X10
Bedroom 3
- Features: Flooring (Carpet)
- Level: Second
- Area: 80 Square Feet
- Dimensions: 10X8
Dining room
- Features: Flooring (Carpet)
- Level: Main
- Area: 70 Square Feet
- Dimensions: 10X7
Kitchen
- Features: Flooring (Carpet)
- Level: Main
- Area: 90 Square Feet
- Dimensions: 10X9
Laundry
- Features: Flooring (Other)
- Level: Basement
- Area: 143 Square Feet
- Dimensions: 13X11
Living room
- Features: Flooring (Carpet)
- Level: Main
- Area: 216 Square Feet
- Dimensions: 18X12
Office
- Features: Flooring (Carpet)
- Level: Main
- Area: 110 Square Feet
- Dimensions: 11X10
Recreation room
- Features: Flooring (Carpet)
- Level: Basement
- Area: 330 Square Feet
- Dimensions: 22X15
Heating
- Natural Gas
Cooling
- Central Air
Appliances
- Included: Range, Dishwasher, Refrigerator
- Laundry: Washer Hookup, Gas Dryer Hookup, In Unit
Features
- Dry Bar
- Basement: Finished,Full,Walk-Out Access
- Number of fireplaces: 1
- Fireplace features: Basement
Interior area
- Total structure area: 2,190
- Total interior livable area: 2,200 sqft
Property
Parking
- Total spaces: 1
- Parking features: Asphalt, Garage Door Opener, Yes, Garage Owned, Attached, Garage
- Attached garage spaces: 1
- Has uncovered spaces: Yes
Accessibility
- Accessibility features: No Disability Access
Features
- Patio & porch: Deck, Patio
- Exterior features: Balcony
Lot
- Features: Nature Preserve Adjacent
Details
- Parcel number: 0810303002
- Special conditions: None
Construction
Type & style
- Home type: Townhouse
- Property subtype: Townhouse, Single Family Residence
Materials
- Vinyl Siding, Brick
- Foundation: Concrete Perimeter
Condition
- New construction: No
- Year built: 1976
Utilities & green energy
- Sewer: Public Sewer
- Water: Public
Community & HOA
Community
- Subdivision: Oak Ridge
HOA
- Has HOA: Yes
- Services included: Insurance, Lawn Care, Snow Removal
- HOA fee: $330 monthly
Location
- Region: Lisle
Financial & listing details
- Price per square foot: $120/sqft
- Tax assessed value: $91,578
- Annual tax amount: $6,075
- Date on market: 7/22/2026
- Ownership: Fee Simple w/ HO Assn.
Estimated market value
Not available
Estimated sales range
Not available
Not available
Price history
| Date | Event | Price |
|---|---|---|
| 12/8/2021 | Sold | $205,000-1.9%$93/sqft |
Source:  MRED as distributed by MLS GRID #11254019 Report a problem MRED as distributed by MLS GRID #11254019 Report a problem | ||
| 11/7/2021 | Contingent | $209,000$95/sqft |
Source: MRED as distributed by MLS GRID #11254019 Report a problem | ||
| 10/30/2021 | Price change | $209,000-5%$95/sqft |
Source: MRED as distributed by MLS GRID #11254019 Report a problem | ||
| 10/23/2021 | Listed for sale | $219,900+71.8%$100/sqft |
Source: MRED as distributed by MLS GRID #11254019 Report a problem | ||
| 7/17/1995 | Sold | $128,000$58/sqft |
Source: Public Record Report a problem | ||
Public tax history
| Year | Property taxes | Tax assessment |
|---|---|---|
| 2024 | $6,075 +4.7% | $91,578 +9.6% |
| 2023 | $5,803 +2.2% | $83,580 +2.9% |
| 2022 | $5,677 +10.8% | $81,230 +3.9% |
| 2021 | $5,124 -2.8% | $78,160 +1.8% |
| 2020 | $5,273 +1.8% | $76,750 +4.5% |
| 2019 | $5,180 +14.6% | $73,430 +13% |
| 2018 | $4,521 +1.1% | $64,980 +3.5% |
| 2017 | $4,470 +2.6% | $62,790 +3.8% |
| 2016 | $4,359 +1.6% | $60,520 +6.2% |
| 2015 | $4,291 -0.9% | $56,990 |
| 2014 | $4,328 -9.3% | $56,990 -10.2% |
| 2013 | $4,771 +3.6% | $63,460 -3.7% |
| 2012 | $4,607 +2% | $65,930 -5.9% |
| 2011 | $4,518 +0.1% | $70,100 -6.2% |
| 2010 | $4,514 +3.3% | $74,750 -5% |
| 2009 | $4,370 +2.7% | $78,670 +1.4% |
| 2008 | $4,255 +4.5% | $77,580 +5.9% |
| 2007 | $4,072 +5.9% | $73,260 +7% |
| 2006 | $3,846 +4.8% | $68,470 +6.7% |
| 2005 | $3,671 +5.4% | $64,170 +5.9% |
| 2004 | $3,483 +4.6% | $60,590 +8.4% |
| 2003 | $3,331 +8.9% | $55,890 +2.3% |
| 2002 | $3,058 +4.8% | $54,640 +7.5% |
| 2001 | $2,916 +2.9% | $50,830 +5.9% |
| 2000 | $2,835 | $48,000 |
Find assessor info on the county website
Monthly payment
Est. payment
Payment breakdown
Explore the cost of this home by adjusting the details. Changes won't be saved.Climate risks
Neighborhood: 60532
Nearby schools
GreatSchools rating
- 9/10Lisle Elementary SchoolGrades: PK-5Distance: 1.7 mi
- 8/10Lisle Jr High SchoolGrades: 6-8Distance: 1 mi
- 4/10Lisle High SchoolGrades: 9-12Distance: 0.4 mi
Schools provided by the listing agent
- District: 202
Source: MRED as distributed by MLS GRID. This data may not be complete. We recommend contacting the local school district to confirm school assignments for this home.
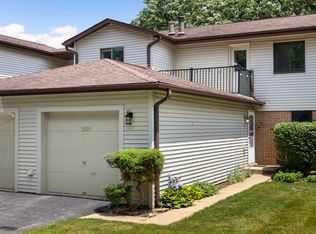
- $270,0002 bd2 ba1.8k sqft5305 Newport Dr, Lisle, IL 60532Sold
- $303,800-- bd1 ba1.2k sqft5301 Newport Dr, Lisle, IL 60532Off Market
- $296,600-- bd1 ba1.2k sqft5307 Newport Dr, Lisle, IL 60532Off Market
- $312,200-- bd2 ba730 sqft5309 Newport Dr, Lisle, IL 60532Off Market
- $339,6002 bd1 ba1.2k sqft5311 Newport Dr, Lisle, IL 60532Off Market
- $352,4004 bd2 ba1.9k sqft5302 Newport St, Lisle, IL 60532Off Market
- $295,700-- bd2 ba1k sqft5300 Newport Dr, Lisle, IL 60532Off Market
- $298,1002 bd3 ba1.1k sqft5304 Newport Dr, Lisle, IL 60532Off Market
A local agent can set up tours, give advice and negotiate with sellers.
A local lender can help you make sure your offer is ready when you are.
Similar homes
- $299,0002 bd2 ba1.1k sqft3193 Ketch Ct, Aurora, IL 60503New
 MLS ID #12716433, Kim Alden, Compass. MRED as distributed by MLS GRID
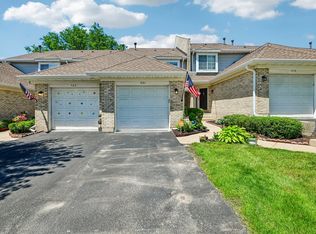
 - $265,0002 bd3 ba1.3k sqft421 Lakeview Cir, Bolingbrook, IL 60440New
 MLS ID #12714795, Mario Tinsley, Redfin Corporation. MRED as distributed by MLS GRID
 - $274,8732 bd2 ba1.2k sqft18 Woodsorrel Pl, Woodridge, IL 60517Active
 MLS ID #12692755, Thomas Domasik, RE/MAX 10 in the Park. MRED as distributed by MLS GRID
 - $309,9003 bd2 ba1.4k sqft1613 Groton Ct, Wheaton, IL 60189Price Change
 MLS ID #12696433, Randy Marshall, Keller Williams Premiere Properties. MRED as distributed by MLS GRID
 - $385,0003 bd3 ba1.9k sqft1644 Windward Ave, Naperville, IL 60563ActiveMLS ID #12707016, Mine Beevis, john greene, Realtor. MRED as distributed by MLS GRID
- $268,9003 bd2 ba1.5k sqft15713 Orlan Brook Dr Unit 100, Orland Park, IL 60462NewMLS ID #12717627, Abdullah Jubeh, Infiniti Properties, Inc.. MRED as distributed by MLS GRID
- $260,0003 bd1 ba1.1k sqft454 Esselen Ct, Carol Stream, IL 60188ActiveMLS ID #12612458, Mike Musa, Keller Williams Preferred Rlty. MRED as distributed by MLS GRID
- $309,0003 bd2 ba1.2k sqft29W365 Thornwood Ln #365, Warrenville, IL 60555ActiveMLS ID #12684125, Rich Ayers, ABR,CRB,CRS,GRI, Ayers Realty Group. MRED as distributed by MLS GRID
- $310,0003 bd2 ba1.3k sqft1659 Dover Ct APT A, Wheaton, IL 60189ActiveMLS ID #12693994, Enok Tluangzelhmung, Real People Realty. MRED as distributed by MLS GRID
- $289,0002 bd2 ba1.3k sqft880 Johnstown Ln APT B, Wheaton, IL 60189ActiveMLS ID #12679152, Cheryl Shurtz, CSC,SRES, RE/MAX Suburban. MRED as distributed by MLS GRID
- $350,0003 bd3 ba1.5k sqft30W375 Pinehurst Dr, Naperville, IL 60563ActiveMLS ID #12703558, Ruth Sheahan, SRS, eXp Realty. MRED as distributed by MLS GRID
- $299,9002 bd2 ba1.2k sqft51 Bright Ridge Dr, Schaumburg, IL 60194For Sale By Owner
- $299,0003 bd3 ba1.2k sqft18W266 Knollwood Ln, Villa Park, IL 60181ActiveMLS ID #12648705, Usman Imam, HomeSmart Realty Group. MRED as distributed by MLS GRID
- $287,5003 bd2 ba1.4k sqft13322 S Bayberry Ln, Plainfield, IL 60544Re-activatedMLS ID #12700189, William Finfrock, Redfin Corporation. MRED as distributed by MLS GRID
- $219,9992 bd3 ba1.1k sqft613 E 3rd St APT 3, Lockport, IL 60441ActiveMLS ID #12711166, Jake Wirtz, Wirtz Real Estate Group Inc.. MRED as distributed by MLS GRID
- $265,0003 bd2 ba1.1k sqft30W022 Juniper Ct #0, Warrenville, IL 60555Re-activatedMLS ID #12678492, Joy Baez, GRI, Berkshire Hathaway HomeServices Starck Real Estate. MRED as distributed by MLS GRID
- $275,0002 bd2 ba1.2k sqft545 Alton Ct, Carol Stream, IL 60188ActiveMLS ID #12607261, Mike Musa, Keller Williams Preferred Rlty. MRED as distributed by MLS GRID
- $344,9003 bd3 ba1.6k sqft2247 Stoughton Dr, Aurora, IL 60502NewMLS ID #12714982, Jose Ramon Martinez, RE/MAX Mi Casa. MRED as distributed by MLS GRID
- $255,0003 bd1 ba1.1k sqft711 N Columbine Ave, Lombard, IL 60148ActiveMLS ID #12675704, Sara Jaffe, Baird & Warner. MRED as distributed by MLS GRID
- $259,9002 bd2 ba1.1k sqft17439 S Yakima Dr, Lockport, IL 60441ActiveMLS ID #12687862, Abrahim Batshon, NTEG Realty LLC. MRED as distributed by MLS GRID
