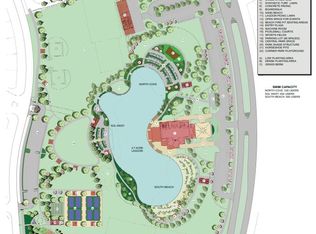
This stylish traditonal, single-story newly built home offers exceptional space and versatility. Upon entering, you’re greeted by soaring rotunda ceilings that create a grand and welcoming foyer. The home features expansive living areas and a spacious three-car garage, providing both comfort and functionality.The open-concept layout is filled with natural light, making it perfect for both entertaining guests and everyday living.Located in the highly sought-after master-planned community of Sunterra, residents enjoy access to an impressive array of modern amenities, including a lazy river, pickleball and tennis courts, a fully equipped fitness center, a lagoon-style beach, as well as scenic parks and walking trails.Experience true resort-style living with everything you need right at your doorstep. This is a home you must see in person—once you do, you’ll fall in love with both the home and the vibrant Sunterra community.
Pending
Price cut: $2K (5/26)
$367,000
5307 Mystic Sea Dr, Katy, TX 77493
4beds
2,545sqft
Single Family Residence
Built in 2023
8,894 Square Feet Lot
$354,300 Zestimate®
$144/sqft
$150/mo HOA
What's special
Filled with natural lightGrand and welcoming foyerSpacious three-car garageSoaring rotunda ceilingsOpen-concept layout
- 147 days |
- 19 |
- 0 |
Zillow last checked:
Listing updated:
Listed by:
Prudence Bloch TREC #0728127 832-348-9480,
ERA Experts
Source: HAR,MLS#: 26218293
Facts & features
Interior
Bedrooms & bathrooms
- Bedrooms: 4
- Bathrooms: 3
- Full bathrooms: 3
Rooms
- Room types: Family Room, Guest Suite, Utility Room
Primary bathroom
- Features: Primary Bath: Double Sinks, Primary Bath: Separate Shower, Primary Bath: Soaking Tub, Secondary Bath(s): Shower Only
Kitchen
- Features: Breakfast Bar, Kitchen Island, Kitchen open to Family Room, Pantry, Soft Closing Cabinets, Soft Closing Drawers
Heating
- Electric
Cooling
- Ceiling Fan(s), Electric
Appliances
- Included: Water Heater, Disposal, Ice Maker, Refrigerator, Gas Oven, Microwave, Gas Cooktop, Dishwasher
- Laundry: Electric Dryer Hookup, Gas Dryer Hookup, Washer Hookup
Features
- Formal Entry/Foyer, Prewired for Alarm System, Primary Bed - 1st Floor, Walk-In Closet(s)
- Flooring: Carpet, Vinyl
- Windows: Insulated/Low-E windows
Interior area
- Total structure area: 2,545
- Total interior livable area: 2,545 sqft
Property
Parking
- Total spaces: 3
- Parking features: Attached, Oversized
- Attached garage spaces: 3
Features
- Stories: 1
- Patio & porch: Covered, Patio/Deck
- Fencing: Back Yard,Full
Lot
- Size: 8,894 Square Feet
- Features: Back Yard, Subdivided, 0 Up To 1/4 Acre
Details
- Parcel number: 1464550040031
Construction
Type & style
- Home type: SingleFamily
- Architectural style: Other,Traditional
- Property subtype: Single Family Residence
Materials
- Spray Foam Insulation, Brick
- Foundation: Slab
- Roof: Composition
Condition
- New construction: No
- Year built: 2023
Utilities & green energy
- Water: Water District
Green energy
- Green verification: ENERGY STAR Certified Homes
- Energy efficient items: Thermostat, HVAC
Community & HOA
Community
- Security: Prewired for Alarm System
- Subdivision: Sunterra
HOA
- Has HOA: Yes
- Amenities included: Clubhouse, Fitness Center, Picnic Area, Playground, Pool, Splash Pad, Sport Court, Stocked Pond, Tennis Court(s), Trail(s)
- HOA fee: $1,800 annually
Location
- Region: Katy
Financial & listing details
- Price per square foot: $144/sqft
- Tax assessed value: $446,288
- Annual tax amount: $14,933
- Date on market: 3/27/2026
- Listing terms: Cash,Conventional,FHA,VA Loan
- Road surface type: Asphalt, Curbs
Estimated market value
$354,300
$337,000 - $372,000
$2,937/mo
Price history
| Date | Event | Price |
|---|---|---|
| 6/17/2026 | Pending sale | $367,000$144/sqft |
Source:  HAR #26218293 Report a problem HAR #26218293 Report a problem | ||
| 5/26/2026 | Price change | $367,000-0.5%$144/sqft |
Source: HAR #26218293 Report a problem | ||
| 3/27/2026 | Listed for sale | $369,000-0.3%$145/sqft |
Source: HAR #26218293 Report a problem | ||
| 3/25/2026 | Listing removed | $369,999$145/sqft |
Source: HAR #4867952 Report a problem | ||
| 3/23/2026 | Price change | $369,999-7.3%$145/sqft |
Source: HAR #4867952 Report a problem | ||
| 1/8/2026 | Listed for sale | $399,000$157/sqft |
Source: HAR #4867952 Report a problem | ||
| 1/1/2026 | Listing removed | $399,000$157/sqft |
Source: HAR #97797146 Report a problem | ||
| 12/3/2025 | Price change | $399,000-6.1%$157/sqft |
Source: HAR #97797146 Report a problem | ||
| 10/28/2025 | Price change | $424,900-1.2%$167/sqft |
Source: HAR #97797146 Report a problem | ||
| 9/29/2025 | Price change | $430,000-3.4%$169/sqft |
Source: HAR #97797146 Report a problem | ||
| 9/6/2025 | Listed for sale | $445,000$175/sqft |
Source: HAR #97797146 Report a problem | ||
Public tax history
| Year | Property taxes | Tax assessment |
|---|---|---|
| 2025 | $4,649 -12.1% | $446,288 +0.7% |
| 2024 | $5,288 +270.6% | $443,317 +440.8% |
| 2023 | $1,427 | $81,970 |
Find assessor info on the county website
Monthly payment
Est. payment
Payment breakdown
Explore the cost of this home by adjusting the details. Changes won't be saved.Climate risks
Neighborhood: 77493
Nearby schools
GreatSchools rating
- 5/10David & Terri Youngblood Elementary SchoolGrades: PK-5Distance: 3.2 mi
- 8/10Nelson J HGrades: 6-8Distance: 3 mi
- 7/10Freeman High SchoolGrades: 9-10Distance: 2.9 mi
Schools provided by the listing agent
- Elementary: Youngblood Elementary School
- Middle: Nelson Junior High (Katy)
- High: Freeman High School
Source: HAR. This data may not be complete. We recommend contacting the local school district to confirm school assignments for this home.
- $496,5004 bd4 ba2.8k sqft5303 Mystic Sea Dr, Katy, TX 77493Off Market
- $582,7004 bd3 ba3.7k sqft5302 Costa Ridge Ln, Katy, TX 77493Off Market
- $52,795-- bd-- ba-- sqft5315 Mystic Sea Dr, Katy, TX 77493Off Market
- $---- bd-- ba-- sqft5315 Mystic Sea Dr, Katy, TX 77493Off Market
- $389,3003 bd2 ba2.2k sqft5310 Mystic Sea Dr, Katy, TX 77493Off Market
- $552,3004 bd3 ba4.1k sqft5310 Costa Ridge Ln, Katy, TX 77493Off Market
- $406,7004 bd3 ba2.5k sqft5314 Mystic Sea Dr, Katy, TX 77493Off Market
- $52,795-- bd-- ba-- sqft5319 Mystic Sea Dr, Katy, TX 77493Off Market
A local agent can set up tours, give advice and negotiate with sellers.
A local lender can help you make sure your offer is ready when you are.
Similar homes
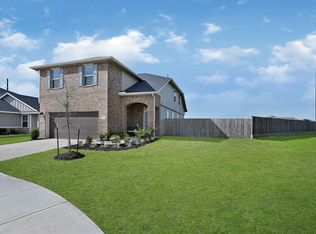
- $359,0004 bd3 ba2.4k sqft25502 Marisol Sunsets Ln, Katy, TX 77493For Sale
 MLS ID #32600150, Jose Alves, eXp Realty LLC. HAR
 - $349,9904 bd2 ba2.2k sqft5107 Baroness Ln, Katy, TX 77493For Sale
 MLS ID #51068668, Gabriel Suarez, SERHANT.. HAR
 - $370,0004 bd4 ba3k sqft5207 Monarch Belle Ln, Katy, TX 77493For Sale
 MLS ID #77680901, Dan Klawer, Keller Williams Signature. HAR
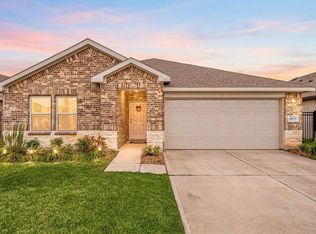
 - $329,0004 bd2 ba1.9k sqft4973 Almond Terrace Dr, Katy, TX 77493For Sale
 MLS ID #11503521, Bijou Tran, Keller Williams Premier Realty. HAR
 - $359,9004 bd4 ba2.8k sqft24302 Wild Bramble Ln, Katy, TX 77493For SaleMLS ID #18045931, Michelle Westbrook, HomeSmart. HAR
- $349,0004 bd4 ba2.6k sqft1923 Pontius Dr, Katy, TX 77493For SaleMLS ID #22666827, Deshonna Igwenagha, United Real Estate - Insight. HAR
- $354,0003 bd2 ba2k sqft23947 Bearberry Thicket Trl, Katy, TX 77493For SaleMLS ID #85021959, Javier Perez, Nextgen Real Estate Properties. HAR
- $440,0004 bd4 ba2.8k sqft7027 Winterberry Glen Ln, Katy, TX 77493For SaleMLS ID #44550104, Yully Ariza Garcia, Step Real Estate. HAR
- $399,0004 bd3 ba2.7k sqft2460 Fairway Harbor Dr, Katy, TX 77493For SaleMLS ID #9697392, Jimmy Franklin, eXp Realty LLC. HAR
- $445,0004 bd3 ba2.2k sqft6722 Waxbill Rd, Katy, TX 77493For SaleMLS ID #89893718, Fernando Morales, FMG Realty. HAR
- $399,9004 bd4 ba2.8k sqft4218 Rocky Plains Ln, Katy, TX 77493For SaleMLS ID #91187709, Cecilia Cardenas, RE/MAX Grand. HAR
- $315,0005 bd3 ba2.1k sqft4685 Cleo Day Dr, Katy, TX 77493For SaleMLS ID #51694976, Jimmy Franklin, eXp Realty LLC. HAR
- $400,0004 bd4 ba2.7k sqft4402 Low Meadow Ln, Katy, TX 77493For SaleMLS ID #66171690, Tikila Adolph, Keller Williams Signature. HAR
- $419,0004 bd3 ba2.7k sqft6723 Tiger Trl, Katy, TX 77493For SaleMLS ID #6273410, Nancy Marshall, Southern Trust Realty. HAR
- $400,0003 bd2 ba2.6k sqft24418 Moonlit Shore Dr, Katy, TX 77493For SaleMLS ID #23437573, Romana Nasir, RJN Realty Group LLC. HAR
- $415,0004 bd3 ba2.4k sqft4310 Pale Fox Ln, Katy, TX 77493For SaleMLS ID #23084114, Adriana Tran, Camelot Realty Group. HAR
- $435,0004 bd3 ba2.5k sqft6930 Goldstrum Way, Katy, TX 77493For SaleMLS ID #53198762, Fatena Younes, Keller Williams Platinum. HAR
- $440,0004 bd3 ba2.5k sqft6614 Redwing Ct, Katy, TX 77493For SaleMLS ID #18757821, Pauline Le, 5th Stream Realty. HAR
- $320,0004 bd4 ba2.1k sqft4410 Pale Fox Ln, Katy, TX 77493For SaleMLS ID #66117939, Karla Coleman Heath, Keller Williams Premier Realty. HAR
- $284,9993 bd2 ba1.6k sqft5826 Havana Mist Dr, Katy, TX 77493For SaleMLS ID #50547368, Afsaneh Mahban, Atlas Real Estate. HAR
