Absolutely wonderful opportunity! Classic walkout rambler in need of some updating. Beautiful yard and quiet street in in a gorgeous area with views of tranquil ponds. This home has a nice flow with spacious rooms, hardwood floors, 2 fireplaces and more. This location is also a top prospect for a tear down for an even more substantial home.
Active
$529,900
5308 Forslin Dr, Edina, MN 55436
4beds
1,833sqft
:
Get pre-qualified$3,334/mo
Single Family
Built in 1957
0.28 Acres Lot
$-- Zestimate®
$289/sqft
$-- HOA
What's special
- 6 days |
- 1,293 |
- 44 |
Zillow last checked:
Listing updated:
Listed by:
Richard D. Kotoski 651-387-1314,
Coldwell Banker Realty
Source: NorthstarMLS as distributed by MLS GRID,MLS#: 7111598
Facts & features
Interior
Bedrooms & bathrooms
- Bedrooms: 4
- Bathrooms: 3
- Full bathrooms: 1
- 3/4 bathrooms: 1
- 1/2 bathrooms: 1
Bedroom
- Level: Main
- Area: 140 Square Feet
- Dimensions: 14x10
Bedroom 2
- Level: Main
- Area: 110 Square Feet
- Dimensions: 11x10
Bedroom 3
- Level: Main
- Area: 156 Square Feet
- Dimensions: 13x12
Bedroom 4
- Level: Lower
- Area: 130 Square Feet
- Dimensions: 13x10
Dining room
- Level: Main
- Area: 88 Square Feet
- Dimensions: 11x8
Family room
- Level: Lower
- Area: 408 Square Feet
- Dimensions: 34x12
Informal dining room
- Level: Main
- Area: 64 Square Feet
- Dimensions: 8x8
Kitchen
- Level: Main
- Area: 80 Square Feet
- Dimensions: 8x10
Living room
- Level: Main
- Area: 273 Square Feet
- Dimensions: 21x13
Heating
- Forced Air
Cooling
- Central Air
Appliances
- Included: Dishwasher, Disposal, Dryer, Exhaust Fan, Range, Refrigerator, Washer, Water Softener Owned
- Laundry: Lower Level
Features
- Basement: Daylight,Finished,Full,Walk-Out Access
- Number of fireplaces: 2
- Fireplace features: Family Room, Living Room, Wood Burning
Interior area
- Total structure area: 2,466
- Total interior livable area: 1,833 sqft
- Finished area above ground: 1,233
- Finished area below ground: 600
Property
Parking
- Total spaces: 2
- Parking features: Attached, Garage Door Opener
- Attached garage spaces: 2
- Has uncovered spaces: Yes
Accessibility
- Accessibility features: Other
Features
- Levels: One
- Stories: 1
- Patio & porch: Patio
- Waterfront features: Pond
Lot
- Size: 0.28 Acres
- Dimensions: 75 x 164
- Features: Tree Coverage - Light
Details
- Foundation area: 1233
- Parcel number: 3311721330046
- Zoning description: Residential-Single Family
Construction
Type & style
- Home type: SingleFamily
- Property subtype: Single Family
Condition
- New construction: No
- Year built: 1957
Utilities & green energy
- Gas: Natural Gas
- Sewer: City Sewer/Connected
- Water: City Water/Connected
Community & HOA
Community
- Subdivision: Birchcrest 3rd Add
HOA
- Has HOA: No
Location
- Region: Edina
Financial & listing details
- Price per square foot: $289/sqft
- Tax assessed value: $458,100
- Annual tax amount: $5,667
- Date on market: 7/17/2026
Estimated market value
Not available
Estimated sales range
Not available
Not available
Price history
| Date | Event | Price |
|---|---|---|
| 7/20/2026 | Listed for sale | $529,900$289/sqft |
Source:  NorthstarMLS as distributed by MLS GRID #7111598 Report a problem NorthstarMLS as distributed by MLS GRID #7111598 Report a problem | ||
Public tax history
| Year | Property taxes | Tax assessment |
|---|---|---|
| 2025 | $5,667 +4.5% | $458,100 +0.3% |
| 2024 | $5,422 +5.6% | $456,600 +0.8% |
| 2023 | $5,135 +9.2% | $452,800 +6.6% |
| 2022 | $4,703 +1.4% | $424,800 +14.9% |
| 2021 | $4,640 -0.7% | $369,800 +1.4% |
| 2020 | $4,671 +0.7% | $364,600 +1.1% |
| 2019 | $4,640 -0.7% | $360,600 +6.6% |
| 2018 | $4,671 +7.6% | $338,400 +8.8% |
| 2017 | $4,340 +5% | $310,900 -2.2% |
| 2016 | $4,134 -4.1% | $318,000 -5% |
| 2015 | $4,312 -1.8% | $334,800 +14.9% |
| 2014 | $4,393 +12.6% | $291,400 |
| 2013 | $3,902 -0.3% | $291,400 -2.3% |
| 2012 | $3,913 +9.7% | $298,200 |
| 2011 | $3,566 +1.9% | $298,200 -5.4% |
| 2010 | $3,499 -6.3% | $315,300 -9.3% |
| 2009 | $3,733 +15.1% | $347,700 +13.2% |
| 2006 | $3,243 +2.2% | $307,200 +7.9% |
| 2005 | $3,172 +7.8% | $284,600 +15% |
| 2004 | $2,942 +6.7% | $247,500 +12% |
| 2002 | $2,756 -31.9% | $221,000 |
| 2001 | $4,045 | -- |
Find assessor info on the county website
Monthly payment
Est. payment
Payment breakdown
Explore the cost of this home by adjusting the details. Changes won't be saved.Climate risks
Neighborhood: Birchcrest
Nearby schools
GreatSchools rating
- 9/10Countryside Elementary SchoolGrades: K-5Distance: 0.5 mi
- 9/10Valley View Middle SchoolGrades: 6-8Distance: 1.2 mi
- 10/10Edina Senior High SchoolGrades: 9-12Distance: 1.2 mi
- $1,317,0005 bd4 ba4k sqft5304 Forslin Dr, Edina, MN 55436Off Market
- $1,401,0003 bd2 ba1.3k sqft5312 Forslin Dr, Edina, MN 55436Off Market
- $1,196,3005 bd4 ba2.7k sqft5300 Forslin Dr, Edina, MN 55436Off Market
- $597,8003 bd3 ba1.5k sqft5316 Forslin Dr, Edina, MN 55436Off Market
- $1,590,3005 bd3 ba4.1k sqft5313 W 60th St, Edina, MN 55436Off Market
- $648,1004 bd3 ba2.3k sqft5309 W 60th St, Edina, MN 55436Off Market
- $996,2005 bd4 ba3k sqft5317 W 60th St, Edina, MN 55436Off Market
- $725,1004 bd3 ba2.5k sqft5309 Forslin Dr, Edina, MN 55436Off Market
A local agent can set up tours, give advice and negotiate with sellers.
Similar homes
- $575,0004 bd2 ba2.1k sqft5616 Highwood Dr, Edina, MN 55436For Sale
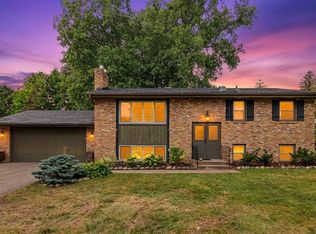
 MLS ID #7114472, Nathanael Stevens, Wits Realty. NorthstarMLS as distributed by MLS GRID
 - $499,9004 bd3 ba2.2k sqft6221 Hansen Rd, Edina, MN 55436For Sale
 MLS ID #7080589, George Bodnia, Century 21 Atwood. NorthstarMLS as distributed by MLS GRID
 - $500,0003 bd2 ba1.6k sqft5045 Oxford Ave, Edina, MN 55436For Sale
 MLS ID #7081369, Grant Lahn, Edina Realty, Inc.. NorthstarMLS as distributed by MLS GRID
 - $675,0004 bd3 ba2.3k sqft5320 Maddox Ln, Edina, MN 55436For Sale
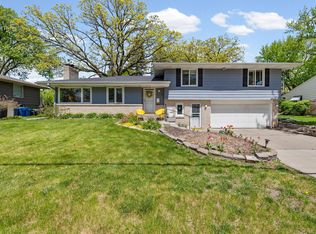 MLS ID #7098394, Joshua Pettersen, Pemberton RE. NorthstarMLS as distributed by MLS GRID
 - $525,0004 bd4 ba2.4k sqft5546 Malibu Dr, Edina, MN 55436For SaleMLS ID #7109039, Jonathan L Sells, Edina Realty, Inc.. NorthstarMLS as distributed by MLS GRID
- $499,9003 bd3 ba1.6k sqft6617 Naomi Dr, Edina, MN 55439For SaleMLS ID #7072770, Steve Schmitz, Coldwell Banker Realty - Southwest Regional. NorthstarMLS as distributed by MLS GRID
- $474,9003 bd3 ba2.4k sqft6435 Vernon Ave S #0, Minneapolis, MN 55436For SaleMLS ID #7102242, Trenton J Hogg, Redfin Corporation. NorthstarMLS as distributed by MLS GRID
- $599,9004 bd2 ba2.3k sqft6328 Limerick Ln, Edina, MN 55439For SaleMLS ID #7097994, Stacy L Sullivan, Edina Realty, Inc.. NorthstarMLS as distributed by MLS GRID
- $475,0003 bd2 ba1.4k sqft5120 Bedford Ave, Edina, MN 55436For SaleMLS ID #7076883, Ryan M Platzke, Coldwell Banker Realty - Southwest Regional. NorthstarMLS as distributed by MLS GRID
- $464,0002 bd2 ba2k sqft6308 Red Fox Ln, Edina, MN 55436For SaleMLS ID #7111809, Richard S Webb, RE/MAX Results. NorthstarMLS as distributed by MLS GRID
- $560,0003 bd3 ba1.8k sqft6325 Halifax Ave S, Minneapolis, MN 55424For SaleMLS ID #7084786, Chuen S Wu, Bridge Realty, LLC. NorthstarMLS as distributed by MLS GRID
- $549,9003 bd2 ba2.4k sqft5104 Abercrombie Dr, Edina, MN 55439For SaleMLS ID #7098455, Thomas G Anderson, RE/MAX Preferred. NorthstarMLS as distributed by MLS GRID
- $599,0003 bd2 ba2.5k sqft5101 Oxford Ave, Edina, MN 55436For SaleMLS ID #7069807, Kami M Gerald, Compass. NorthstarMLS as distributed by MLS GRID
- $499,9004 bd2 ba2k sqft6305 Maloney Ave, Hopkins, MN 55343For SaleMLS ID #7082357, Timothy A Jokinen, Counselor Realty, Inc. NorthstarMLS as distributed by MLS GRID
- $375,0003 bd3 ba2.3k sqft6124 Blake Ridge Rd, Edina, MN 55436For SaleMLS ID #7111183, Danya A Spencer, Edina Realty, Inc.. NorthstarMLS as distributed by MLS GRID
- $625,0004 bd2 ba2.4k sqft6340 Tingdale Ave, Edina, MN 55439For SaleMLS ID #7081853, Erin M Cook, Compass. NorthstarMLS as distributed by MLS GRID
- $459,9003 bd2 ba1.3k sqft5647 Wood Ln, Saint Louis Park, MN 55436For SaleMLS ID #7102379, John Lawrence Hodnett, Pemberton RE. NorthstarMLS as distributed by MLS GRID
- $550,0003 bd3 ba1.9k sqft5900 Saint Johns Ave, Edina, MN 55424For SaleMLS ID #7084080, Arthur D Hays, Lakes Sotheby's International Realty. NorthstarMLS as distributed by MLS GRID
- $--3 bd1 ba1k sqft6933 Russell Ave S, Richfield, MN 55423AuctionServiceLink Auction
- $699,9005 bd3 ba2.5k sqft7116 Bristol Blvd, Edina, MN 55435For SaleMLS ID #7064874, Meghan Radde, eXp Realty. NorthstarMLS as distributed by MLS GRID
