
**MULTIPLE OFFERS RECEIVED, BEST AND FINAL DUE MONDAY, OCTOBER 5 BY 2PM CST.** Beautifully updated Oriole Park townhome offering a warm, inviting interior, generous living space and a backyard designed for relaxing and entertaining. The main level features an open-concept layout with an updated kitchen featuring quartz countertops, stylish hardware and stainless steel appliances. Upstairs are two spacious bedrooms with custom blinds and ceiling fans, along with an updated full bath. The finished basement adds even more flexibility with a comfortable family room, laundry area and another beautifully updated bathroom. Outside, enjoy an extended brick paver patio, pergola, garden area and fully fenced backyard, creating a private space to gather, dine and unwind. A long side driveway with a new gate leads to a detached two-car garage. And...NO monthly assessments! Ideally located near Oriole Park School, park and library, with convenient access to the Blue Line and expressway. So many recent updates include: kitchen and baths complete renovation (2018); windows, entry doors, furnace, A/C and hot water tank updated (2018); driveway resurfaced (2018); privacy fence installed (2020); NEW roof (2024); NEW driveway gate; patio extended; NEW exterior pergola; interior paint; updated lighting fixtures and so much more! Don't miss this beauty!
Contingent
$385,000
5309 N Oconto Ave, Chicago, IL 60656
2beds
926sqft
Townhouse, Single Family Residence
Built in 1945
-- sqft lot
$-- Zestimate®
$416/sqft
$-- HOA
What's special
Stylish hardwareFinished basementFully fenced backyardTwo spacious bedroomsGarden areaBeautifully updated bathroomNew exterior pergola
- --
- 459
- views
- 51
- saves
Zillow last checked:
Listing updated:
Listed by:
Audra Casey 847-509-0200,
@properties Christie's International Real Estate
Source: MRED as distributed by MLS GRID,MLS#: 12774752
Facts & features
Interior
Bedrooms & bathrooms
- Bedrooms: 2
- Bathrooms: 2
- Full bathrooms: 2
Rooms
- Room types: Utility Room-Lower Level
Primary bedroom
- Features: Flooring (Hardwood), Window Treatments (All)
- Level: Second
- Area: 140 Square Feet
- Dimensions: 14X10
Bedroom 2
- Features: Flooring (Hardwood), Window Treatments (All)
- Level: Second
- Area: 120 Square Feet
- Dimensions: 12X10
Dining room
- Features: Flooring (Hardwood), Window Treatments (All)
- Level: Main
- Area: 77 Square Feet
- Dimensions: 11X7
Family room
- Features: Flooring (Luxury Vinyl), Window Treatments (All)
- Level: Basement
- Area: 154 Square Feet
- Dimensions: 14X11
Kitchen
- Features: Kitchen (Eating Area-Table Space), Flooring (Hardwood), Window Treatments (All)
- Level: Main
- Area: 121 Square Feet
- Dimensions: 11X11
Laundry
- Features: Flooring (Luxury Vinyl), Window Treatments (All)
- Level: Basement
- Area: 110 Square Feet
- Dimensions: 10X11
Living room
- Features: Flooring (Hardwood), Window Treatments (All)
- Level: Main
- Area: 154 Square Feet
- Dimensions: 14X11
Other
- Level: Basement
- Area: 35 Square Feet
- Dimensions: 7X5
Heating
- Natural Gas, Forced Air
Cooling
- Central Air
Appliances
- Included: Range, Microwave, Dishwasher, Refrigerator, Washer, Dryer, Disposal, Stainless Steel Appliance(s)
- Laundry: Washer Hookup, In Unit
Features
- Storage, Open Floorplan, Quartz Counters
- Flooring: Hardwood
- Windows: Drapes, All
- Basement: Finished,Rec/Family Area,Full
Interior area
- Total structure area: 0
- Total interior livable area: 926 sqft
Video & virtual tour
Property
Parking
- Total spaces: 2
- Parking features: Side Driveway, Garage Door Opener, Yes, Garage Owned, Detached, Garage
- Garage spaces: 2
- Has uncovered spaces: Yes
Accessibility
- Accessibility features: No Disability Access
Features
- Patio & porch: Patio
- Fencing: Fenced
Lot
- Dimensions: 30 X 127 X 37 X 123
Details
- Parcel number: 12122150300000
- Special conditions: None
- Other equipment: Ceiling Fan(s)
Construction
Type & style
- Home type: Townhouse
- Property subtype: Townhouse, Single Family Residence
Materials
- Brick
- Roof: Asphalt
Condition
- New construction: No
- Year built: 1945
Utilities & green energy
- Sewer: Public Sewer, Storm Sewer
- Water: Lake Michigan, Public
Community & HOA
Community
- Features: Sidewalks
HOA
- Services included: None
Location
- Region: Chicago
Financial & listing details
- Price per square foot: $416/sqft
- Tax assessed value: $270,000
- Annual tax amount: $3,816
- Date on market: 10/2/2026
- Ownership: Fee Simple
Estimated market value
Not available
Estimated sales range
Not available
Not available
Price history
| Date | Event | Price |
|---|---|---|
| 10/6/2026 | Contingent | $385,000$416/sqft |
Source:  MRED as distributed by MLS GRID #12774752 Report a problem | ||
| 10/2/2026 | Listed for sale | $385,000+24.2%$416/sqft |
Source: MRED as distributed by MLS GRID #12774752 Report a problem | ||
| 5/25/2021 | Sold | $310,000-1.6%$335/sqft |
Source: MRED as distributed by MLS GRID #11050808 Report a problem | ||
| 5/3/2021 | Pending sale | $314,900$340/sqft |
Source: MRED as distributed by MLS GRID #11050808 Report a problem | ||
| 4/16/2021 | Contingent | $314,900$340/sqft |
Source: MRED as distributed by MLS GRID #11050808 Report a problem | ||
| 4/12/2021 | Listed for sale | $314,900+13.3%$340/sqft |
Source: MRED as distributed by MLS GRID #11050808 Report a problem | ||
| 4/30/2018 | Sold | $278,000-2.5%$300/sqft |
Source: MRED as distributed by MLS GRID #09884807 Report a problem | ||
| 3/21/2018 | Pending sale | $285,000$308/sqft |
Source: @properties #09884807 Report a problem | ||
| 3/15/2018 | Listed for sale | $285,000+5.6%$308/sqft |
Source: @properties #09884807 Report a problem | ||
| 5/3/2007 | Sold | $270,000+109.3%$292/sqft |
Source: Public Record Report a problem | ||
| 7/2/1996 | Sold | $129,000$139/sqft |
Source: Public Record Report a problem | ||
Public tax history
| Year | Property taxes | Tax assessment |
|---|---|---|
| 2024 | $3,959 -33% | $27,000 -3.6% |
| 2023 | $5,908 +2.6% | $28,000 |
| 2022 | $5,759 +16.1% | $28,000 |
| 2021 | $4,961 +12% | $28,000 +21.8% |
| 2020 | $4,429 -12.7% | $22,986 -9% |
| 2019 | $5,075 +1.7% | $25,260 |
| 2018 | $4,990 +25.2% | $25,260 +15.4% |
| 2017 | $3,986 +2.6% | $21,893 |
| 2016 | $3,885 +3.8% | $21,893 -5% |
| 2015 | $3,742 +6.6% | $23,046 +7.2% |
| 2014 | $3,510 +2.3% | $21,489 |
| 2013 | $3,430 +0.6% | $21,489 |
| 2012 | $3,408 -7.9% | $21,489 -13.6% |
| 2011 | $3,701 -1.3% | $24,858 |
| 2010 | $3,749 +8.2% | $24,858 |
| 2009 | $3,464 +7% | $24,858 +1.8% |
| 2008 | $3,238 -6.6% | $24,416 |
| 2007 | $3,468 +77.2% | $24,416 |
| 2006 | $1,957 -5.1% | $24,416 +33.7% |
| 2005 | $2,063 +1.9% | $18,266 |
| 2004 | $2,025 +4.5% | $18,266 |
| 2003 | $1,938 -5.4% | $18,266 +38.1% |
| 2002 | $2,049 +5.6% | $13,229 |
| 2001 | $1,940 +0.3% | $13,229 |
| 2000 | $1,934 0% | $13,229 +9.6% |
| 1999 | $1,935 | $12,067 |
Find assessor info on the county website
Monthly payment
Est. payment
Payment breakdown
Explore the cost of this home by adjusting the details. Changes won't be saved.Climate risks
Neighborhood: Oriole Park
Nearby schools
Schools provided by the listing agent
- Elementary: Oriole Park Elementary School
- Middle: Oriole Park Elementary School
- High: Taft High School
- District: 299
Source: MRED as distributed by MLS GRID. This data may not be complete. We recommend contacting the local school district to confirm school assignments for this home.
Similar homes
- $375,0003 bd2 ba1.3k sqft2556 Wood St, River Grove, IL 60171New
 MLS ID #12790018, Darren Allen, Real Broker LLC. MRED as distributed by MLS GRID
- $479,0002 bd2 ba1k sqft5523 N Natchez Ave, Chicago, IL 60656Active
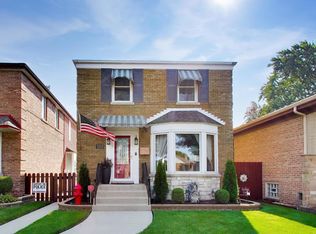 MLS ID #12741339, Michael Tudron, @properties Christies International Real Estate. MRED as distributed by MLS GRID
- $399,0003 bd1 ba1.1k sqft1934 Canfield Rd, Park Ridge, IL 60068Active
 MLS ID #12670241, Renee Devedjian, Baird & Warner. MRED as distributed by MLS GRID
- $383,0003 bd2 ba1.2k sqft3344 N Ozanam Ave, Chicago, IL 60634Price Change
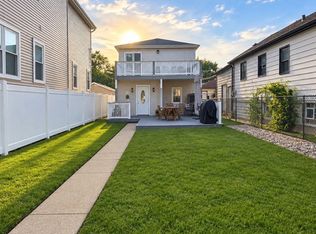 MLS ID #12755838, Maiky Celis, HomeSmart Connect LLC. MRED as distributed by MLS GRID
