This home IS an Estate, any reasonable offer will be seriously considered. Major Updates to the home! Seller has replaced all carpet in the home. Also replaced all bathroom floors. The Entire home has been painted as well. NEW PHOTOS! This home is an estate and very well maintained - This is a 2-story home features 3 bedrooms, 3 full bathrooms, and a home office space, with engineered wood flooring through the main living areas and plush carpet in the bedrooms. Ideally situated just minutes from the iconic Campion Trail, the bustling Las Colinas Urban Center, DFW International Airport, and some of the area's finest dining, shopping, and top employers, Valley Ranch continues to stand as one of Irving's most prestigious and desirable addresses.
Under contract
Price cut: $24.5K (10/6)
$425,000
531 Southridge Way, Irving, TX 75063
3beds
2,214sqft
Single Family Residence
Built in 1998
4,007 Square Feet Lot
$-- Zestimate®
$192/sqft
$77/mo HOA
What's special
Home office space
- 133 days
- 1,467
- 119
Zillow last checked:
Listing updated:
Listed by:
R. Kolbe Rohter 0790200 972-719-2633,
Rohter & Company 972-719-2633
Source: NTREIS,MLS#: 21288599
Facts & features
Interior
Bedrooms & bathrooms
- Bedrooms: 3
- Bathrooms: 3
- Full bathrooms: 3
Primary bedroom
- Features: Jetted Tub, Separate Shower, Walk-In Closet(s)
- Level: Second
- Dimensions: 19 x 13
Bedroom
- Level: Second
- Dimensions: 14 x 11
Bedroom
- Level: Second
- Dimensions: 12 x 11
Breakfast room nook
- Level: First
- Dimensions: 12 x 10
Dining room
- Level: First
- Dimensions: 13 x 12
Kitchen
- Features: Galley Kitchen
- Level: First
- Dimensions: 12 x 9
Living room
- Level: First
- Dimensions: 21 x 17
Office
- Level: First
- Dimensions: 12 x 11
Heating
- Central
Cooling
- Central Air
Appliances
- Included: Dishwasher, Electric Cooktop
- Laundry: Washer Hookup, Dryer Hookup
Features
- Built-in Features, Pantry, Cable TV, Walk-In Closet(s)
- Flooring: Carpet, Engineered Hardwood
- Has basement: No
- Number of fireplaces: 1
- Fireplace features: Family Room
Interior area
- Total interior livable area: 2,214 sqft
Video & virtual tour
Property
Parking
- Total spaces: 2
- Parking features: Additional Parking, Driveway
- Attached garage spaces: 2
Features
- Levels: Two
- Stories: 2
- Pool features: None
Lot
- Size: 4,007 Square Feet
Details
- Parcel number: 324993000A0080000
Construction
Type & style
- Home type: SingleFamily
- Architectural style: Detached
- Property subtype: Single Family Residence
Materials
- Brick
- Foundation: Slab
- Roof: Shingle
Condition
- Resale
- Year built: 1998
Utilities & green energy
- Sewer: Public Sewer
- Water: Public
- Utilities for property: Sewer Available, Water Available, Cable Available
Community & HOA
Community
- Subdivision: Southridge Ph 01
HOA
- Has HOA: Yes
- Amenities included: Maintenance Front Yard
- Services included: All Facilities, Association Management, Maintenance Grounds
- HOA fee: $920 annually
- HOA name: Valley Ranch Association
- HOA phone: 972-869-1430
Location
- Region: Irving
Financial & listing details
- Price per square foot: $192/sqft
- Tax assessed value: $511,080
- Annual tax amount: $11,046
- Date on market: 6/5/2026
- Cumulative days on market: 133 days
- Listing terms: Cash,Conventional,FHA,VA Loan
Estimated market value
Not available
Estimated sales range
Not available
Not available
Price history
| Date | Event | Price |
|---|---|---|
| 10/11/2026 | Contingent | $425,000$192/sqft |
Source: NTREIS #21288599 Report a problem | ||
| 10/6/2026 | Price change | $425,000-5.5%$192/sqft |
Source: NTREIS #21288599 Report a problem | ||
| 9/21/2026 | Price change | $449,500-4.2%$203/sqft |
Source: NTREIS #21288599 Report a problem | ||
| 9/16/2026 | Price change | $468,9990%$212/sqft |
Source: NTREIS #21288599 Report a problem | ||
| 9/14/2026 | Listed for sale | $469,000$212/sqft |
Source: NTREIS #21288599 Report a problem | ||
| 9/14/2026 | Contingent | $469,000$212/sqft |
Source: NTREIS #21288599 Report a problem | ||
| 8/31/2026 | Price change | $469,000-1.2%$212/sqft |
Source: NTREIS #21288599 Report a problem | ||
| 8/20/2026 | Price change | $474,900+3.3%$214/sqft |
Source: NTREIS #21288599 Report a problem | ||
| 8/6/2026 | Price change | $459,9000%$208/sqft |
Source: NTREIS #21288599 Report a problem | ||
| 7/21/2026 | Price change | $460,000+2.2%$208/sqft |
Source: NTREIS #21288599 Report a problem | ||
| 7/2/2026 | Price change | $450,000-2%$203/sqft |
Source: NTREIS #21288599 Report a problem | ||
| 6/29/2026 | Price change | $459,000-1.3%$207/sqft |
Source: NTREIS #21288599 Report a problem | ||
| 6/25/2026 | Listed for sale | $464,9990%$210/sqft |
Source: NTREIS #21288599 Report a problem | ||
| 6/19/2026 | Contingent | $465,000$210/sqft |
Source: NTREIS #21288599 Report a problem | ||
| 6/5/2026 | Listed for sale | $465,000$210/sqft |
Source: NTREIS #21288599 Report a problem | ||
Public tax history
| Year | Property taxes | Tax assessment |
|---|---|---|
| 2025 | $3,191 +9.6% | $511,080 |
| 2024 | $2,911 +7.7% | $511,080 +22% |
| 2023 | $2,702 -20.1% | $418,800 +16% |
| 2022 | $3,381 +5.6% | $360,960 +20.3% |
| 2021 | $3,202 -1.7% | $300,000 |
| 2020 | $3,258 +5.6% | $300,000 -3.2% |
| 2019 | $3,085 +9.2% | $309,940 +20.7% |
| 2018 | $2,825 -53.1% | $256,720 |
| 2017 | $6,026 +1.7% | $256,720 +1.9% |
| 2016 | $5,927 +20% | $251,940 +8.7% |
| 2015 | $4,939 | $231,850 +9.5% |
| 2014 | $4,939 | $211,750 |
| 2013 | -- | -- |
| 2012 | -- | -- |
| 2011 | -- | -- |
| 2010 | -- | -- |
| 2009 | -- | -- |
| 2008 | -- | -- |
| 2007 | -- | -- |
| 2005 | -- | -- |
| 2004 | -- | -- |
| 2003 | -- | -- |
| 2002 | -- | -- |
| 2001 | -- | -- |
Find assessor info on the county website
Monthly payment
Est. payment
Payment breakdown
Explore the cost of this home by adjusting the details. Changes won't be saved.Climate risks
Neighborhood: Valley Ranch
Nearby schools
Schools provided by the listing agent
- Elementary: Landry
- Middle: Bush
- High: Ranchview
- District: Carrollton-Farmers Branch ISD
Source: NTREIS. This data may not be complete. We recommend contacting the local school district to confirm school assignments for this home.
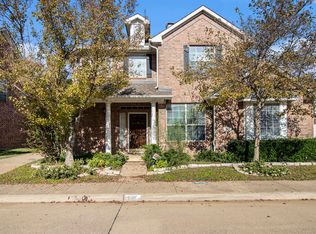


Similar homes
- $499,0003 bd3 ba2.3k sqft321 Andre Dr, Irving, TX 75063For Sale
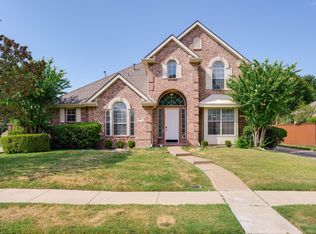 MLS ID #21413285, Saj Babu. NTREIS
 - $485,0003 bd3 ba1.8k sqft8716 Falls Rd, Irving, TX 75063For Sale
 MLS ID #21380030, Sara Reid. NTREIS
 - $409,0002 bd3 ba1.8k sqft300 Cosbie Dr, Irving, TX 75063For Sale
 MLS ID #21353382, Michelle Flores. NTREIS
 - $469,0003 bd2 ba1.7k sqft204 Meredith Ct, Irving, TX 75063For Sale
 MLS ID #21354968, Jessica Russell. NTREIS
