Welcome to 5314 SW Baird, sitting on a quiet dead-end street in the neighborhood of Ashcreek,a hidden gem in SW Portland that sits above Multnomah Village. If you are looking for a home that is turnkey, move-in ready, with solid systems, spacious in layout, filled with natural light and surrounded by trees, this house just might be the one to steal your heart. There is nothing cookie cutter about this house and everything functional about the layout. Every space flows easily into the other. From the kitchen that semi-opens to the dining area, the sitting room that creates a wonderful nook for reading and having tea with friends. Open the French doors to create a beautiful space for fresh air and hosting gatherings. The light and bright loft has been remodeled with custom white oak cabinetry, hardwood floors and new lighting that adjusts and dims making it one of the most special rooms in the house. The bedrooms, all on the main level, are opposite end of the hosting and busier areas of the home providing a quiet space to work or sleep. The primary bedroom is spacious, perfect for a king bed, with an en-suite bathroom and walk-in closet. The second bathroom is wonderful for guests or those who occupy to the two other rooms. Enjoy the 3 car driveway and a garage! The high ceiling in the crawlspace also adds ample storage possibilities and a easy grade ramp on side of the house to bypass the stairs. The backyard is low-maintenance & enchanting, with a new barrel sauna a few steps away. Enjoy morning coffee sitting in peace and quiet with the singing birds, squirrels, and if you are lucky, a visit from a Cooper's Hawk. This home also features forced air heat & AC! Current updates include: Custom cabinetry, hardwood floors, lighting, new windows, new blinds throughout,sauna,backyard excavation,retaining wall, hot tub pad, a drywalled and painted garage,fresh paint and more. Come see this exceptional home for yourself! Seller is a licensed real estate broker in OR.
Pending
$585,000
5314 SW Baird St, Portland, OR 97219
3beds
1,500sqft
Residential, Single Family Residence
Built in 1978
5,227 Square Feet Lot
$-- Zestimate®
$390/sqft
$-- HOA
What's special
- 33 days
- 69
- 2
Zillow last checked:
Listing updated:
Listed by:
Marisa La Fata info@inhabitre.com,
Inhabit Real Estate,
Marika Feibel 503-317-3379,
Inhabit Real Estate
Source: RMLS (OR),MLS#: 559207085
Facts & features
Interior
Bedrooms & bathrooms
- Bedrooms: 3
- Bathrooms: 2
- Full bathrooms: 2
- Main level bathrooms: 2
Rooms
- Room types: Sauna, Bedroom 2, Bedroom 3, Dining Room, Family Room, Kitchen, Living Room, Primary Bedroom
Primary bedroom
- Features: Bathroom, Ceiling Fan, Ensuite, Laminate Flooring, Walkin Closet
- Level: Main
- Area: 182
- Dimensions: 14 x 13
Bedroom 2
- Features: Closet
- Level: Main
- Area: 130
- Dimensions: 10 x 13
Bedroom 3
- Features: Closet
- Level: Main
- Area: 100
- Dimensions: 10 x 10
Dining room
- Features: Fireplace, Garden Window, Laminate Flooring
- Level: Main
- Area: 176
- Dimensions: 11 x 16
Family room
- Features: Bookcases, Hardwood Floors, Loft, Updated Remodeled
- Level: Upper
- Area: 306
- Dimensions: 17 x 18
Kitchen
- Features: Dishwasher, Disposal, Eat Bar, Garden Window, Pantry, Free Standing Range, Free Standing Refrigerator, Washer Dryer
- Level: Main
- Area: 160
- Width: 16
Living room
- Features: French Doors, Hardwood Floors, Patio
- Level: Main
- Area: 132
- Dimensions: 11 x 12
Heating
- Forced Air, Fireplace(s)
Cooling
- Central Air
Appliances
- Included: Dishwasher, Disposal, Free-Standing Range, Free-Standing Refrigerator, Microwave, Range Hood, Stainless Steel Appliance(s), Washer/Dryer, Electric Water Heater
Features
- Ceiling Fan(s), High Ceilings, Vaulted Ceiling(s), Sauna, Bathtub With Shower, Closet, Bookcases, Loft, Updated Remodeled, Eat Bar, Pantry, Bathroom, Walk-In Closet(s)
- Flooring: Engineered Hardwood, Tile, Wood, Hardwood, Laminate
- Doors: French Doors
- Windows: Double Pane Windows, Vinyl Frames, Garden Window(s)
- Basement: Crawl Space,Storage Space
- Number of fireplaces: 1
- Fireplace features: Gas, Stove
Interior area
- Total structure area: 1,500
- Total interior livable area: 1,500 sqft
Property
Parking
- Total spaces: 1
- Parking features: Driveway, RV Access/Parking, RV Boat Storage, Garage Door Opener, Attached
- Attached garage spaces: 1
- Has uncovered spaces: Yes
Accessibility
- Accessibility features: Accessible Approachwith Ramp, Accessible Entrance, Main Floor Bedroom Bath, Natural Lighting, Parking, Utility Room On Main, Walkin Shower, Accessibility, Handicap Access
Features
- Stories: 2
- Patio & porch: Deck, Porch, Patio
- Exterior features: Sauna, Yard
- Has view: Yes
- View description: Trees/Woods
Lot
- Size: 5,227 Square Feet
- Features: Trees, SqFt 5000 to 6999
Details
- Additional structures: RVBoatStorage
- Parcel number: R301885
Construction
Type & style
- Home type: SingleFamily
- Architectural style: Custom Style
- Property subtype: Residential, Single Family Residence
Materials
- Wood Siding
- Foundation: Concrete Perimeter
- Roof: Composition
Condition
- Updated/Remodeled
- New construction: No
- Year built: 1978
Utilities & green energy
- Gas: Gas
- Sewer: Public Sewer
- Water: Public
- Utilities for property: Cable Connected
Community & HOA
Community
- Subdivision: Ashcreek
HOA
- Has HOA: No
Location
- Region: Portland
Financial & listing details
- Price per square foot: $390/sqft
- Tax assessed value: $337,970
- Annual tax amount: $7,478
- Date on market: 10/7/2026
- Cumulative days on market: 33 days
- Listing terms: Cash,Conventional,FHA,VA Loan
- Road surface type: Paved
Estimated market value
Not available
Estimated sales range
Not available
Not available
Price history
| Date | Event | Price |
|---|---|---|
| 10/19/2026 | Pending sale | $585,000$390/sqft |
Source:  RMLS (OR) #559207085 Report a problem | ||
| 10/8/2026 | Listed for sale | $585,000+1.7%$390/sqft |
Source: RMLS (OR) #559207085 Report a problem | ||
| 7/28/2023 | Sold | $575,000+18.6%$383/sqft |
Source: RMLS (OR) #23115425 Report a problem | ||
| 7/11/2023 | Pending sale | $485,000$323/sqft |
Source: RMLS (OR) #23115425 Report a problem | ||
| 7/6/2023 | Listed for sale | $485,000$323/sqft |
Source: RMLS (OR) #23115425 Report a problem | ||
Public tax history
| Year | Property taxes | Tax assessment |
|---|---|---|
| 2017 | $5,472 +14% | $209,900 +3% |
| 2016 | $4,800 | $203,790 +3% |
| 2015 | $4,800 | $197,860 |
Find assessor info on the county website
Monthly payment
Est. payment
Payment breakdown
Explore the cost of this home by adjusting the details. Changes won't be saved.Climate risks
Neighborhood: Crestwood
Nearby schools
Schools provided by the listing agent
- Elementary: Markham
- Middle: Jackson
- High: Ida B Wells
Source: RMLS (OR). This data may not be complete. We recommend contacting the local school district to confirm school assignments for this home.
Similar homes
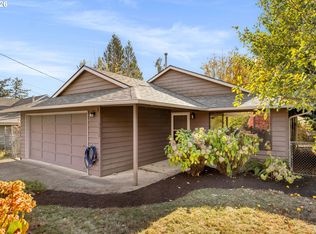
- $455,0003 bd2 ba1.3k sqft4538 SW Wood Pkwy, Portland, OR 97219Active
 MLS ID #168765051, Kelly Sandstrom, Keller Williams Realty Professionals. RMLS (OR)
- $550,0003 bd3 ba2k sqft9925 SW Quail Post Rd, Portland, OR 97219Active
 MLS ID #180260714, Dill Ward, eXp Realty, LLC. RMLS (OR)
- $599,0002 bd2 ba1.2k sqft7331 SW 17th Dr, Portland, OR 97219Active
 MLS ID #647044839, Robin Springer, Windermere Realty Trust. RMLS (OR)
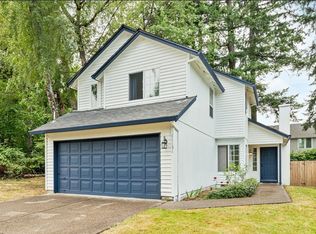
- $515,0003 bd3 ba1.5k sqft11131 SW 45th Ave, Portland, OR 97219Active
 MLS ID #406728467, Tony Abedini, Better Homes & Gardens Realty. RMLS (OR)
- $695,0003 bd2 ba2k sqft503 SW Colony Dr, Portland, OR 97219ActiveMLS ID #269386231, Kim Kress, Eleete Real Estate. RMLS (OR)
- $474,0002 bd2 ba1.4k sqft5238 SW Vacuna St, Portland, OR 97219ActiveMLS ID #267690307, Mathew Wray, Keller Williams Realty Portland Premiere. RMLS (OR)
- $590,0003 bd2 ba1.5k sqft10770 SW Butner Rd, Portland, OR 97225ActiveMLS ID #551588068, Melissa Larson, Oregon Digs Real Estate. RMLS (OR)
- $515,0003 bd2 ba1.6k sqft4406 SE View Acres Rd, Milwaukie, OR 97267ActiveMLS ID #690407626, William Grzebyk, Redfin. RMLS (OR)
- $475,0003 bd1 ba1.1k sqft8360 SW Oleson Rd, Portland, OR 97223ActiveMLS ID #729026744, Lesly Hunnicutt, Redfin. RMLS (OR)
- $579,9004 bd3 ba1.8k sqft14175 SW Bonnie Brae St, Beaverton, OR 97005ActiveMLS ID #738757663, Andy Arthur, Sunline Realty Group. RMLS (OR)
- $550,0003 bd1 ba1k sqft11905 SW Douglas St, Portland, OR 97225ActiveMLS ID #353045738, Katie Sengstake, Windermere Realty Trust. RMLS (OR)
- $550,0004 bd3 ba1.9k sqft6066 SW Cross Creek Ave, Beaverton, OR 97078ActiveMLS ID #333712041, Christina Griffith, Windermere West LLC. RMLS (OR)
- $550,0003 bd2 ba1.4k sqft6134 SE Thiessen Rd, Milwaukie, OR 97267ActiveMLS ID #699327237, Jennifer Lillie, Premiere Property Group, LLC. RMLS (OR)
- $599,9004 bd2 ba2k sqft9105 N Geneva Ave, Portland, OR 97203ActiveMLS ID #250574808, Nicole Lewis, Works Real Estate. RMLS (OR)
- $550,0004 bd3 ba1.5k sqft2817 NE Weidler St, Portland, OR 97232ActiveMLS ID #493296673, Brian Porter, Opt. RMLS (OR)
- $699,9003 bd2 ba1.4k sqft3175 Edgemont Rd, Lake Oswego, OR 97035ActiveMLS ID #740223624, Carey Blem, Windermere Realty Trust. RMLS (OR)
- $535,0003 bd2 ba1.3k sqft20350 SW 86th Ave, Tualatin, OR 97062ActiveMLS ID #542146049, Matt Crile, Windermere West LLC. RMLS (OR)
- $515,0003 bd2 ba1k sqft9809 SW 130th Ave, Beaverton, OR 97008ActiveMLS ID #210429262, Marie Boatsman, Berkshire Hathaway HomeServices NW Real Estate. RMLS (OR)
- $618,0003 bd2 ba1.2k sqft4838 NE 29th Ave, Portland, OR 97211ActiveMLS ID #410227702, Charles Ramsay, Epique Realty. RMLS (OR)
- $545,0003 bd2 ba1.4k sqft20168 SW Tillamook Ct, Tualatin, OR 97062ActiveMLS ID #799162359, Alicia Edeline, Windermere Realty Trust. RMLS (OR)
