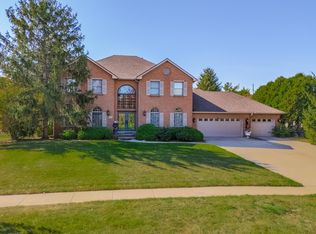
Experience exceptional craftsmanship and modern design in this stunning new construction 5 Bedroom, 4.5 Bath home offering spacious living and thoughtful details throughout. The main level features a luxurious first floor primary suite complete with dual walk-in showers, a large walk-in closet, and a private retreat you'll love coming home to. The open concept floor plan showcases a dramatic two-story great room, formal dining area, well-appointed kitchen, inviting sunroom, convenient mudroom, and first-floor laundry. Step outside to enjoy the expansive deck and patio, perfect for entertaining or relaxing. The second floor offers three generously sized bedrooms and two full bathrooms, providing plenty of space for family and guests. The finished daylight basement expands the living space with a large family room, wet bar, fifth bedroom, office, full bathroom, and an oversized mechanical/storage room with abundant space for organization. Completing this impressive home is an extra-large garage with ample room for vehicles, storage, and hobbies. Combining luxury finishes, functional living spaces, and quality new construction, this home is an outstanding opportunity you won't want to miss.
Pending
$750,000
5315 Finlen Ln, Bloomington, IL 61704
5beds
4,939sqft
Single Family Residence
Built in 2026
0.4 Acres Lot
$744,400 Zestimate®
$152/sqft
$8/mo HOA
What's special
Fifth bedroomThree generously sized bedroomsExpansive deck and patioPrivate retreatFirst-floor laundryLarge family roomOpen concept floor plan
- 58 days
- 50
- 1
Zillow last checked:
Listing updated:
Listed by:
Tom Armstrong 309-261-5684,
Freedom Realty - Morton
Source: MRED as distributed by MLS GRID,MLS#: 12726691
Facts & features
Interior
Bedrooms & bathrooms
- Bedrooms: 5
- Bathrooms: 5
- Full bathrooms: 4
- 1/2 bathrooms: 1
Rooms
- Room types: Great Room, Den, Bedroom 5
Primary bedroom
- Features: Flooring (Carpet), Bathroom (Full)
- Level: Main
- Area: 221 Square Feet
- Dimensions: 13X17
Bedroom 2
- Features: Flooring (Carpet)
- Level: Second
- Area: 182 Square Feet
- Dimensions: 14X13
Bedroom 3
- Features: Flooring (Carpet)
- Level: Second
- Area: 144 Square Feet
- Dimensions: 12X12
Bedroom 4
- Features: Flooring (Carpet)
- Level: Second
- Area: 192 Square Feet
- Dimensions: 16X12
Bedroom 5
- Features: Flooring (Carpet)
- Level: Basement
- Area: 156 Square Feet
- Dimensions: 12X13
Den
- Features: Flooring (Luxury Vinyl)
- Level: Basement
- Area: 169 Square Feet
- Dimensions: 13X13
Dining room
- Features: Flooring (Luxury Vinyl)
- Level: Main
- Area: 208 Square Feet
- Dimensions: 13X16
Family room
- Features: Flooring (Luxury Vinyl)
- Level: Basement
- Area: 798 Square Feet
- Dimensions: 38X21
Great room
- Features: Flooring (Luxury Vinyl)
- Level: Main
- Area: 315 Square Feet
- Dimensions: 15X21
Kitchen
- Features: Flooring (Luxury Vinyl)
- Level: Main
- Area: 169 Square Feet
- Dimensions: 13X13
Laundry
- Features: Flooring (Tile)
- Level: Main
- Area: 48 Square Feet
- Dimensions: 6X8
Heating
- Natural Gas, Zoned
Cooling
- Central Air, Zoned
Appliances
- Included: Range, Microwave, Dishwasher, Refrigerator, Disposal, Range Hood
- Laundry: Main Level, Gas Dryer Hookup, Electric Dryer Hookup
Features
- Cathedral Ceiling(s), Wet Bar, 1st Floor Bedroom, 1st Floor Full Bath
- Basement: Partially Finished,Full
- Number of fireplaces: 2
- Fireplace features: Gas Log, Family Room, Great Room
Interior area
- Total structure area: 4,939
- Total interior livable area: 4,939 sqft
- Finished area below ground: 1,219
Property
Parking
- Total spaces: 3
- Parking features: Heated Garage, Yes, Attached, Garage
- Attached garage spaces: 3
Accessibility
- Accessibility features: No Disability Access
Features
- Stories: 1.5
- Patio & porch: Deck, Patio
- Waterfront features: Creek
Lot
- Size: 0.4 Acres
- Dimensions: 142x129x108x134x60
Details
- Parcel number: 2209302008
- Special conditions: None
Construction
Type & style
- Home type: SingleFamily
- Architectural style: Traditional
- Property subtype: Single Family Residence
Materials
- Vinyl Siding, Brick
- Foundation: Concrete Perimeter
- Roof: Asphalt
Condition
- New Construction
- New construction: Yes
- Year built: 2026
Utilities & green energy
- Sewer: Public Sewer
- Water: Public
Community & HOA
Community
- Subdivision: Grove On Kickapoo Creek
HOA
- Has HOA: Yes
- Services included: Insurance
- HOA fee: $100 annually
Location
- Region: Bloomington
Financial & listing details
- Price per square foot: $152/sqft
- Tax assessed value: $510
- Annual tax amount: $13
- Date on market: 8/7/2026
- Ownership: Fee Simple
Estimated market value
$744,400
$707,000 - $782,000
$4,180/mo
Price history
| Date | Event | Price |
|---|---|---|
| 8/19/2026 | Pending sale | $750,000$152/sqft |
Source:  MRED as distributed by MLS GRID #12726691 Report a problem MRED as distributed by MLS GRID #12726691 Report a problem | ||
| 8/7/2026 | Listed for sale | $750,000$152/sqft |
Source: MRED as distributed by MLS GRID #12726691 Report a problem | ||
Public tax history
| Year | Property taxes | Tax assessment |
|---|---|---|
| 2025 | $13 +0.2% | $170 +2.4% |
| 2024 | $13 +2.8% | $166 +7.8% |
| 2023 | $13 | $154 |
Find assessor info on the county website
Monthly payment
Est. payment
Payment breakdown
Explore the cost of this home by adjusting the details. Changes won't be saved.Climate risks
Neighborhood: 61704
Nearby schools
Schools provided by the listing agent
- Elementary: Benjamin Elementary
- Middle: Evans Jr High
- High: Normal Community High School
- District: 5
Source: MRED as distributed by MLS GRID. This data may not be complete. We recommend contacting the local school district to confirm school assignments for this home.
Similar homes
- $774,9004 bd5 ba5.4k sqft18 Stonebrook Ct, Bloomington, IL 61704Active
 MLS ID #12757540, Sreenivas Poondru, Brilliant Real Estate. MRED as distributed by MLS GRID
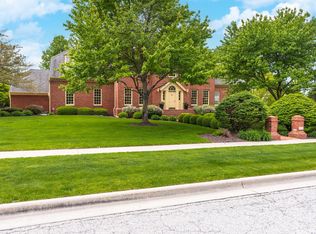
 - $750,0004 bd6 ba5.8k sqft3301 Wisteria Ln, Bloomington, IL 61704Active
 MLS ID #12631978, Liliana Taimoorazi, ABR,CRS,GRI, Coldwell Banker Real Estate Group. MRED as distributed by MLS GRID
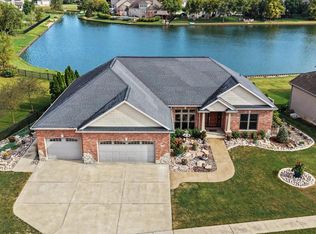
 - $610,0005 bd3 ba4.2k sqft3608 Pamela Dr, Bloomington, IL 61704Price Change
 MLS ID #12752177, Rachel Griffore, RE/MAX Rising. MRED as distributed by MLS GRID
 - $945,0006 bd5 ba5.5k sqft7 Smokey Ct, Bloomington, IL 61704Active
 MLS ID #12758033, Liliana Taimoorazi, ABR,CRS,GRI, Coldwell Banker Real Estate Group. MRED as distributed by MLS GRID
