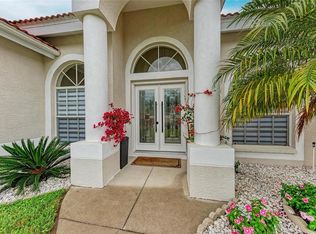
Welcome to this beautiful home located in the Carlyle subdivision at Palm Aire of Sarasota. This stunning 4-bedroom, 3-bathroom home, complete with a den, offers a harmonious blend of style, comfort, and convenience. Nestled in a prime location, this property provides an unparalleled lifestyle enriched by splendid amenities and easy access to Sarasota's finest attractions. This exceptional home boasts an array of features designed to ensure peace of mind and enhance your living experience: Upgrades include, Hurricane Impact Windows and Sliding Doors: Offering safety and security during Florida's stormy seasons. Security System: Provides an added layer of protection for your family and home. Epoxy Flooring in the Garage: Ensures durability and easy maintenance. Saltwater Heated Pool: Perfect for year-round enjoyment and relaxation. The Roof was replaced in 2019. With 2,538 square feet of thoughtfully designed living space, this home is the ideal retreat for those seeking the Florida lifestyle. The split-plan layout maximizes privacy and functionality, while the inviting eat-in kitchen seamlessly flows into the family room, creating a delightful space for entertaining. Both the family room and the primary bedroom feature sliding doors that open to the pool area, enhancing the indoor-outdoor living experience. The third bathroom also opens to the pool area, making it perfect for guests. The primary suite is large, measuring a generous 20 x 15 feet. It features two spacious walk-in closets and an en-suite bathroom equipped with a separate tub and a large shower, offering a spa-like experience in your own home. Living in Carlyle at Palm Aire means enjoying an active and vibrant community lifestyle. Residents have access to: Private Heated Community Pool, Tennis Court and a Playground. These amenities come with a low HOA fee and no CDD. For golf enthusiasts, membership at the nearby Palm Aire Country Club is available, offering two 18-hole championship courses, Har-Tru tennis courts, pickleball courts, a state-of-the-art fitness center, an Olympic-sized swimming pool, and a beautiful clubhouse. Convenience is at your doorstep with the University Parkway/UTC Mall corridor just a short drive away, offering an array of shopping, dining, and entertainment options. Downtown Sarasota, St. Armand's Circle, and the world-renowned beaches of Siesta Key, Lido Key, and Longboat Key are just 10 miles away, with Anna Maria also within easy reach. Plus, the Sarasota-Bradenton International Airport is just a quick drive away, making travel a breeze. With I-75 only 3 miles away, cities like Tampa, St. Petersburg, and Venice are easily accessible. Don't miss the opportunity to make this wonderful property your next home, where you can enjoy the best of Florida living in the sought-after community of Carlyle at Palm Aire.
Pending
$649,900
5316 Creekside Trl, Sarasota, FL 34243
4beds
2,539sqft
:
Get pre-qualified$4,300/mo
Single Family Residence
Built in 2002
8,398 Square Feet Lot
$-- Zestimate®
$256/sqft
$82/mo HOA
What's special
Olympic-sized swimming poolTennis courtHar-tru tennis courtsSaltwater heated poolBeautiful clubhouseFamily roomPrivate heated community pool
- 56 days |
- 118 |
- 3 |
Likely to sell faster than
Zillow last checked:
Listing updated:
Listed by:
Jon Buice 941-962-7443,
EXP REALTY LLC 888-883-8509
Source: Stellar MLS,MLS#: A4695087 Originating MLS: Sarasota - Manatee
Originating MLS: Sarasota - Manatee
Facts & features
Interior
Bedrooms & bathrooms
- Bedrooms: 4
- Bathrooms: 3
- Full bathrooms: 3
Rooms
- Room types: Den/Library/Office, Utility Room
Primary bedroom
- Features: Walk-In Closet(s)
- Level: First
- Area: 300 Square Feet
- Dimensions: 20x15
Bedroom 2
- Features: Built-in Closet
- Level: First
- Area: 180 Square Feet
- Dimensions: 15x12
Bedroom 3
- Features: Built-in Closet
- Level: First
- Area: 168 Square Feet
- Dimensions: 14x12
Bedroom 4
- Features: Built-in Closet
- Level: First
- Area: 144 Square Feet
- Dimensions: 12x12
Den
- Level: First
- Area: 143 Square Feet
- Dimensions: 11x13
Dinette
- Level: First
- Area: 90 Square Feet
- Dimensions: 9x10
Dining room
- Level: First
- Area: 99 Square Feet
- Dimensions: 9x11
Family room
- Level: First
- Area: 270 Square Feet
- Dimensions: 18x15
Kitchen
- Level: First
- Area: 143 Square Feet
- Dimensions: 11x13
Living room
- Level: First
- Area: 160 Square Feet
- Dimensions: 10x16
Heating
- Central
Cooling
- Central Air
Appliances
- Included: Dishwasher, Disposal, Dryer, Electric Water Heater, Microwave, Range, Refrigerator, Washer
- Laundry: Electric Dryer Hookup, Inside, Washer Hookup
Features
- Built-in Features, Ceiling Fan(s), Eating Space In Kitchen, Kitchen/Family Room Combo, Walk-In Closet(s)
- Flooring: Carpet, Ceramic Tile
- Doors: Sliding Doors
- Has fireplace: Yes
- Fireplace features: Family Room, Gas
Interior area
- Total structure area: 3,397
- Total interior livable area: 2,539 sqft
Video & virtual tour
Property
Parking
- Total spaces: 2
- Parking features: Garage - Attached
- Attached garage spaces: 2
Features
- Levels: One
- Stories: 1
- Exterior features: Irrigation System
- Has private pool: Yes
- Pool features: Child Safety Fence, Heated, In Ground, Salt Water
- Spa features: Heated
Lot
- Size: 8,398 Square Feet
- Dimensions: 70 x 120
Details
- Parcel number: 1878816609
- Zoning: PDR/WPE/
- Special conditions: None
Construction
Type & style
- Home type: SingleFamily
- Property subtype: Single Family Residence
Materials
- Block, Stucco
- Foundation: Slab
- Roof: Shingle
Condition
- New construction: No
- Year built: 2002
Utilities & green energy
- Sewer: Public Sewer
- Water: Public
- Utilities for property: Cable Connected, Electricity Connected, Public, Sewer Connected, Underground Utilities, Water Connected
Community & HOA
Community
- Features: Deed Restrictions, Golf Carts OK, Playground, Pool
- Security: Security System Owned
- Pet fee: $0 monthly
- Subdivision: CARLYLE AT VILLAGES OF PALM-AIRE
HOA
- Has HOA: Yes
- Amenities included: Basketball Court, Playground, Pool, Tennis Court(s)
- Services included: Reserve Fund, Manager, Pool Maintenance, Recreational Facilities
- HOA fee: $82 monthly
- HOA name: Jennifer Johnson
- HOA phone: 941-377-3419
Location
- Region: Sarasota
Financial & listing details
- Price per square foot: $256/sqft
- Tax assessed value: $517,847
- Annual tax amount: $3,755
- Date on market: 5/29/2026
- Cumulative days on market: 25 days
- Listing terms: Cash,Conventional,VA Loan
- Ownership: Fee Simple
- Total actual rent: 0
- Electric utility on property: Yes
- Road surface type: Asphalt
Estimated market value
Not available
Estimated sales range
Not available
Not available
Price history
| Date | Event | Price |
|---|---|---|
| 6/6/2026 | Pending sale | $649,900$256/sqft |
Source:  Stellar MLS #A4695087 Report a problem Stellar MLS #A4695087 Report a problem | ||
| 5/29/2026 | Listed for sale | $649,900+83.1%$256/sqft |
Source: eXp Realty #A4695087 Report a problem | ||
| 6/21/2004 | Sold | $355,000+41.5%$140/sqft |
Source: Public Record Report a problem | ||
| 6/12/2002 | Sold | $250,900$99/sqft |
Source: Public Record Report a problem | ||
Public tax history
| Year | Property taxes | Tax assessment |
|---|---|---|
| 2025 | $3,756 +3.3% | $268,687 +2.9% |
| 2024 | $3,634 +1.9% | $261,115 +3% |
| 2023 | $3,567 +3.1% | $253,510 +3% |
| 2022 | $3,460 +0.6% | $246,126 +3% |
| 2021 | $3,440 +1.3% | $238,957 +1.4% |
| 2020 | $3,396 +1.9% | $235,658 +2.3% |
| 2019 | $3,332 | $230,360 +1.9% |
| 2018 | $3,332 +1.3% | $226,065 +2.1% |
| 2017 | $3,291 +7.4% | $221,415 +2.1% |
| 2016 | $3,063 | $216,861 +0.7% |
| 2015 | $3,063 | $215,354 +0.8% |
| 2014 | $3,063 +1.5% | $213,645 +1.5% |
| 2013 | $3,019 +301750% | $210,488 +1.7% |
| 2012 | $1 | $206,970 -12.8% |
| 2011 | $1 | $237,224 +0.4% |
| 2010 | -- | $236,319 -15% |
| 2009 | $4,106 -7.8% | $278,038 -8% |
| 2008 | $4,452 +1% | $302,176 +2.6% |
| 2007 | $4,406 -4.5% | $294,630 +2.5% |
| 2006 | $4,615 +1.4% | $287,444 +3.1% |
| 2005 | $4,549 +12.7% | $278,815 +25.5% |
| 2004 | $4,037 +2.6% | $222,105 +4.3% |
| 2003 | $3,935 +453.6% | $212,869 +432.2% |
| 2002 | $711 +1.5% | $40,000 |
| 2001 | $701 | $40,000 |
Find assessor info on the county website
Monthly payment
Est. payment
Payment breakdown
Explore the cost of this home by adjusting the details. Changes won't be saved.Climate risks
Neighborhood: 34243
Nearby schools
GreatSchools rating
- 10/10Robert Willis Elementary SchoolGrades: PK-5Distance: 6.8 mi
- 4/10Braden River Middle SchoolGrades: 6-8Distance: 4.1 mi
- 4/10Braden River High SchoolGrades: 9-12Distance: 2.5 mi
- $493,0003 bd2 ba2.1k sqft5320 Creekside Trl, Sarasota, FL 34243Off Market
- $599,5004 bd3 ba2.5k sqft5312 Creekside Trl, Sarasota, FL 34243Off Market
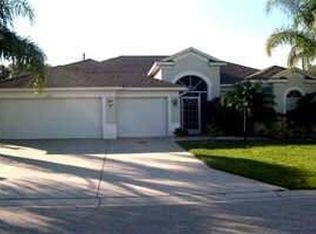
- $585,3004 bd3 ba2.5k sqft5324 Creekside Trl, Sarasota, FL 34243Off Market
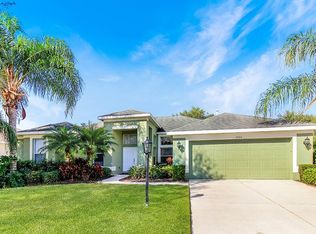
- $631,7003 bd3 ba2.2k sqft5308 Creekside Trl, Sarasota, FL 34243Off Market
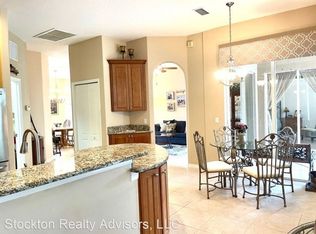
- $624,4004 bd3 ba2.5k sqft5317 Creekside Trl, Sarasota, FL 34243Off Market
- $543,8003 bd2 ba2.4k sqft5313 Creekside Trl, Sarasota, FL 34243Off Market
- $546,2004 bd3 ba2.5k sqft5321 Creekside Trl, Sarasota, FL 34243Off Market
- $596,0004 bd3 ba2.5k sqft5328 Creekside Trl, Sarasota, FL 34243Off Market
A local agent can set up tours, give advice and negotiate with sellers.
Similar homes
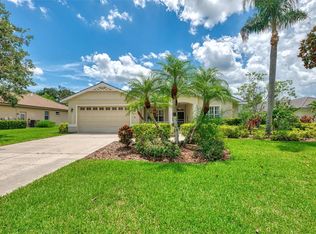
- $599,0004 bd3 ba2.1k sqft6644 Butlers Crest Dr, Bradenton, FL 34203For Sale
 MLS ID #A4657520, Paula Mapp, MAPP REALTY & INVESTMENT CO. Stellar MLS
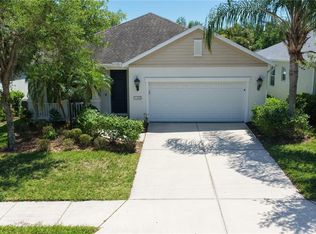
 - $599,0003 bd2 ba2.2k sqft7327 38th Ct E, Sarasota, FL 34243For Sale
 MLS ID #A4693655, Vlado Konatar, KONA REALTY. Stellar MLS
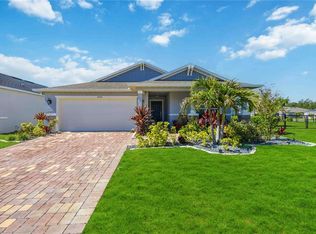
 - $485,0003 bd2 ba1.7k sqft4650 Woodbrook Dr, Sarasota, FL 34243For Sale
 MLS ID #A4689681, Vlado Konatar, KONA REALTY. Stellar MLS
 - $470,0004 bd2 ba1.9k sqft3576 74th Avenue Cir E, Sarasota, FL 34243For Sale
 MLS ID #A4693654, Naty Gomes, WRA BUSINESS & REAL ESTATE. Stellar MLS
 - $675,0003 bd2 ba1.9k sqft6923 Lennox Pl, University Park, FL 34201For SaleMLS ID #A4690839, Stephen Strong, MICHAEL SAUNDERS & COMPANY. Stellar MLS
- $549,0004 bd2 ba2.5k sqft4805 Bookelia Cir, Bradenton, FL 34203For SaleMLS ID #A4679080, Austin Halliday, HALLIDAY PROPERTIES (FLORIDA), LLC. Stellar MLS
- $625,0005 bd3 ba2.5k sqft8124 115th Ave E, Parrish, FL 34219For SaleMLS ID #A4700544, Neha Ketkar, WILLIAM RAVEIS - FLORIDA LLC. Stellar MLS
- $464,9003 bd2 ba2k sqft6841 74th Street Cir E, Bradenton, FL 34203For SaleMLS ID #A4700771, Samantha Campbell, BETTER HOMES AND GARDENS REAL ESTATE ATCHLEY PROPE. Stellar MLS
- $569,9004 bd3 ba2.9k sqft10918 Bullrush Ter, Lakewood Ranch, FL 34202For SaleMLS ID #A4697788, Aaron Wittenstein, KELLER WILLIAMS SUBURBAN TAMPA. Stellar MLS
- $570,0004 bd3 ba2.4k sqft7604 52nd Ter E, Bradenton, FL 34203For SaleMLS ID #A4684295, Nancy Fish-Mooney, FINE PROPERTIES. Stellar MLS
- $750,0004 bd3 ba2.6k sqft8224 Waterview Blvd, Lakewood Ranch, FL 34202For SaleMLS ID #A4693835, Rachel Rademacher, HOUSE MATCH. Stellar MLS
- $589,0003 bd3 ba2.5k sqft7891 Kavanagh Ct, Sarasota, FL 34240For SaleMLS ID #A4682445, Jennifer Ford, FINE PROPERTIES. Stellar MLS
- $665,0003 bd3 ba2.4k sqft538 Fire Bush Ct, Bradenton, FL 34212For SaleMLS ID #A4698430, Aaron Wittenstein, KELLER WILLIAMS SUBURBAN TAMPA. Stellar MLS
- $635,0004 bd3 ba2.6k sqft5811 Campina Pl, Palmetto, FL 34221For SaleMLS ID #A4692236, Matt Berg, BERG REALTY LLC. Stellar MLS
- $635,0004 bd3 ba2.7k sqft5319 120th Ave E, Parrish, FL 34219For SaleMLS ID #A4695379, Meghan Keever, PREFERRED SHORE LLC. Stellar MLS
- $675,0003 bd2 ba2.3k sqft566 Planters Manor Way, Bradenton, FL 34212For SaleMLS ID #A4686834, Thomas Murphy, SKYWAY REALTY OF FLORIDA, LLC. Stellar MLS
- $624,9003 bd2 ba2.2k sqft3839 59th Avenue Cir E, Ellenton, FL 34222For SaleMLS ID #A4689988, Keith Curcio, COLDWELL BANKER REALTY. Stellar MLS
- $799,0004 bd3 ba2.9k sqft2501 Farms Ct, Sarasota, FL 34240For SaleMLS ID #A4696629, Ryan Brown, RE/MAX ALLIANCE GROUP. Stellar MLS
- $385,0003 bd2 ba1.6k sqft4227 Placid Dr, Sarasota, FL 34243For SaleMLS ID #A4654976, Raymond Turner, TURNER REAL ESTATE NETWORK. Stellar MLS
- $625,0004 bd4 ba3.2k sqft2351 123rd Pl E, Parrish, FL 34219For SaleMLS ID #A4692478, Rachel Woodruff, PA, HOUSE MATCH. Stellar MLS
