The Rufty custom-built home at 5317 Moonflower Ct offers a luxurious yet relaxed lakefront lifestyle. Situated on approximately 1.14 acres and containing 5,168  sq ft of living space packed with premium amenities, and an outdoor oasis perfect for family recreation and entertaining, it's a rare find in Sunset Lake Village. Starting with the circular driveway and rocking chair front porch, you will be blown away by this beauty. The pool and patio overlook the lake and have a winding walkway to the water's edge, creating an idyllic setting for sunrise and sunset views. The 4 bedroom, 3 full and 2 half bath home features a generously spacious layout with a first-floor master's suite remodeled in 2023 with a view of the pool and lake, spacious second floor bedrooms, game room and third floor expansive gym. The expansive 3 car garage has room for up to 5 vehicles. High end finishes throughout the home include cathedral ceilings, fireplaces, granite counters, hardwood and tile floors, skylights, built ins, pantry and extensive millwork. With serene wildlife entertainment, access to boating and fishing and nearby walking trails, this home is a nature lover's paradise! 1% Incentive towards Buyer's Closing Costs up to $5K with the use of Preferred Lender-Nick Overcash with FCMA and Preferred Closing Attorney-McCall Law Firm.
Pending
$1,290,000
5317 Moonflower Ct, Holly Springs, NC 27540
4beds
5,168sqft
Single Family Residence, Residential
Built in 1996
1.14 Acres Lot
$1,234,700 Zestimate®
$250/sqft
$114/mo HOA
What's special
Game roomRocking chair front porchExtensive millworkCathedral ceilingsSpacious second floor bedroomsGranite countersCircular driveway
- 193 days |
- 194 |
- 6 |
Likely to sell faster than
Zillow last checked:
Listing updated:
Listed by:
Angie Cole 919-578-3128,
LPT Realty LLC,
Alex Harter 910-528-5416,
LPT Realty LLC
Source: Doorify MLS,MLS#: 10144670
Facts & features
Interior
Bedrooms & bathrooms
- Bedrooms: 4
- Bathrooms: 5
- Full bathrooms: 3
- 1/2 bathrooms: 2
Heating
- Forced Air
Cooling
- Central Air
Appliances
- Included: Dishwasher, Oven, Refrigerator
- Laundry: Main Level
Features
- High Ceilings, Master Downstairs, Walk-In Closet(s), Walk-In Shower
- Flooring: Carpet, Tile, Wood
- Basement: Crawl Space
Interior area
- Total structure area: 5,168
- Total interior livable area: 5,168 sqft
- Finished area above ground: 5,168
- Finished area below ground: 0
Property
Parking
- Total spaces: 3
- Parking features: Garage
- Attached garage spaces: 2
Features
- Levels: Three Or More
- Stories: 3
- Patio & porch: Deck, Front Porch, Patio
- Exterior features: Private Yard, Rain Gutters
- Pool features: In Ground
- Fencing: Back Yard
- Has view: Yes
- View description: Trees/Woods, Water
- Has water view: Yes
- Water view: Water
Lot
- Size: 1.14 Acres
- Features: Flood Plains, Private, Wooded
Details
- Parcel number: 0669127123
- Special conditions: Standard
Construction
Type & style
- Home type: SingleFamily
- Architectural style: Cape Cod
- Property subtype: Single Family Residence, Residential
Materials
- Block, Concrete
- Foundation: Concrete, Block
- Roof: Shingle
Condition
- New construction: No
- Year built: 1996
Utilities & green energy
- Sewer: Public Sewer
- Water: Public
Community & HOA
Community
- Subdivision: Sunset Lake Village
HOA
- Has HOA: Yes
- Amenities included: Maintenance Grounds
- Services included: Maintenance Grounds
- HOA fee: $114 monthly
Location
- Region: Holly Springs
Financial & listing details
- Price per square foot: $250/sqft
- Tax assessed value: $1,197,594
- Annual tax amount: $10,283
- Date on market: 2/5/2026
- Road surface type: Paved
Estimated market value
$1,234,700
$1.17M - $1.30M
$4,792/mo
Price history
| Date | Event | Price |
|---|---|---|
| 5/8/2026 | Pending sale | $1,290,000$250/sqft |
Source:  Doorify MLS #10144670 Report a problem Doorify MLS #10144670 Report a problem | ||
| 5/5/2026 | Price change | $1,290,000-7.2%$250/sqft |
Source: Doorify MLS #10144670 Report a problem | ||
| 2/5/2026 | Listed for sale | $1,390,000$269/sqft |
Source: Doorify MLS #10144670 Report a problem | ||
| 12/21/2025 | Listing removed | $1,390,000$269/sqft |
Source: Doorify MLS #10104603 Report a problem | ||
| 10/13/2025 | Price change | $1,390,000-6.7%$269/sqft |
Source: Doorify MLS #10104603 Report a problem | ||
| 7/30/2025 | Price change | $1,490,000-5.1%$288/sqft |
Source: Doorify MLS #10104603 Report a problem | ||
| 7/14/2025 | Price change | $1,570,000-4.8%$304/sqft |
Source: Doorify MLS #10104603 Report a problem | ||
| 6/20/2025 | Listed for sale | $1,650,000+40.4%$319/sqft |
Source: Doorify MLS #10104603 Report a problem | ||
| 9/1/2021 | Sold | $1,175,000+17.5%$227/sqft |
Source: Doorify MLS #2396640 Report a problem | ||
| 7/22/2021 | Pending sale | $999,900+15.6%$193/sqft |
Source:  RE/MAX International #2396640 Report a problem RE/MAX International #2396640 Report a problem | ||
| 11/1/2019 | Listing removed | $865,000$167/sqft |
Source: RE/MAX United #2222586 Report a problem | ||
| 9/18/2019 | Price change | $865,000-1.1%$167/sqft |
Source: RE/MAX United #2222586 Report a problem | ||
| 7/30/2019 | Price change | $875,000-2.2%$169/sqft |
Source: Re/Max United #2222586 Report a problem | ||
| 4/10/2019 | Price change | $895,000-0.1%$173/sqft |
Source: Re/Max United #2222586 Report a problem | ||
| 4/8/2019 | Price change | $895,900-0.4%$173/sqft |
Source: Re/Max United #2222586 Report a problem | ||
| 4/26/2018 | Listed for sale | $899,900-2.7%$174/sqft |
Source: Re/Max United #2187311 Report a problem | ||
| 6/6/2012 | Listing removed | $925,000$179/sqft |
Source: RE/MAX UNITED #1806423 Report a problem | ||
| 10/15/2011 | Listed for sale | $925,000+58.9%$179/sqft |
Source: RE/MAX United #1806423 Report a problem | ||
| 5/1/1998 | Sold | $582,000$113/sqft |
Source: Public Record Report a problem | ||
Public tax history
| Year | Property taxes | Tax assessment |
|---|---|---|
| 2025 | $10,327 +0.4% | $1,197,594 |
| 2024 | $10,283 +9.6% | $1,197,594 +37.9% |
| 2023 | $9,385 +8.3% | $868,284 +4.6% |
| 2022 | $8,664 +1.9% | $830,286 |
| 2021 | $8,502 | $830,286 |
| 2020 | $8,502 -1.6% | $830,286 +15.9% |
| 2019 | $8,641 | $716,508 |
| 2018 | $8,641 +14.8% | $716,508 |
| 2017 | $7,525 +1.4% | $716,508 |
| 2016 | $7,422 -8.8% | $716,508 -7.4% |
| 2015 | $8,141 +3.6% | $773,823 |
| 2014 | $7,859 | $773,823 |
| 2013 | -- | $773,823 |
| 2012 | -- | $773,823 |
| 2011 | -- | $773,823 |
| 2010 | -- | $773,823 |
| 2009 | -- | $773,823 |
| 2008 | -- | -- |
| 2007 | -- | -- |
| 2006 | -- | -- |
| 2005 | -- | -- |
| 2004 | -- | -- |
| 2003 | -- | -- |
| 2002 | -- | -- |
| 2001 | -- | -- |
Find assessor info on the county website
Monthly payment
Est. payment
Payment breakdown
Explore the cost of this home by adjusting the details. Changes won't be saved.Climate risks
Neighborhood: Sunset Ridge
Nearby schools
GreatSchools rating
- 9/10Middle Creek ElementaryGrades: PK-5Distance: 2.2 mi
- 9/10Holly Ridge MiddleGrades: 6-8Distance: 1.3 mi
- 9/10Holly Springs HighGrades: 9-12Distance: 3.6 mi
Schools provided by the listing agent
- Elementary: Wake - Middle Creek Elementary
- Middle: Wake - Holly Ridge Middle
- High: Wake - Holly Springs High
Source: Doorify MLS. This data may not be complete. We recommend contacting the local school district to confirm school assignments for this home.
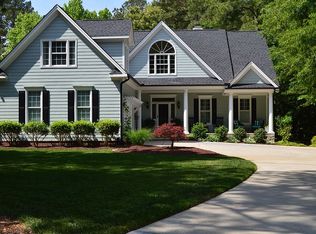
- $1,016,6004 bd3 ba3.6k sqft5316 Moonflower Ct, Holly Springs, NC 27540Off Market
- $1,390,0005 bd4 ba4.4k sqft5313 Moonflower Ct, Holly Springs, NC 27540Sold

- $806,300-- bd3 ba3.1k sqft5312 Moonflower Ct, Holly Springs, NC 27540Off Market
- $1,297,1004 bd3 ba3.7k sqft5305 Moonflower Ct, Holly Springs, NC 27540Off Market

- $1,026,800-- bd3 ba2.8k sqft5309 Moonflower Ct, Holly Springs, NC 27540Off Market
- $900-- bd-- ba-- sqftMoonflower Ct, Holly springs, NC 27540Off Market
- $1,079,9003 bd3 ba3.4k sqft5409 Turtlehead Ct, Holly Springs, NC 27540Off Market
- $727,300-- bd2 ba2.5k sqft5308 Moonflower Ct, Holly Springs, NC 27540Off Market
A local agent can set up tours, give advice and negotiate with sellers.
Similar homes
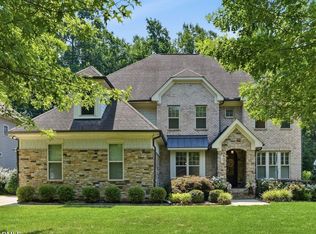
- $1,274,0006 bd5 ba4.7k sqft137 Aspenridge Dr, Holly Springs, NC 27540For Sale
 MLS ID #10184899, Heather Donovan. Doorify MLS
 - $1,050,0005 bd5 ba4.3k sqft212 Midden Way, Holly Springs, NC 27540For Sale
 MLS ID #10173344, Julie Woodcock. Doorify MLS
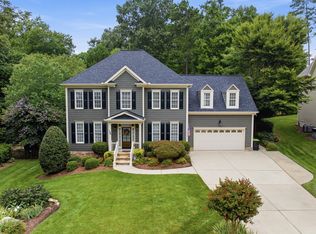
 - $950,0005 bd5 ba4.1k sqft108 Bells Walk Ct, Holly Springs, NC 27540For Sale
 MLS ID #10183748, Laurie Vann. Doorify MLS
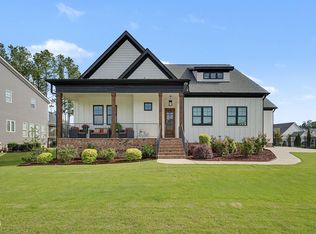
 - $1,250,0004 bd4 ba4.1k sqft309 Silent Cove Ln, Holly Springs, NC 27540For Sale
 MLS ID #10183387, Mark Edward Hargrove. Doorify MLS
 - $800,0005 bd4 ba3.1k sqft429 Brightling Way, Holly Springs, NC 27540For SaleMLS ID #10185194, Lisa Rooney. Doorify MLS
- $1,175,0005 bd4 ba4.7k sqft208 Silent Cove Ln, Holly Springs, NC 27540For SaleMLS ID #10176693, Belinda McCall. Doorify MLS
- $739,0004 bd4 ba3.5k sqft5124 Bartizan Dr, Holly Springs, NC 27540For SaleMLS ID #10173907, Angelina Corroo. Doorify MLS
- $990,0005 bd5 ba4.1k sqft249 Scarlet Tanager Cir, Holly Springs, NC 27540For SaleMLS ID #10184504, Aparna Ahuja. Doorify MLS
- $1,100,0004 bd4 ba4k sqft4004 Frontenac Ct, Apex, NC 27539For SaleMLS ID #10162057, Matthew Dover. Doorify MLS
- $925,0005 bd4 ba3.2k sqft613 Morning Oaks Dr, Holly Springs, NC 27540For SaleMLS ID #10184989, Benjamin Passwaters. Doorify MLS
- $750,0003 bd3 ba4k sqft6716 Stepherly Way, Holly Springs, NC 27540For SaleMLS ID #10183409, Michelle Lynn Stephenson. Doorify MLS
- $1,299,0004 bd4 ba5.2k sqft4304 John H Rencher Wynd, Raleigh, NC 27612For SaleMLS ID #10163814, William McElroy. Doorify MLS
- $1,200,0005 bd4 ba4k sqft107 Meadowglades Ln, Cary, NC 27518For SaleMLS ID #10171939, Scott Korbin. Doorify MLS
- $915,0004 bd4 ba2.7k sqft5600 Merion Station Dr, Apex, NC 27539For SaleMLS ID #10182070, Nicholas Giuggio. Doorify MLS
- $928,0004 bd4 ba3.1k sqft1908 Green Oaks Pkwy, Holly Springs, NC 27540For SaleMLS ID #10182185, Michael Resavy. Doorify MLS
- $900,0004 bd4 ba3.3k sqft112 Saint Lenville Dr, Cary, NC 27518For SaleMLS ID #10185934, Pam Kitto. Doorify MLS
- $985,0004 bd4 ba4k sqft4832 Millens Bay Ct, Apex, NC 27539For SaleMLS ID #10167968, Dana Jones. Doorify MLS
- $789,9995 bd5 ba3.8k sqft104 Evans Crest Ln, Holly Springs, NC 27540For SaleMLS ID #10173962, Tania Tinsley Little. Doorify MLS
- $715,0004 bd3 ba3k sqft4008 W Lake Rd, Apex, NC 27539For SaleMLS ID #10182032, Sherrie Smith. Doorify MLS
- $699,0004 bd4 ba3.4k sqft209 Kephart Way, Holly Springs, NC 27540For SaleMLS ID #10173521, Christine Susan Bell. Doorify MLS
