An exceptional MN Custom Homes resale, pristine and beautifully appointed in the heart of West Bellevue, with sweeping city views and elegant designer finishes throughout. Soaring ceilings, expansive windows and a beautifully designed floor plan create a bright, sophisticated interior with an exceptional sense of space. Beautifully appointed for both everyday living and entertaining, the kitchen showcases Wolf, Sub-Zero and Bosch appliances, an expansive quartz island and a seamless connection to the impressive great room. Indoor living flows to a covered outdoor living and dining area with fireplace, heaters and a built-in barbecue overlooking the private, maturely landscaped backyard. A main-floor office and en-suite guest retreat with walk-in closet and washer/dryer offer exceptional flexibility. Upstairs, four spacious bedrooms include a luxurious primary suite with sweeping city views, fireplace, spa-inspired bath and beautifully designed closet with elevated custom built-ins. A generous bonus room with beverage refrigerator and laundry room with two sets of washers and dryers complete the upper level. The private rooftop deck with kitchenette/bar captures panoramic city and skyline views. Abundant storage and a three-car garage add everyday ease. Set on a quiet street with exceptional walkability to Downtown Bellevue, parks, shopping and dining, plus Medina Elementary and Bellevue schools. Refined, turnkey West Bellevue living.
Pending
Listed by: Windermere Real Estate/East • Wendy Klinker
$5,625,000
532 96th Avenue NE, Bellevue, WA 98004
5beds
4,888sqft
Single Family Residence
Built in 2021
0.26 Acres Lot
$5,585,600 Zestimate®
$1,151/sqft
$-- HOA
What's special
Private maturely landscaped backyardBright sophisticated interiorMain-floor officeThree-car garageSoaring ceilingsSweeping city viewsSpa-inspired bath
- 17 days
- 866
- 58
Zillow last checked:
Listing updated:
Listed by:
Wendy Klinker,
Windermere Real Estate/East
Source: NWMLS as distributed by MLS GRID,MLS#: 2570621
Facts & features
Interior
Bedrooms & bathrooms
- Bedrooms: 5
- Bathrooms: 5
- Full bathrooms: 3
- 3/4 bathrooms: 1
- 1/2 bathrooms: 1
- Main level bathrooms: 2
- Main level bedrooms: 1
Primary bedroom
- Level: Second
Bedroom
- Level: Second
Bedroom
- Level: Second
Bedroom
- Level: Second
Bedroom
- Level: Main
Bathroom full
- Level: Second
Bathroom full
- Level: Second
Bathroom full
- Level: Second
Bathroom three quarter
- Level: Main
Other
- Level: Main
Bonus room
- Level: Second
Den office
- Level: Main
Entry hall
- Level: Main
Great room
- Level: Main
Kitchen with eating space
- Level: Main
Utility room
- Level: Second
Heating
- Fireplace, 90%+ High Efficiency, Forced Air, Radiant, Electric, Natural Gas
Cooling
- 90%+ High Efficiency, Forced Air
Appliances
- Included: Dishwasher, Disposal, Dryer, Microwave, Refrigerator, Stove(s)/Range(s), Washer, Dishwasher(s), Dryer(s), Garbage Disposal, Microwave(s), Refrigerator(s), Washer(s), Water Heater: Hybrid Electric, Water Heater Location: Garage
Features
- Bath Off Primary, Dining Room, Pantry
- Flooring: Ceramic Tile, Engineered Hardwood, Carpet
- Doors: French Doors
- Windows: Dbl Pane/Storm Window, Skylight(s)
- Basement: None
- Number of fireplaces: 3
- Fireplace features: Gas, Main Level: 2, Upper Level: 1, Fireplace
Interior area
- Total structure area: 4,888
- Total interior livable area: 4,888 sqft
Video & virtual tour
Property
Parking
- Total spaces: 3
- Parking features: Driveway, Attached Garage, Off Street
- Has attached garage: Yes
- Covered spaces: 3
Features
- Levels: One and One Half
- Stories: 1
- Entry location: Main
- Patio & porch: Bath Off Primary, Dbl Pane/Storm Window, Dining Room, Fireplace, Fireplace (Primary Bedroom), French Doors, Pantry, Security System, Skylight(s), Sprinkler System, Vaulted Ceiling(s), Walk-In Closet(s), Water Heater, Wine/Beverage Refrigerator
- Has view: Yes
- View description: City, Territorial
Lot
- Size: 0.26 Acres
- Features: Paved, Cable TV, Electric Car Charging, Fenced-Fully, Gas Available, High Speed Internet, Irrigation, Outdoor Fireplace, Patio, Rooftop Deck, Sprinkler System
- Topography: Level
Details
- Parcel number: 4389201000
- Special conditions: Standard
Construction
Type & style
- Home type: SingleFamily
- Architectural style: 1 1/2 Story
- Property subtype: Single Family Residence
Materials
- Wood Siding
- Foundation: Poured Concrete
- Roof: Composition
Condition
- Year built: 2021
- Major remodel year: 2021
Details
- Builder name: MN Custom Homes
Utilities & green energy
- Electric: Company: Puget Sound Energy
- Sewer: Sewer Connected, Company: City of Bellevue
- Water: Public, Company: City of Bellevue
Community & HOA
Community
- Security: Security System
- Subdivision: West Bellevue
Location
- Region: Bellevue
Financial & listing details
- Price per square foot: $1,151/sqft
- Tax assessed value: $6,044,000
- Annual tax amount: $24,886
- Date on market: 8/23/2026
- Cumulative days on market: 16 days
- Listing terms: Conventional
- Inclusions: Dishwasher(s), Dryer(s), Garbage Disposal, Microwave(s), Refrigerator(s), Stove(s)/Range(s), Washer(s)
Estimated market value
$5,585,600
$5.31M - $5.86M
Not available
Price history
| Date | Event | Price |
|---|---|---|
| 8/29/2026 | Pending sale | $5,625,000$1,151/sqft |
Source:  NWMLS as distributed by MLS GRID #2570621 Report a problem NWMLS as distributed by MLS GRID #2570621 Report a problem | ||
| 8/27/2026 | Listed for sale | $5,625,000$1,151/sqft |
Source: NWMLS as distributed by MLS GRID #2570621 Report a problem | ||
| 8/25/2026 | Pending sale | $5,625,000$1,151/sqft |
Source: NWMLS as distributed by MLS GRID #2570621 Report a problem | ||
| 8/21/2026 | Listed for sale | $5,625,000+8.2%$1,151/sqft |
Source: NWMLS as distributed by MLS GRID #2570621 Report a problem | ||
| 5/10/2023 | Listing removed | -- |
Source: Zillow Rentals Report a problem | ||
| 5/2/2023 | Listed for rent | $14,000-6.7%$3/sqft |
Source: Zillow Rentals Report a problem | ||
| 6/25/2021 | Listing removed | -- |
Source: Zillow Rental Network Premium Report a problem | ||
| 6/19/2021 | Listed for rent | $15,000$3/sqft |
Source: Zillow Rental Network Premium Report a problem | ||
| 6/15/2021 | Sold | $5,200,000-3.7%$1,064/sqft |
Source: NWMLS as distributed by MLS GRID #1742625 Report a problem | ||
| 4/11/2021 | Pending sale | $5,400,000$1,105/sqft |
Source: NWMLS as distributed by MLS GRID #1742625 Report a problem | ||
| 3/16/2021 | Listed for sale | $5,400,000+221.4%$1,105/sqft |
Source: NWMLS as distributed by MLS GRID #1742625 Report a problem | ||
| 8/30/2019 | Sold | $1,680,000+5.3%$344/sqft |
Source: NWMLS as distributed by MLS GRID #1488615 Report a problem | ||
| 7/16/2019 | Pending sale | $1,595,000$326/sqft |
Source: Coldwell Banker Danforth #1488615 Report a problem | ||
| 7/11/2019 | Listed for sale | $1,595,000$326/sqft |
Source: Coldwell Banker Danforth #1488615 Report a problem | ||
Public tax history
| Year | Property taxes | Tax assessment |
|---|---|---|
| 2025 | $44,908 -3.3% | $6,044,000 -4.6% |
| 2024 | $46,422 -2.4% | $6,334,000 +4% |
| 2023 | $47,559 -2.3% | $6,088,000 -11.5% |
| 2022 | $48,660 -8% | $6,880,000 +6.7% |
| 2021 | $52,878 +268.3% | $6,446,000 +291.4% |
| 2019 | $14,357 +201% | $1,647,000 +70% |
| 2018 | $4,770 -14.9% | $969,000 -8.1% |
| 2017 | $5,605 -25.6% | $1,054,000 +8.8% |
| 2016 | $7,536 | $969,000 +8% |
| 2015 | $7,536 | $897,000 +5.8% |
| 2014 | $7,536 | $848,000 +13.7% |
| 2013 | $7,536 | $746,000 +138.3% |
| 2012 | -- | $313,000 |
| 2011 | -- | $313,000 -12.6% |
| 2010 | -- | $358,000 |
| 2009 | -- | $358,000 -31% |
| 2007 | -- | $519,000 +16.4% |
| 2006 | -- | $446,000 +8.8% |
| 2005 | -- | $410,000 +38.5% |
| 2001 | $2,818 +1.1% | $296,000 +11.7% |
| 2000 | $2,788 | $265,000 |
Find assessor info on the county website
Monthly payment
Est. payment
Payment breakdown
Explore the cost of this home by adjusting the details. Changes won't be saved.Climate risks
Neighborhood: Northwest Bellevue
Nearby schools
Schools provided by the listing agent
- Elementary: Medina Elem
- Middle: Chinook Mid
- High: Bellevue High
Source: NWMLS as distributed by MLS GRID. This data may not be complete. We recommend contacting the local school district to confirm school assignments for this home.
Similar homes
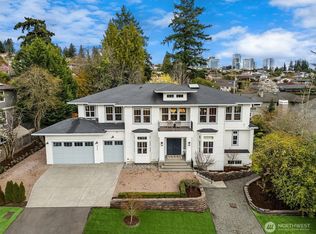
- $5,580,0005 bd7 ba5.5k sqftKenwood Park Add, Bellevue, WA 98004Active
 MLS ID #2506937, Maggie Sun. NWMLS as distributed by MLS GRID
 - $5,590,0005 bd5 ba6k sqftEastland Acre Trs Supl, Medina, WA 98039Active
 MLS ID #2577840, Neda Perrina. NWMLS as distributed by MLS GRID
 - $4,499,0005 bd5 ba5k sqft1308 100th Avenue NE, Bellevue, WA 98004Active
 MLS ID #2569929, Dongmei Nian. NWMLS as distributed by MLS GRID
 - $4,700,0004 bd5 ba4.2k sqft719 99th Avenue NE, Bellevue, WA 98004Active
 MLS ID #2555149, Patricia Hurst. NWMLS as distributed by MLS GRID
