Welcome home to this charming, beautifully updated bungalow set on an expansive 0.57-acre lot nestled in nature! Spread across what was originally three lots, this property offers incredible privacy surrounded by mature trees and lush greenery. Step inside to find a completely refreshed interior featuring brand-new luxury vinyl plank flooring, fresh neutral paint throughout, and updated kitchen and bathroom spaces designed for modern living. The main level thoughtful floor plan includes a comfortable living room, separate dining room, country kitchen with included appliances, and a spacious 19x14 family room that's perfect for gathering. There is a convenient main floor bedroom and full bath, while the upper level provides additional 1-2 bedrooms. Peace of mind comes easy here-the full basement has been fully waterproofed and has epoxy floor, offering clean storage space, laundry, and room to expand your living areas if desired. Outside, you'll find plenty of yard space to garden, play, or relax, as well as a storage building that could be used as a 2 car garage. This move-in-ready gem feels like a private retreat while maintaining access to all the conveniences of city living. Schedule a showing TODAY!
Pending
$145,000
5320 33rd Ave, Moline, IL 61265
2beds
1,084sqft
Single Family Residence
Built in 1940
0.57 Acres Lot
$146,100 Zestimate®
$134/sqft
$-- HOA
What's special
Storage buildingCharming beautifully updated bungalowFresh neutral paint throughoutUpdated kitchenSeparate dining room
- 17 days
- 688
- 79
Likely to sell faster than
Zillow last checked:
Listing updated:
Listed by:
Bob Kelly (563)650-2168,
Ruhl&Ruhl REALTORS Moline
Source: MRED as distributed by MLS GRID,MLS#: 12746547
Facts & features
Interior
Bedrooms & bathrooms
- Bedrooms: 2
- Bathrooms: 1
- Full bathrooms: 1
Rooms
- Room types: Bonus Room
Primary bedroom
- Features: Flooring (Luxury Vinyl)
- Level: Main
- Area: 110 Square Feet
- Dimensions: 11X10
Bedroom 2
- Features: Flooring (Carpet)
- Level: Second
- Area: 198 Square Feet
- Dimensions: 18X11
Bonus room
- Features: Flooring (Carpet)
- Level: Second
- Area: 112 Square Feet
- Dimensions: 16X7
Dining room
- Features: Flooring (Luxury Vinyl)
- Level: Main
- Area: 143 Square Feet
- Dimensions: 13X11
Family room
- Features: Flooring (Luxury Vinyl)
- Level: Main
- Area: 266 Square Feet
- Dimensions: 19X14
Kitchen
- Features: Kitchen (Country Kitchen), Flooring (Ceramic Tile)
- Level: Main
- Area: 110 Square Feet
- Dimensions: 11X10
Laundry
- Features: Flooring (Other)
- Level: Basement
- Area: 594 Square Feet
- Dimensions: 27X22
Living room
- Features: Flooring (Luxury Vinyl)
- Level: Main
- Area: 121 Square Feet
- Dimensions: 11X11
Heating
- Natural Gas
Cooling
- Central Air
Appliances
- Included: Range, Microwave, Refrigerator, Washer, Dryer
Features
- 1st Floor Bedroom, 1st Floor Full Bath
- Basement: Unfinished,Walk-Up Access,Full
Interior area
- Total structure area: 2,360
- Total interior livable area: 1,084 sqft
- Finished area below ground: 0
Property
Accessibility
- Accessibility features: No Disability Access
Features
- Stories: 1.5
- Fencing: Partial
- Waterfront features: Creek
Lot
- Size: 0.57 Acres
- Dimensions: 176X140
- Features: Wooded, Mature Trees
Details
- Additional structures: Utility Building(s)
- Parcel number: 1711132032
- Special conditions: None
Construction
Type & style
- Home type: SingleFamily
- Architectural style: Bungalow
- Property subtype: Single Family Residence
Materials
- Vinyl Siding
- Foundation: Block
- Roof: Asphalt
Condition
- New construction: No
- Year built: 1940
Utilities & green energy
- Sewer: Public Sewer
- Water: Public
Community & HOA
Community
- Features: Curbs, Street Paved
HOA
- Services included: None
Location
- Region: Moline
Financial & listing details
- Price per square foot: $134/sqft
- Tax assessed value: $146,799
- Annual tax amount: $4,808
- Date on market: 9/18/2026
- Ownership: Fee Simple
Estimated market value
$146,100
$139,000 - $153,000
$1,034/mo
Price history
| Date | Event | Price |
|---|---|---|
| 9/22/2026 | Pending sale | $145,000$134/sqft |
Source:  MRED as distributed by MLS GRID #12746547 Report a problem MRED as distributed by MLS GRID #12746547 Report a problem | ||
| 9/18/2026 | Listed for sale | $145,000+57.6%$134/sqft |
Source: MRED as distributed by MLS GRID #12746547 Report a problem | ||
| 6/1/2016 | Sold | $92,000$85/sqft |
Source: Public Record Report a problem | ||
Public tax history
| Year | Property taxes | Tax assessment |
|---|---|---|
| 2025 | -- | $48,933 +10.9% |
| 2024 | -- | $44,125 +8.6% |
| 2023 | -- | $40,631 +40% |
| 2022 | -- | $29,017 +4.6% |
| 2021 | -- | $27,741 |
Find assessor info on the county website
Monthly payment
Est. payment
Payment breakdown
Explore the cost of this home by adjusting the details. Changes won't be saved.Climate risks
Neighborhood: 61265
Nearby schools
Schools provided by the listing agent
- Elementary: Wells Elementary School
- High: United Township High School
- District: 37
Source: MRED as distributed by MLS GRID. This data may not be complete. We recommend contacting the local school district to confirm school assignments for this home.
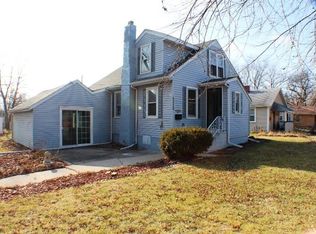

Similar homes
- $179,0003 bd3 ba1.5k sqft3223 53rd St #B, Moline, IL 61265Active
 MLS ID #12602907, Heidi Colbrese, Ruhl&Ruhl REALTORS Moline. MRED as distributed by MLS GRID
 - $137,5003 bd1 ba1k sqft2629 39th Ave, Moline, IL 61265Active
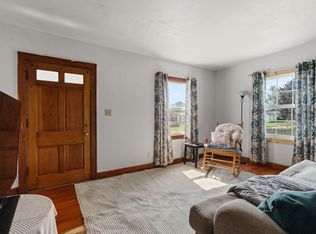 MLS ID #12762857, Kelly Dietz, Rainmaker Collective - Real Broker, LLC. MRED as distributed by MLS GRID
 - $155,0004 bd2 ba1.4k sqft437 49th St, Moline, IL 61265New
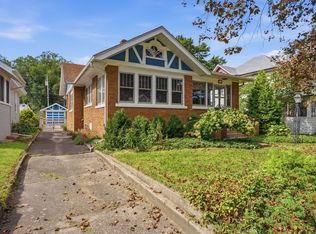 MLS ID #12773282, Abbi Wilson, RE/MAX Country Crossroads. MRED as distributed by MLS GRID
 - $134,9003 bd1 ba1.2k sqft719 3rd St, Moline, IL 61265New
 MLS ID #12773083, Eric Ryden, Quad Cities Iowa Realty - Moline. MRED as distributed by MLS GRID
