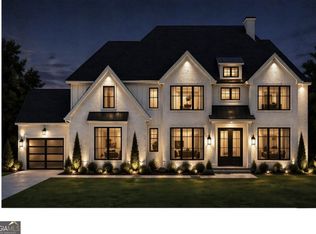
Primary on the Main with en-suite Guest bedroom. This 5 to 4 -bedrooms Transitional Home design is sure to suit empty nesters or growing families with its superb design. The front covered porch provides a highly anticipated welcome to an open floor plan interior and the natural feel of its expansive outdoor areas in the rear. The living area is designed for relaxation and socializing; with a state-of-the-art fireplace The high ceilings and thoughtfully placed windows create an airy ambiance. The master bedroom features a feature wall, tray ceiling with wallpaper while the en-suite bathroom is a spa-like retreat with a luxurious soaking tub, a walk-in shower, and dual vanities with 4600 square feet of living space boasts a 2-story Great Room with a stunning designed on the modern side fireplace, a wall of windows. The open-concept kitchen is exceptional, with an oversized island and an eating bar the center of attention plus a vaulted casual dining room with tons of windows overlooking the level back yard, Guest Suite on the main with walk in closet and Walkin shower. Upper level showcases a loft, a media room and office/bedroom and Walkin closets for each bedroom. Decorative low fence in the front yard. Photos are inspirational ideas .
Active
$1,589,900
5320 W Parc Pl, Cumming, GA 30040
6beds
4,650sqft
Single Family Residence, Residential
Built in 2026
0.44 Acres Lot
$-- Zestimate®
$342/sqft
$83/mo HOA
What's special
State-of-the-art fireplaceHigh ceilingsOpen floor plan interiorWall of windowsFront covered porchWalk-in showerMedia room
- 1 day
- 29
- 0
Zillow last checked:
Listing updated:
Listed by:
JOAN HERTZ,
Atlanta Communities 770-527-1844,
Michelle Healy,
Atlanta Communities
Source: FMLS GA,MLS#: 7846092
Facts & features
Interior
Bedrooms & bathrooms
- Bedrooms: 6
- Bathrooms: 6
- Full bathrooms: 5
- 1/2 bathrooms: 1
- Main level bathrooms: 2
- Main level bedrooms: 2
Rooms
- Room types: Dining Room, Great Room, Kitchen, Laundry, Loft, Master Bathroom, Master Bedroom, Media Room, Office
Primary bedroom
- Features: Master on Main
- Level: Master on Main
Bedroom
- Features: Master on Main
Primary bathroom
- Features: Double Vanity, Separate Tub/Shower, Soaking Tub
Dining room
- Features: Open Concept
Kitchen
- Features: Kitchen Island, Pantry Walk-In, Solid Surface Counters, View to Family Room
Heating
- Central, Forced Air, Natural Gas, Zoned
Cooling
- Central Air, Dual, Electric, Zoned
Appliances
- Included: Dishwasher, Disposal, Double Oven, Gas Cooktop, Microwave, Range Hood, Tankless Water Heater
- Laundry: Laundry Room, Main Level
Features
- Crown Molding, Double Vanity, Entrance Foyer, High Ceilings 9 ft Upper, High Ceilings 10 ft Main, High Speed Internet, Recessed Lighting, Smart Home, Tray Ceiling(s), Walk-In Closet(s)
- Flooring: Carpet, Ceramic Tile, Hardwood
- Windows: Double Pane Windows, Insulated Windows
- Basement: None
- Number of fireplaces: 1
- Fireplace features: Electric, Factory Built, Great Room
- Common walls with other units/homes: No Common Walls
Interior area
- Total structure area: 4,650
- Total interior livable area: 4,650 sqft
Property
Parking
- Total spaces: 3
- Parking features: Attached, Garage
- Attached garage spaces: 3
Accessibility
- Accessibility features: None
Features
- Levels: Two
- Stories: 2
- Patio & porch: Covered, Front Porch
- Exterior features: Private Yard
- Pool features: None
- Spa features: None
- Fencing: None
- Has view: Yes
- View description: Trees/Woods
- Waterfront features: None
- Body of water: None
Lot
- Size: 0.44 Acres
- Dimensions: 115x158x115x158
- Features: Back Yard, Flood Plain, Landscaped, Level
Details
- Additional structures: None
- Other equipment: Irrigation Equipment
- Horse amenities: None
Construction
Type & style
- Home type: SingleFamily
- Architectural style: French Provincial
- Property subtype: Single Family Residence, Residential
Materials
- Brick 3 Sides, Cement Siding
- Foundation: None
- Roof: Composition
Condition
- New Construction
- New construction: Yes
- Year built: 2026
Details
- Warranty included: Yes
Utilities & green energy
- Electric: 110 Volts, 220 Volts, 220 Volts in Garage
- Sewer: Public Sewer
- Water: Public
- Utilities for property: Electricity Available, Natural Gas Available, Phone Available, Sewer Available
Green energy
- Energy efficient items: None
- Energy generation: None
Community & HOA
Community
- Features: Homeowners Assoc
- Security: Security System Owned, Smoke Detector(s)
- Subdivision: Parc At Post
HOA
- Has HOA: Yes
- HOA fee: $1,000 annually
Location
- Region: Cumming
Financial & listing details
- Price per square foot: $342/sqft
- Date on market: 9/29/2026
- Electric utility on property: Yes
- Road surface type: Asphalt
Estimated market value
Not available
Estimated sales range
Not available
Not available
Price history
| Date | Event | Price |
|---|---|---|
| 9/29/2026 | Listed for sale | $1,589,900$342/sqft |
Source:  FMLS GA #7846092 Report a problem FMLS GA #7846092 Report a problem | ||
Public tax history
Tax history is unavailable.
Monthly payment
Est. payment
Payment breakdown
Explore the cost of this home by adjusting the details. Changes won't be saved.Climate risks
Neighborhood: 30040
Nearby schools
Schools provided by the listing agent
- Elementary: Vickery Creek
- Middle: Vickery Creek
- High: West Forsyth
Source: FMLS GA. This data may not be complete. We recommend contacting the local school district to confirm school assignments for this home.
Similar homes
- $1,724,0005 bd5 ba4.4k sqft5310 W Parc Pl, Cumming, GA 30040New Construction

 MLS ID #7846175, JOAN HERTZ, Atlanta Communities. FMLS GA
 - $1,400,0005 bd6 ba4.6k sqft3635 Estate Cir, Cumming, GA 30040Active
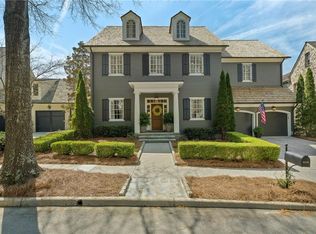
 MLS ID #10847869, Aditya Kalkundri, Century 21 Results. GAMLS
 - $1,596,0005 bd6 ba5.3k sqft6119 Odell St, Cumming, GA 30040For Sale
 MLS ID #7743453, ROBYN SPRAGUE, HomeSmart. FMLS GA
 - $1,395,0004 bd5 ba5.5k sqft6815 Sunbriar Dr, Cumming, GA 30040Active Under Contract
 MLS ID #10840703, Stephanie Patterson, Real Broker, LLC. GAMLS
 - $880,0005 bd4 ba4.3k sqft1820 Stonington Dr, Cumming, GA 30041ActiveMLS ID #10854357, Bo Krejci, BHGRE Metro Brokers. GAMLS
- $1,550,0006 bd7 ba6.6k sqft3125 Wills Mill Rd, Cumming, GA 30041For SaleMLS ID #7816403, Robert Clarkson, Century 21 Connect Realty. FMLS GA
- $840,0006 bd5 ba5k sqft1530 Dahlia Dr, Cumming, GA 30040ActiveMLS ID #10849153, Rebecca Pentony, Keller Williams Realty North Atlanta. GAMLS
- $1,725,0004 bd5 ba4.5k sqft6405 Wesley Hughes Rd, Cumming, GA 30040ActiveMLS ID #10792948, Florin Popescu, Keller Williams Realty Atl. Partners. GAMLS
- $1,350,0005 bd6 ba5.5k sqft2915 Spindletop Dr, Cumming, GA 30041ActiveMLS ID #10834863, Rhonda L Haran, Ansley RE|Christie's Int'l RE. GAMLS
- $979,9996 bd5 ba5.6k sqft5320 Brookglen Ct, Cumming, GA 30040ActiveMLS ID #10736031, Osmara Martinez, Keller Williams Community Partners. GAMLS
- $900,0006 bd5 ba4.1k sqft5050 Fenwick Dr, Cumming, GA 30040ActiveMLS ID #10794574, Kimberly Lee, Atlanta Communities. GAMLS
- $1,095,0006 bd5 ba5.2k sqft3055 Annapolis Way, Cumming, GA 30041ActiveMLS ID #10842572, Trenna L Gordon, BHHS Georgia Properties. GAMLS
- $2,250,0006 bd6 ba5.7k sqft6835 Colfax Ave, Cumming, GA 30040ActiveMLS ID #10844062, The Farren Group, Keller Williams Realty PeachtreeRoad. GAMLS
- $1,229,0005 bd6 ba3.8k sqft7165 Cornflower Ct, Cumming, GA 30040ActiveMLS ID #10801970, Ramesh Vennelakanti, Keller Williams Realty Consultants. GAMLS
- $1,790,0005 bd6 ba4.8k sqft2251 Old Atlanta Rd, Cumming, GA 30041ActiveMLS ID #10829309, Lauritz Moellersen, Keller Williams Realty Atl. Partners. GAMLS
- $929,0006 bd5 ba6.1k sqft4090 Tobiano Trl, Cumming, GA 30040ActiveMLS ID #10821070, Kiran Komallapalli, HomeSmart. GAMLS
- $995,0005 bd4 ba4k sqft3020 Waldorf Ln, Cumming, GA 30041ActiveMLS ID #10843581, Liudmila Ryzhkov, Keller Williams Realty North Atlanta. GAMLS
- $1,295,0005 bd4 ba4k sqft7170 Lullwater Rd, Cumming, GA 30040ActiveMLS ID #10774163, Alicia Maddox, Engel & Völkers Atlanta. GAMLS
- $1,399,9005 bd5 ba3.7k sqft2390 Glade Overlook, Cumming, GA 30041ActiveMLS ID #10811954, Tamra J Wade, Re/Max Tru, Inc.. GAMLS
- $995,0006 bd6 ba5.8k sqft7210 Canter Run, Cumming, GA 30040ActiveMLS ID #10786136, Debi Slabaugh, Century 21 Results. GAMLS
