Stunning Ann Arbor estate offering over 5,000 finished square feet on 2.43 picturesque, park-like acres. This exceptional 4-bedroom, 4 full bath, 2 half bath custom home showcases timeless craftsmanship and luxury finishes throughout. Step inside to beautiful Terrazzo tile, rich hardwood flooring, custom ceiling details, and breathtaking views from every window. The thoughtfully designed floor plan features a spacious main-floor primary suite with a private ensuite bath, convenient first-floor laundry, a dedicated home office, and a gourmet kitchen that flows seamlessly into the living spaces, making it ideal for both everyday living and entertaining. Upstairs, you'll find three generously sized bedrooms, including two connected by a Jack-and-Jill bathroom, an additional full bath, and a large loft offering endless possibilities for a second living area, playroom, or study. The partially finished basement features a bar area, full bathroom, and an expansive unfinished storage space. Outside, enjoy the privacy of mature shade trees, professional landscaping, a spacious covered patio, and an additional patio perfect for relaxing or entertaining. A 3-car attached garage provides ample space for vehicles and storage, while the dual-zone HVAC system has been recently updated for added comfort and efficiency. Offering the perfect blend of space, privacy, and luxury in a breathtaking natural setting, this one-of-a-kind estate is truly a place you'll love to call home.
Pending
$1,375,000
5322 N Meadow Ct, Ann Arbor, MI 48105
4beds
5,076sqft
:
Get pre-qualified$10,313/mo
Single Family Residence
Built in 2003
2.43 Acres Lot
$1,391,800 Zestimate®
$271/sqft
$42/mo HOA
What's special
- 22 days |
- 751 |
- 31 |
Zillow last checked:
Listing updated:
Listed by:
Val Lancaster 734-621-2182,
Howard Hanna - Monroe 734-243-5000
Source: MiRealSource,MLS#: 50214175 Originating MLS: Southeastern Border Association of REALTORS
Originating MLS: Southeastern Border Association of REALTORSFacts & features
Interior
Bedrooms & bathrooms
- Bedrooms: 4
- Bathrooms: 6
- Full bathrooms: 4
- 1/2 bathrooms: 2
- Main level bathrooms: 1
- Main level bedrooms: 1
Bedroom 1
- Level: Main
- Area: 252
- Dimensions: 12 x 21
Bedroom 2
- Level: Second
- Area: 180
- Dimensions: 12 x 15
Bedroom 3
- Level: Second
- Area: 204
- Dimensions: 17 x 12
Bedroom 4
- Level: Second
- Area: 294
- Dimensions: 14 x 21
Bathroom 1
- Level: Main
Bathroom 2
- Level: Second
Bathroom 3
- Level: Second
Bathroom 4
- Level: Basement
Dining room
- Level: Main
- Area: 143
- Dimensions: 11 x 13
Family room
- Level: Main
- Area: 345
- Dimensions: 23 x 15
Kitchen
- Level: Main
- Area: 255
- Dimensions: 15 x 17
Living room
- Level: First
- Area: 165
- Dimensions: 15 x 11
Office
- Level: Main
- Area: 132
- Dimensions: 11 x 12
Heating
- Forced Air, Zoned, Natural Gas
Cooling
- Central Air
Appliances
- Included: Dishwasher, Disposal, Microwave, Range/Oven, Refrigerator, Gas Water Heater
Features
- High Ceilings, Cathedral/Vaulted Ceiling, Sump Pump, Walk-In Closet(s), Central Vacuum
- Flooring: Hardwood
- Windows: Window Treatments
- Basement: Block,Partially Finished,Sump Pump
- Number of fireplaces: 1
- Fireplace features: Gas
Interior area
- Total structure area: 6,416
- Total interior livable area: 5,076 sqft
- Finished area above ground: 4,076
- Finished area below ground: 1,000
Video & virtual tour
Property
Parking
- Total spaces: 3
- Parking features: Attached
- Attached garage spaces: 3
Features
- Levels: Two
- Stories: 2
- Patio & porch: Patio
- Exterior features: Built-in Barbecue
- Frontage type: Road
- Frontage length: 399
Lot
- Size: 2.43 Acres
- Dimensions: 399 x 404 x 254 x 254
Details
- Parcel number: A0131210020
- Special conditions: Private
- Other equipment: Intercom
Construction
Type & style
- Home type: SingleFamily
- Architectural style: Colonial
- Property subtype: Single Family Residence
Materials
- Brick
- Foundation: Basement
Condition
- Year built: 2003
Details
- Warranty included: Yes
Utilities & green energy
- Sewer: Septic Tank
- Water: Private Well
Community & HOA
Community
- Subdivision: Dixboro Farms
HOA
- Has HOA: Yes
- HOA fee: $500 annually
Location
- Region: Ann Arbor
Financial & listing details
- Price per square foot: $271/sqft
- Tax assessed value: $1,257,200
- Annual tax amount: $14,100
- Date on market: 7/8/2026
- Cumulative days on market: 23 days
- Listing agreement: Exclusive Right To Sell
- Listing terms: Cash,Conventional,VA Loan
Estimated market value
$1,391,800
$1.32M - $1.46M
$6,160/mo
Price history
| Date | Event | Price |
|---|---|---|
| 7/22/2026 | Pending sale | $1,375,000$271/sqft |
Source:  MiRealSource #50214175 Report a problem MiRealSource #50214175 Report a problem | ||
| 7/9/2026 | Listed for sale | $1,375,000+39%$271/sqft |
Source: MiRealSource #50214175 Report a problem | ||
| 12/16/2018 | Listing removed | $989,000$195/sqft |
Source: Coldwell Banker Weir Manuel #218090429 Report a problem | ||
| 9/15/2018 | Listed for sale | $989,000+6.9%$195/sqft |
Source: Coldwell Banker Weir Manuel-Plymouth #218090429 Report a problem | ||
| 1/13/2005 | Sold | $925,000$182/sqft |
Source: Public Record Report a problem | ||
Public tax history
| Year | Property taxes | Tax assessment |
|---|---|---|
| 2025 | $13,793 | $628,600 +1.5% |
| 2024 | -- | $619,450 +1.4% |
| 2023 | -- | $611,150 +6.6% |
| 2022 | -- | $573,200 +1.2% |
| 2021 | -- | $566,500 +8.6% |
| 2020 | $11,564 | $521,750 +1.3% |
| 2019 | -- | $514,850 +13.5% |
| 2018 | -- | $453,550 -3.1% |
| 2017 | -- | $468,050 +38.9% |
| 2016 | -- | $336,959 +0.3% |
| 2015 | -- | $335,952 +3.2% |
| 2014 | -- | $325,455 |
| 2013 | -- | $325,455 +2.4% |
| 2012 | -- | $317,828 +2.7% |
| 2011 | -- | $309,473 +1.7% |
| 2010 | -- | $304,300 -8.5% |
| 2009 | -- | $332,500 -8.3% |
| 2008 | -- | $362,700 -4.9% |
| 2007 | -- | $381,300 -4% |
| 2005 | -- | $397,150 +4.5% |
| 2004 | -- | $380,050 +16.6% |
| 2003 | -- | $326,050 +293.3% |
| 2002 | $309 | $82,900 +4.9% |
| 2001 | -- | $79,000 |
Find assessor info on the county website
Monthly payment
Est. payment
Payment breakdown
Explore the cost of this home by adjusting the details. Changes won't be saved.Climate risks
Neighborhood: 48105
Nearby schools
GreatSchools rating
- 8/10Logan Elementary SchoolGrades: K-5Distance: 4 mi
- 9/10Clague Middle SchoolGrades: 6-8Distance: 3.9 mi
- 8/10Huron High SchoolGrades: 9-12Distance: 5.7 mi
Schools provided by the listing agent
- District: Ann Arbor Public Schools
Source: MiRealSource. This data may not be complete. We recommend contacting the local school district to confirm school assignments for this home.
- $1,546,2005 bd5 ba5.2k sqft5320 N Meadow Ct, Ann Arbor, MI 48105Off Market
- $881,200-- bd2 ba3.8k sqft5171 Dixboro Farms Dr, Ann Arbor, MI 48105Off Market
- $1,031,9002.9 Acres5360 N Meadow Ct, Ann Arbor, MI 48105Off Market

- $1,388,7004 bd6 ba4.2k sqft5299 N Meadow Ct, Ann Arbor, MI 48105Off Market
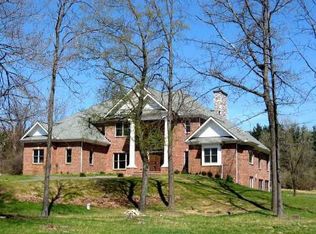
- $967,5004 bd4 ba4.3k sqft5257 N Meadow Ct, Ann Arbor, MI 48105Sold
- $1,069,2006 bd6 ba4.1k sqft5215 N Meadow Ct, Ann Arbor, MI 48105Off Market
- $875,9004 bd3 ba-- sqft5215 N Meadow Ct #N, Ann Arbor, MI 48105Off Market
- $905,7004 bd4 ba3.1k sqft5289 Dixboro Farms Dr, Ann Arbor, MI 48105Off Market
A local agent can set up tours, give advice and negotiate with sellers.
Similar homes
- $1,299,0004 bd4 ba4.6k sqft5875 Pinecrest Estates Dr, Ann Arbor, MI 48105For Sale

 MLS ID #26027483, Kelley Crowe, Keller Williams Ann Arbor Mrkt. MichRIC
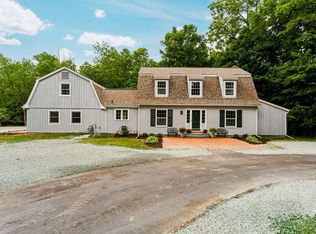
 - $945,0005 bd6 ba4.8k sqft5175 Dixboro Rd, Ann Arbor, MI 48105For Sale
 MLS ID #26027849, Sierra Imwalle, The Charles Reinhart Company. MichRIC
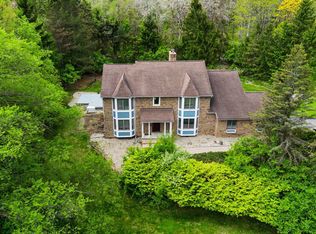
 - $825,0004 bd4 ba4.4k sqft5026 Arbor Valley Ln, Ann Arbor, MI 48105For Sale
 MLS ID #26023084, Brent Flewelling, The Charles Reinhart Company. MichRIC
 - $1,195,0005 bd4 ba4.2k sqft685 Green Rd, Ann Arbor, MI 48105For Sale
 MLS ID #26034647, Matthew Dejanovich, Real Estate One Inc. MichRIC
 - $1,590,0005 bd6 ba5.8k sqft6411 Lapham Ct, Plymouth, MI 48170For Sale
 MLS ID #20261053626, Sid T Jamil, House Of May. Realcomp II
 - $1,390,0005 bd4 ba6.2k sqft2325 Seven Mile Rd, South Lyon, MI 48178For SaleMLS ID #20261045335, Jennifer Murray, KW Professionals Brighton. Realcomp II
- $1,250,0004 bd5 ba6.6k sqft6311 Cobblestone Ln, Dexter, MI 48130For SaleMLS ID #26034253, Ariel Hurwitz-Greene, @properties Christie's Int'lAA. MichRIC
- $1,399,9006 bd4 ba5.3k sqft2307 Hill St, Ann Arbor, MI 48104For SaleMLS ID #20261014653, Mary G Skwiera, Berkshire Hathaway HomeServices Kee Realty Browns. Realcomp II
- $875,0004 bd5 ba4.3k sqft51328 Plymouth Valley Dr, Plymouth, MI 48170For SaleMLS ID #26038426, Imran Lateef, IKL Real Estate LLC. MichRIC
- $1,175,0005 bd3 ba3.2k sqft589 Concord Pines Dr, Ann Arbor, MI 48105For SaleMLS ID #26034990, Elizabeth Brien, The Charles Reinhart Company. MichRIC
- $839,9004 bd4 ba3.6k sqft2608 Nadia Ct, Ann Arbor, MI 48105For SaleMLS ID #26038015, Richard Taylor, The Charles Reinhart Company. MichRIC
- $999,0004 bd4 ba3.6k sqft588 Green Rd, Ann Arbor, MI 48105For SaleMLS ID #25039059, Judie Wu, The Charles Reinhart Company. MichRIC
- $1,325,0005 bd4 ba4.4k sqft17486 Crestbrook Dr, Northville, MI 48168For SaleMLS ID #26027255, Sakina Arastu, KW Advantage. MichRIC
- $1,425,0004 bd6 ba5.6k sqft277 Brittany Ln, Saline, MI 48176For SaleMLS ID #20261041614, Johnny M Gewarges, EXP Realty. Realcomp II
- $1,150,0004 bd4 ba5.2k sqft561 Valley Dr, Milford, MI 48381For SaleMLS ID #20261025291, Trisha Banks, Elite Realty. Realcomp II
- $949,9005 bd5 ba5.3k sqft24491 Forest Dr, South Lyon, MI 48178For SaleMLS ID #26034462, Jeffrey Packer, Preferred, Realtors Ltd. MichRIC
- $709,9004 bd4 ba3.8k sqft2956 Leslie Park Cir, Ann Arbor, MI 48105For SaleMLS ID #26025139, Robyn Schmier, Howard Hanna Real Estate. MichRIC
- $980,0004 bd3 ba3.3k sqft8061 Pine Ridge Ct, Northville, MI 48168For SaleMLS ID #26026921, Brent Flewelling, The Charles Reinhart Company. MichRIC
- $725,0005 bd4 ba4k sqft3211 Foxway Ct, Ann Arbor, MI 48105For SaleMLS ID #26027823, Deborah Collingridge, Key Realty One LLC. MichRIC
- $1,995,0004 bd4 ba4.7k sqft445 Huntington Dr, Ann Arbor, MI 48104For SaleMLS ID #26021951, Nancy Bishop, The Charles Reinhart Company. MichRIC
