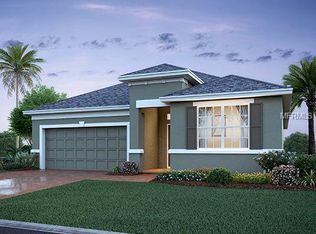
Welcome home to the Capistrano II floor plan by M/I Homes. With 4 elevations to choose from select one with either faux shutters, stone accent, a front porch or classic covered entry. This welcoming, home features a formal elegant foyer invites you and your guest's home the second you walk in. The spacious flex room has endless possibilities based on your family's current needs and can be used as a formal dining, living a combination of both den or fifth bedroom. With the optional double doors, turn this room into whatever type of room you need such as a gym or office. Continue into the home and be ready to fall in love with the chef's kitchen. There is plenty of storage space within the 42" upper cabinets and corner pantry! The oversized kitchen island is perfectly positioned to be a place for daily meals or entertaining and look out across large windows that allow for natural light. A large flexible great room allow s you to designate space for a breakfast or formal dining area. The family room offers oversized sliding glass doors out to the covered lanai and backyard. The rear of the home is where you will find the master suite with master bath with double sinks and large shower. If you are wanting a bit of luxury opt for the separate tub and shower. The three guest bedrooms are split from the master so that there is plenty of privacy and are accessible from a hall off the kitchen. Need even more space for your family? Add the optional fifth bedroom and bath or optional...
Pre-foreclosure
Est. $410,300
5325 Costa Del Sol Dr, Saint Cloud, FL 34771
4beds
2,092sqft
SingleFamily
Built in 2019
5,662 Square Feet Lot
$410,300 Zestimate®
$196/sqft
$112/mo HOA
Overview
- 303 days |
- 15 |
- 2 |
Facts & features
Interior
Bedrooms & bathrooms
- Bedrooms: 4
- Bathrooms: 2
- Full bathrooms: 2
Heating
- Other
Cooling
- Other
Features
- Flooring: Tile, Carpet
Interior area
- Total interior livable area: 2,092 sqft
Property
Parking
- Total spaces: 2
Features
- Exterior features: Stucco, Cement / Concrete
Lot
- Size: 5,662 Square Feet
Details
- Parcel number: 212531426400010590
Construction
Type & style
- Home type: SingleFamily
- Architectural style: Conventional
Materials
- Foundation: Footing
- Roof: Composition
Condition
- Year built: 2019
Community & HOA
HOA
- Has HOA: Yes
- HOA fee: $112 monthly
Location
- Region: Saint Cloud
Financial & listing details
- Price per square foot: $196/sqft
- Tax assessed value: $379,800
- Annual tax amount: $4,355
Foreclosure details
Estimated market value
$410,300
$390,000 - $431,000
$2,522/mo
Price history
| Date | Event | Price |
|---|---|---|
| 6/27/2019 | Sold | $316,565-0.4%$151/sqft |
Source: Public Record Report a problem | ||
| 12/6/2018 | Listing removed | $317,815$152/sqft |
Source: M/I Homes Report a problem | ||
| 12/4/2018 | Price change | $317,815+0.6%$152/sqft |
Source: M/I Homes Report a problem | ||
| 10/23/2018 | Listed for sale | $315,815$151/sqft |
Source: M/I Homes Report a problem | ||
Public tax history
| Year | Property taxes | Tax assessment |
|---|---|---|
| 2025 | $4,355 +5% | $379,800 -3.5% |
| 2024 | $4,149 +2.1% | $393,500 +4% |
| 2023 | $4,063 +4.1% | $378,200 +20.5% |
| 2022 | $3,904 +0.7% | $313,900 +14.1% |
| 2021 | $3,878 +1.4% | $275,100 +3.3% |
| 2020 | $3,824 +213.8% | $266,400 +455% |
| 2019 | $1,219 | $48,000 +6.7% |
| 2018 | $1,219 +81% | $45,000 +130.8% |
| 2017 | $673 | $19,500 |
Find assessor info on the county website
Monthly payment
Climate risks
Neighborhood: 34771
Nearby schools
GreatSchools rating
- 9/10Voyager K-8Grades: K-8Distance: 4 mi
- 5/10Tohopekaliga High SchoolGrades: PK,9-12Distance: 4.7 mi
Schools provided by the listing agent
- District: Osceola County Public School
Source: The MLS. This data may not be complete. We recommend contacting the local school district to confirm school assignments for this home.
- $440,0004 bd3 ba2.5k sqft5323 Costa Del Sol Dr, Saint Cloud, FL 34771Off Market

- $419,8003 bd3 ba2.1k sqft5327 Costa Del Sol Dr, Saint Cloud, FL 34771Off Market
- $377,9003 bd2 ba1.7k sqft5329 Costa Del Sol Dr, Saint Cloud, FL 34771Off Market
- $377,4003 bd2 ba1.7k sqft5321 Costa Del Sol Dr, Saint Cloud, FL 34771Off Market
- $482,5004 bd3 ba2.4k sqft5319 Costa Del Sol Dr, Saint Cloud, FL 34771Off Market
- $399,0004 bd2 ba2k sqft5331 Costa Del Sol Dr, Saint Cloud, FL 34771Off Market
- $408,2004 bd2 ba2k sqft5317 Costa Del Sol Dr, Saint Cloud, FL 34771Off Market
- $411,4005 bd3 ba2k sqft5333 Costa Del Sol Dr, Saint Cloud, FL 34771Off Market
Similar homes
- $--3 bd2 ba1.9k sqft2212 Stillwood Way, Saint Cloud, FL 34771AuctionAuction.com 2
- $405,0004 bd2 ba2k sqft5106 APPENINE LOOP W, ST CLOUD, FL 34771For Sale

 MLS ID #O6431382, Dawn Briggs, BLUE MAGNOLIA REALTY LLC. Stellar MLS
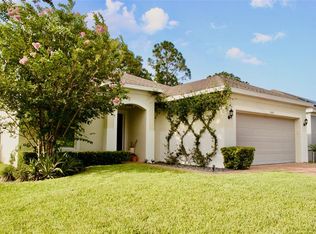
 - $395,0004 bd2 ba1.7k sqft5501 SABAL DRIVE, ST CLOUD, FL 34771For Sale
 MLS ID #A4699712, Tamara Pawlowska, EXP REALTY LLC. Stellar MLS
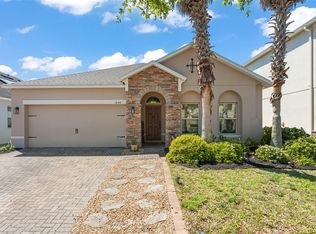
 - $418,5004 bd2 ba2k sqft1444 PINE MARSH LOOP, ST CLOUD, FL 34771For Sale
 MLS ID #O6392977, Thomas Nickley, Jr, KELLER WILLIAMS REALTY AT THE PARKS. Stellar MLS
 - $400,0004 bd3 ba2.1k sqft5583 SABAL DRIVE, ST CLOUD, FL 34771For SaleMLS ID #S5153149, Traci Prantner, ROCK WELL REAL ESTATE. Stellar MLS
- $440,0004 bd2 ba1.9k sqft1800 STILLWOOD WAY, ST CLOUD, FL 34771For SaleMLS ID #S5135246, Stephanie Florez, CENTURY 21 WOLF'S CROSSING REALTY. Stellar MLS
- $400,0004 bd2 ba1.6k sqft2009 NAPOLI DRIVE, ST CLOUD, FL 34771For SaleMLS ID #S5144337, Idaris Morales Sierra, PA, AXEN REALTY, LLC. Stellar MLS
- $442,0004 bd2 ba2k sqft1110 UMBRIA LANE, ST CLOUD, FL 34771For SaleMLS ID #TB8492248, Agnieszka Pisarczyk, LPT REALTY, LLC. Stellar MLS
- $419,9904 bd2 ba1.8k sqft5406 PINE LILLY DR, ST CLOUD, FL 34771For SaleMLS ID #S5151230, Christine Johnson, SHOWPLACE REALTY, INC.. Stellar MLS
- $419,0004 bd2 ba1.8k sqft190 POLERMO AVENUE, ST CLOUD, FL 34771For SaleMLS ID #O6351221, Syliam Reyes, FLORIDA CAPITAL REALTY. Stellar MLS
- $465,0005 bd3 ba2.5k sqft1630 SCARBROUGH ABBY PLACE, ST CLOUD, FL 34771New ConstructionMLS ID #O6427634, Gustavo Furtado, WRA BUSINESS & REAL ESTATE. Stellar MLS
- $449,0004 bd3 ba2.2k sqft5160 SASSARI AVENUE, ST CLOUD, FL 34771For SaleMLS ID #O6417147, Bill Miller, RE/MAX CENTRAL REALTY. Stellar MLS
- $425,0004 bd3 ba2k sqft5447 PINE LILLY DRIVE, ST CLOUD, FL 34771For SaleMLS ID #S5154082, Steve Pugh, EXP REALTY LLC. Stellar MLS
- $425,0004 bd4 ba2.2k sqft5533 VIGO LOOP, ST CLOUD, FL 34771For SaleMLS ID #S5149624, Julio Salgado, REMAX PREMIER PROPERTIES. Stellar MLS
- $359,8883 bd2 ba1.6k sqft5274 MAYOR DRIVE, ST CLOUD, FL 34771For SaleMLS ID #S5151370, JP Palinkas, J.P. CAPITAL REALTY INC.. Stellar MLS
- $447,4904 bd2 ba1.8k sqft1985 HORSETAIL DRIVE, ST CLOUD, FL 34771New ConstructionStellar MLS
- $485,0004 bd3 ba2.3k sqft5282 PAVIA DRIVE, ST CLOUD, FL 34771For SaleMLS ID #S5149979, Diana Perez, PROFESSIONAL REAL ESTATE TEAM. Stellar MLS
- $484,9904 bd2 ba2.5k sqft5121 APPENINE LOOP W, ST CLOUD, FL 34771For SaleMLS ID #S5151328, Frannie Nasello, HEARTLIGHT REALTY LLC. Stellar MLS
- $455,9004 bd3 ba2.2k sqft941 RIMINI DRIVE, ST CLOUD, FL 34771For SaleMLS ID #R4910635, Franc Marrero, FREEDOM PROPERTY AGENT LLC. Stellar MLS
- $525,0004 bd3 ba2.2k sqft5352 COSTA DEL SOL DRIVE, ST CLOUD, FL 34771For SaleMLS ID #O6417756, Prescilla Vazquez Cosme, COMPASS FLORIDA LLC. Stellar MLS
