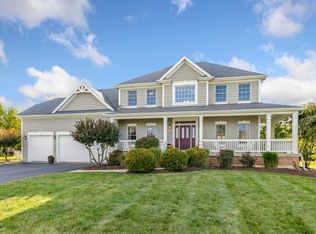
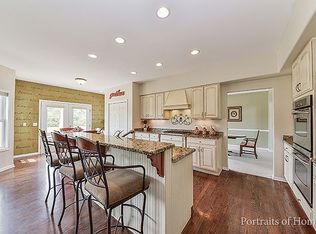
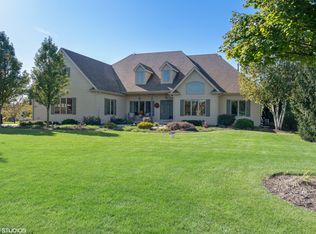
This exceptional ranch style single family home is nestled in an upscale neighborhood on a fully landscaped, aprox 1 acre lot, offering an ideal blend of luxary and classic design. The exterior makes a striking impression with its timeless brick front,rich cedar sides, and an attached 3 car garage.The backyard features a spacious patio and deck perfect for outdoor entertaining. Inside hardwood floors flow throughout the main level,which host 3 bedrooms including a master suite with a spacious walk in closet and bath with heated tile floors. The gourmet kitchen stands out with upgraded cabinets adding warmth and sophistication to the heart of the home. Convenience is maximized with a 1st floor laundry room while the full finished basement expands the living space with 2 additonal bedrooms a full bath and a second laundry room ensuring a refined and cozy living experience across both levels
New
$715,000
5325 Goldenrod Dr, Oswego, IL 60543
5beds
2,148sqft
Single Family Residence
Built in 2017
-- sqft lot
$696,500 Zestimate®
$333/sqft
$13/mo HOA
What's special
Timeless brick frontRich cedar sides
- 1 day |
- 199 |
- 12 |
Zillow last checked:
Listing updated:
Listed by:
Maureen Wehrli, GRI 630-774-4312,
Brummel Properties, Inc.
Source: MRED as distributed by MLS GRID,MLS#: 12738539
Facts & features
Interior
Bedrooms & bathrooms
- Bedrooms: 5
- Bathrooms: 3
- Full bathrooms: 3
Rooms
- Room types: Bedroom 5
Primary bedroom
- Features: Flooring (Hardwood), Window Treatments (Window Treatments), Bathroom (Full)
- Level: Main
- Area: 252 Square Feet
- Dimensions: 18X14
Bedroom 2
- Features: Flooring (Hardwood), Window Treatments (Window Treatments)
- Level: Main
- Area: 121 Square Feet
- Dimensions: 11X11
Bedroom 3
- Features: Flooring (Hardwood), Window Treatments (Window Treatments)
- Level: Main
- Area: 180 Square Feet
- Dimensions: 18X10
Bedroom 4
- Features: Flooring (Carpet)
- Level: Basement
- Area: 208 Square Feet
- Dimensions: 13X16
Bedroom 5
- Features: Flooring (Carpet)
- Level: Basement
- Area: 182 Square Feet
- Dimensions: 13X14
Dining room
- Features: Flooring (Hardwood), Window Treatments (Window Treatments)
- Level: Main
- Area: 196 Square Feet
- Dimensions: 14X14
Family room
- Features: Flooring (Hardwood), Window Treatments (Window Treatments)
- Level: Main
- Area: 360 Square Feet
- Dimensions: 18X20
Kitchen
- Features: Flooring (Hardwood), Window Treatments (Window Treatments)
- Level: Main
- Area: 252 Square Feet
- Dimensions: 18X14
Laundry
- Level: Main
- Area: 80 Square Feet
- Dimensions: 8X10
Heating
- Natural Gas, Radiant Floor
Cooling
- Central Air
Appliances
- Laundry: Main Level, In Bathroom
Features
- 1st Floor Bedroom, Walk-In Closet(s), High Ceilings, Open Floorplan
- Flooring: Hardwood
- Windows: Screens, Drapes
- Basement: Finished,Full
- Number of fireplaces: 1
- Fireplace features: Family Room
Interior area
- Total structure area: 0
- Total interior livable area: 2,148 sqft
Property
Parking
- Total spaces: 3
- Parking features: Asphalt, Garage Door Opener, Yes, Garage Owned, Attached, Garage
- Attached garage spaces: 3
- Has uncovered spaces: Yes
Accessibility
- Accessibility features: Bath Grab Bars, Roll-In Shower, Accessible Bedroom, Accessible Common Area, Accessible Hallway(s), Disability Access
Features
- Stories: 1
- Patio & porch: Deck, Patio
Lot
- Dimensions: 715x274x188x265
Details
- Parcel number: 0332125009
- Special conditions: None
Construction
Type & style
- Home type: SingleFamily
- Architectural style: Ranch
- Property subtype: Single Family Residence
Materials
- Brick, Cedar
Condition
- New construction: No
- Year built: 2017
Utilities & green energy
- Sewer: Septic Tank
- Water: Well
Community & HOA
Community
- Subdivision: Old Reserve Hills
HOA
- Has HOA: Yes
- Services included: Other
- HOA fee: $150 annually
Location
- Region: Oswego
Financial & listing details
- Price per square foot: $333/sqft
- Tax assessed value: $457,422
- Annual tax amount: $11,190
- Date on market: 8/20/2026
- Ownership: Fee Simple w/ HO Assn.
Estimated market value
$696,500
$662,000 - $731,000
$4,091/mo
Price history
| Date | Event | Price |
|---|---|---|
| 8/20/2026 | Listed for sale | $715,000$333/sqft |
Source:  MRED as distributed by MLS GRID #12738539 Report a problem MRED as distributed by MLS GRID #12738539 Report a problem | ||
Public tax history
| Year | Property taxes | Tax assessment |
|---|---|---|
| 2024 | $11,787 +1.5% | $152,474 +10% |
| 2023 | $11,616 +6.2% | $138,613 +9% |
| 2022 | $10,943 -0.4% | $127,168 +3% |
| 2021 | $10,992 +1.1% | $123,464 +2% |
| 2020 | $10,872 +3.6% | $121,043 -2.2% |
| 2019 | $10,489 | $123,821 +11.6% |
| 2018 | $10,489 +14% | $110,921 +16.9% |
| 2017 | $9,202 | $94,900 +527122.2% |
| 2016 | -- | $18 |
| 2015 | -- | $18 |
| 2014 | -- | $18 +5.9% |
| 2013 | -- | $17 -5.6% |
| 2012 | -- | $18 -5.3% |
| 2011 | -- | $19 -95.9% |
| 2010 | -- | $464 +7.2% |
| 2009 | -- | $433 -2.5% |
| 2008 | -- | $444 |
| 2007 | -- | $444 |
| 2006 | $34 | $444 |
| 2005 | -- | $444 +4.7% |
| 2004 | $33 | $424 +10.1% |
| 2003 | -- | $385 |
Find assessor info on the county website
Monthly payment
Est. payment
Payment breakdown
Explore the cost of this home by adjusting the details. Changes won't be saved.Climate risks
Neighborhood: 60543
Nearby schools
GreatSchools rating
- 7/10Hunt Club Elementary SchoolGrades: K-5Distance: 1.2 mi
- 6/10Traughber Jr High SchoolGrades: 6-8Distance: 2.1 mi
- 8/10Oswego High SchoolGrades: 9-12Distance: 2.6 mi
Schools provided by the listing agent
- Elementary: Hunt Club Elementary School
- Middle: Traughber Junior High School
- High: Oswego High School
- District: 308
Source: MRED as distributed by MLS GRID. This data may not be complete. We recommend contacting the local school district to confirm school assignments for this home.
- $597,5004 bd3 ba3k sqft5335 Goldenrod Dr, Oswego, IL 60543Off Market
- $690,6004 bd3 ba3.4k sqft5315 Goldenrod Dr, Oswego, IL 60543Off Market
- $497,500-- bd-- ba-- sqft4914 Stephens Rd, Oswego, IL 60543Off Market
- $668,1004 bd3 ba3k sqft5345 Goldenrod Dr, Oswego, IL 60543Off Market
- $650,0004 bd5 ba3.6k sqft5350 Goldenrod Dr, Oswego, IL 60543Sold
- $819,1005 bd5 ba3.9k sqft5320 Goldenrod Dr, Oswego, IL 60543Off Market
- $904,900-- bd-- ba-- sqft5285 Goldenrod Dr, Oswego, IL 60543Off Market
- $858,100-- bd-- ba4.4k sqft5305 Goldenrod Dr, Oswego, IL 60543Off Market
A local agent can set up tours, give advice and negotiate with sellers.
Similar homes
- $599,9004 bd3 ba2.4k sqft120 Riverview Ct, Oswego, IL 60543New
 MLS ID #12734678, Chris McGary, eXp Realty. MRED as distributed by MLS GRID
 - $725,0005 bd5 ba3.2k sqft385 Andover Dr, Oswego, IL 60543Active
 MLS ID #12663342, Nayibe Garces, Prello Realty. MRED as distributed by MLS GRID
 - $875,0005 bd4 ba2.4k sqft3 Settlers Ln, Oswego, IL 60543Active
 MLS ID #12701760, Nayibe Garces, Prello Realty. MRED as distributed by MLS GRID
 - $440,0004 bd3 ba2.2k sqft418 Terrace Ln, Oswego, IL 60543New
 MLS ID #12707891, Maribel Lopez, CSC, Keller Williams Infinity. MRED as distributed by MLS GRID
 - $424,9004 bd3 ba2.2k sqft636 Briarwood Ln, Oswego, IL 60543NewMLS ID #12738086, Simran Dua, REMAX Legends. MRED as distributed by MLS GRID
- $599,9003 bd4 ba2k sqft28 Tomahawk Trl, Oswego, IL 60543ActiveMLS ID #12689960, Sharon Kennedy, RE/MAX of Naperville. MRED as distributed by MLS GRID
- $761,0004 bd4 ba3k sqft483 Deerfield Dr, Oswego, IL 60543ActiveMLS ID #12655786, Kristen Jungles, CNC, LPT Realty. MRED as distributed by MLS GRID
- $685,0003 bd3 ba2.4k sqft508 Sequoia Ct, Oswego, IL 60543ActiveMLS ID #12679828, Mariana Rotaru, MDA Homes. MRED as distributed by MLS GRID
- $675,3854 bd3 ba2.8k sqft713 Fairfield Dr, Oswego, IL 60543ActiveMLS ID #12733924, Linda Little, CNC,CSC,E-PRO,RSPS,SFR,SRES, Little Realty. MRED as distributed by MLS GRID
- $475,0003 bd3 ba2.4k sqft501 Sequoia Ct, Oswego, IL 60543NewMLS ID #12734631, Amy Ganbold, Vylla Home. MRED as distributed by MLS GRID
- $360,0002 bd1 ba1.2k sqft34 N Adams St, Oswego, IL 60543NewMLS ID #12737349, Adam Chaudhry, Berkshire Hathaway HomeServices Chicago. MRED as distributed by MLS GRID
- $550,0004 bd3 ba2.1k sqft413 Windsor Dr, Oswego, IL 60543ActiveMLS ID #12709411, Karen Olsen, Charles Rutenberg Realty of IL. MRED as distributed by MLS GRID
- $598,0003 bd3 ba2.4k sqft6274 Us Highway 34 Hwy, Oswego, IL 60543Price ChangeMLS ID #12688017, Susan Munson, Legacy Real Estate. MRED as distributed by MLS GRID
- $715,0004 bd4 ba2.9k sqft677 Cumberland Ln, Oswego, IL 60543ActiveMLS ID #12657677, Kristen Jungles, CNC, LPT Realty. MRED as distributed by MLS GRID
- $549,0004 bd3 ba2.8k sqft4604 McLaren Dr, Oswego, IL 60543ActiveMLS ID #12733683, Brock Altenberger, Berkshire Hathaway HomeServices Speckman Realty. MRED as distributed by MLS GRID
- $509,4963 bd3 ba2.1k sqft703 Erwin St, Oswego, IL 60543NewMRED as distributed by MLS GRID
- $639,9005 bd3 ba2.9k sqft702 W Point Way, Oswego, IL 60543ActiveMLS ID #12696040, Venkateshwar Talari, Coldwell Banker Realty. MRED as distributed by MLS GRID
- $566,2504 bd3 ba2.2k sqft148 Piper Glen Ave, Oswego, IL 60543ActiveMRED as distributed by MLS GRID
- $549,0005 bd4 ba2.9k sqft318 Winthrop Dr, Oswego, IL 60543ActiveMLS ID #12707286, Kimberly Grant, CSC, john greene, Realtor. MRED as distributed by MLS GRID
- $635,6104 bd3 ba2.6k sqft506 Fridley Ave, Oswego, IL 60543ActiveMRED as distributed by MLS GRID
