Spacious 8-Bedroom Mountain Retreat in the town of Wrightwood which has a population of 5000-5500.
Discover this stunning 3-story mountain home offering over 5,300 sq ft of living space on an expansive 20,000+ sq ft lot, perfectly situated on a tranquil cul-de-sac just 10 minutes from Mountain High Ski Resort and 5 minutes from downtown Wrightwood.
This exceptional property features 8 bedrooms and 6 bathrooms, including two primary suites ideal for multi-generational living. Enjoy dramatic vaulted ceilings, double-pane windows, and an open floor plan that fills every room with natural light.
The wrap-around deck offers breathtaking mountain views—perfect for entertaining or relaxing outdoors. The home also includes a game room, a finished basement, and a built-in intercom system throughout.
Car enthusiasts will love the 4-car garage, and the large yard offers ample space for outdoor recreation or future expansion.
Whether you’re seeking a family retreat, vacation rental, or full-time mountain residence, this unique property combines luxury, space, and location in one incredible package. Buyer to be well qualified.
Pending
Listed by: Park Place Realty • Katharine Adair-Zoll • Contact: 951-490-9727
$895,000
5328 Shirley Ln #J, Wrightwood, CA 92397
8beds
5,349sqft
Single Family Residence
Built in 1990
0.46 Acres Lot
$878,200 Zestimate®
$167/sqft
$-- HOA
What's special
- 30 days |
- 55 |
- 0 |
Zillow last checked:
Listing updated:
Listed by:
Katharine Adair-Zoll DRE #01477660 951-490-9727,
Park Place Realty
Source: CRMLS,MLS#: HD26128638 Originating MLS: California Regional MLS
Originating MLS: California Regional MLSFacts & features
Interior
Bedrooms & bathrooms
- Bedrooms: 8
- Bathrooms: 6
- Full bathrooms: 3
- 3/4 bathrooms: 2
- 1/2 bathrooms: 1
- Main level bathrooms: 2
- Main level bedrooms: 2
Rooms
- Room types: Bedroom, Basement, Family Room, Game Room, Kitchen, Laundry, Living Room, Primary Bathroom, Primary Bedroom, Pantry
Primary bedroom
- Features: Main Level Primary
Primary bedroom
- Features: Multiple Primary Suites
Bedroom
- Features: Bedroom on Main Level
Bathroom
- Features: Bathtub, Dual Sinks, Linen Closet, Separate Shower, Tub Shower, Walk-In Shower
Kitchen
- Features: Built-in Trash/Recycling, Butler's Pantry, Walk-In Pantry
Pantry
- Features: Walk-In Pantry
Heating
- Central
Cooling
- Central Air
Appliances
- Included: Double Oven, Electric Cooktop, Water Softener
- Laundry: Laundry Room
Features
- Built-in Features, Balcony, Ceiling Fan(s), Intercom, Living Room Deck Attached, Multiple Staircases, Open Floorplan, Pantry, Partially Furnished, Bedroom on Main Level, Main Level Primary, Multiple Primary Suites, Walk-In Pantry
- Flooring: Carpet, Tile
- Windows: Double Pane Windows
- Basement: Finished
- Has fireplace: Yes
- Fireplace features: Living Room, Primary Bedroom
- Common walls with other units/homes: No Common Walls
Interior area
- Total interior livable area: 5,349 sqft
Video & virtual tour
Property
Parking
- Total spaces: 8
- Parking features: Direct Access, Driveway, Garage, Heated Garage, Paved
- Attached garage spaces: 4
- Uncovered spaces: 4
Features
- Levels: Three Or More
- Stories: 3
- Entry location: 1
- Patio & porch: Deck, Wrap Around
- Pool features: None
- Spa features: None
- Fencing: Chain Link
- Has view: Yes
- View description: Mountain(s)
Lot
- Size: 0.46 Acres
- Features: 0-1 Unit/Acre
Details
- Parcel number: 0356371270000
- Special conditions: Standard
- Other equipment: Intercom
Construction
Type & style
- Home type: SingleFamily
- Property subtype: Single Family Residence
Materials
- Unknown
- Roof: Shingle
Condition
- Turnkey
- New construction: No
- Year built: 1990
Utilities & green energy
- Electric: Standard
- Sewer: Septic Type Unknown
- Water: Public
- Utilities for property: Electricity Connected, Natural Gas Connected, Water Connected
Community & HOA
Community
- Features: Biking, Fishing, Hiking, Hunting, Mountainous, Near National Forest
Location
- Region: Wrightwood
Financial & listing details
- Price per square foot: $167/sqft
- Date on market: 6/19/2026
- Cumulative days on market: 31 days
- Listing terms: Cash,Cash to New Loan,Conventional,1031 Exchange
Estimated market value
$878,200
$834,000 - $922,000
$3,840/mo
Price history
| Date | Event | Price |
|---|---|---|
| 7/14/2026 | Pending sale | $895,000$167/sqft |
Source:  CRMLS #HD26128638 Report a problem CRMLS #HD26128638 Report a problem | ||
| 6/19/2026 | Listed for sale | $895,000$167/sqft |
Source: CRMLS #HD26128638 Report a problem | ||
Public tax history
Tax history is unavailable.
Monthly payment
Est. payment
Payment breakdown
Explore the cost of this home by adjusting the details. Changes won't be saved.Climate risks
Neighborhood: 92397
Nearby schools
GreatSchools rating
- 8/10Wrightwood Elementary SchoolGrades: K-5Distance: 1.2 mi
- 3/10Pinon Mesa Middle SchoolGrades: 6-8Distance: 5.5 mi
- 5/10Serrano High SchoolGrades: 9-12Distance: 5.2 mi
- $902,7007 bd5 ba3.5k sqft5328 Shirley J Ln, Wrightwood, CA 92397Off Market
- $591,0004 bd2 ba2k sqft1797 Ash Rd, Wrightwood, CA 92397Off Market

- $797,4004 bd3 ba2.7k sqft5337 Shirley J Ln, Wrightwood, CA 92397Off Market
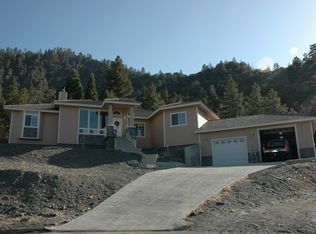
- $540,4004 bd3 ba1.7k sqft1781 Ash Rd, Wrightwood, CA 92397Off Market
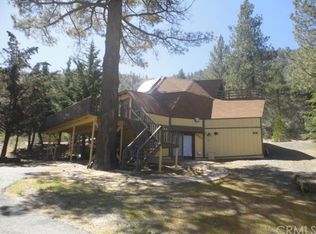
- $764,8003 bd3 ba3.2k sqft1801 Ash Rd, Wrightwood, CA 92397Off Market
- $724,0004 bd4 ba3.1k sqft5343 Shirley J Ln, Wrightwood, CA 92397Off Market
- $93,2400.46 acres1777 Ash Rd, Wrightwood, CA 92397Off Market
- $497,9503 bd3 ba1.9k sqft1792 Ash Rd, Wrightwood, CA 92397Sold
A local agent can set up tours, give advice and negotiate with sellers.
Similar homes
- $675,0005 bd3 ba3k sqft5495 Summit Dr, Wrightwood, CA 92397For Sale
 MLS ID #CV25194713, Shawn Oglesby, Century 21 Masters. CRMLS
 - $665,0005 bd3 ba2.9k sqft1137 Edna St, Wrightwood, CA 92397For Sale
 MLS ID #HD26146012, Kimberly Jarrard, RE/MAX FREEDOM. CRMLS
 - $725,0008 bd5 ba4.2k sqft6474 Macapa Dr, Phelan, CA 92371For Sale
 MLS ID #HD26113209, Tiago Lima Da Silva, Keller Williams High Desert. CRMLS
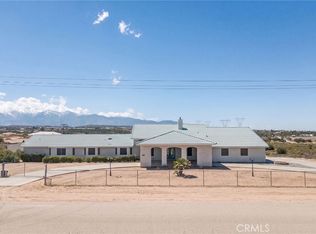
 - $899,9996 bd4 ba3.5k sqft6748 Coriander Dr, Oak Hills, CA 92344For Sale
 MLS ID #OC26087431, Donato Pagtakhan, The Network Agency. CRMLS
 - $950,0007 bd6 ba4.3k sqft8756 Oakwood Ave, Hesperia, CA 92345For SaleMLS ID #HD26129808, Justin Cubbins, First Team Real Estate-HighDes. CRMLS
- $839,9996 bd5 ba3.5k sqft11631 Whitehaven St, Oak Hills, CA 92344For SaleMLS ID #HD26109638, Lauri Dame, Realty ONE Group Empire. CRMLS
- $--5 bd3 ba2.8k sqft13150 Ashdale Ter, Victorville, CA 92392AuctionAuction.com 2
- $753,0006 bd5 ba3.5k sqft9020 Pionero Rd, Pinon Hills, CA 92372For SaleMLS ID #P1-27922, Pyung Kim, New Star Realty & Investment. CRMLS
- $739,9005 bd3 ba2.7k sqft7732 Daisy Rd, Oak Hills, CA 92344For SaleMLS ID #HD26170362, Melissa Carpenter, RE/MAX FREEDOM. CRMLS
- $849,9995 bd4 ba3.3k sqft6232 Coriander Dr, Oak Hills, CA 92344For SaleMLS ID #HD26056648, JoAnn Cerchio, First Team Real Estate. CRMLS
- $850,0005 bd4 ba4k sqft10328 El Centro Rd, Oak Hills, CA 92344For SaleMLS ID #HD26033453, Robert Patterson, KW Mojave. CRMLS
- $999,0006 bd6 ba4.5k sqft7091 Coriander Trl, Oak Hills, CA 92344For SaleMLS ID #HD26160488, Kerri Sarkesian, eXp Realty of Southern CA Inc.. CRMLS
- $799,9007 bd5 ba4.7k sqft550 Coyote Trl, Cedarpines Park, CA 92322For SaleMLS ID #IG26110855, Loren Prentice, KELLER WILLIAMS BIG BEAR. CRMLS
- $620,0005 bd4 ba4.5k sqft23109 Cardinal Rd, Valyermo, CA 93563For SaleMLS ID #HD24180472, Skye Vergara, Keller Williams High Desert. CRMLS
- $895,0005 bd4 ba3.3k sqft16204 Seminole Way, Fontana, CA 92336For SaleMLS ID #CV26172118, Yamin Tronconi, TRINITY FIRST REALTY. CRMLS
- $1,050,0005 bd3 ba3.9k sqft12290 Larch Rd, Hesperia, CA 92344For SaleMLS ID #HD26034622, Brian Hurst, First Team Real Estate. CRMLS
- $925,0005 bd3 ba3k sqft616 Greenwood Ave, San Bernardino, CA 92407For SaleMLS ID #NDP2604748, Jeanie Alfafara-Laszuk, Professional Realty Services. CRMLS
- $998,0005 bd4 ba4.1k sqft21425 Sawpit Canyon Rd, Cedarpines Park, CA 92322For SaleMLS ID #IG26072127, Michelle Edmunds, Home Connections Real Estate. CRMLS
- $1,290,0005 bd3 ba3.2k sqft6087 Vineyard Ave, Rancho Cucamonga, CA 91701For SaleMLS ID #TR26175460, Therina Lin, Encore Realty & Financial. CRMLS
- $965,0006 bd3 ba3.4k sqft7505 Blue Mist Ct, Fontana, CA 92336For SaleMLS ID #TR26129599, Michelle Montoya, Vismar Real Estate. CRMLS
Local buyer's agents are ready to help
