Beautiful 2-story home featuring a Next Gen Suite situated on One of the BEST Lots in the Neighborhood! Welcome to this stunning like-new Lennar Chelton floorplan, perfectly positioned on a rare 12,000+ sq ft corner lot directly across from a huge neighborhood park-offering open views, extra privacy, and an unbeatable setting. Designed for flexibility and modern living, this 5-bedroom, 5-bathroom home also features Lennar's sought-after Next Gen suite, creating a true home-within-a-home. Ideal for multigenerational living, guests, extended family, or even a private office setup, the suite includes its own bedroom, bathroom, and kitchenette, giving occupants independence while still being connected to the main home. Inside, the home showcases Lennar's signature open-concept design, with spacious living areas that flow seamlessly together-perfect for everyday living and entertaining. Natural light pours in throughout the home, highlighting the thoughtful layout and modern finishes that make this property feel both elegant and welcoming. Step outside and enjoy one of the largest lots in the neighborhood, with endless potential to create your dream outdoor retreat. The corner placement and park-front location provide an incredible sense of openness rarely found in newer communities If you've been searching for space, versatility, and one of the best locations in the neighborhood, this Chelton truly checks every box.
Pending
$825,000
5339 E 147th Ave, Thornton, CO 80602
5beds
4,507sqft
:
Get pre-qualified$5,104/mo
Single Family Residence
Built in 2025
0.28 Acres Lot
$-- Zestimate®
$183/sqft
$65/mo HOA
What's special
Open viewsNext gen suiteExtra privacyOpen-concept design
- 56 days |
- 80 |
- 2 |
Zillow last checked:
Listing updated:
Listed by:
Kris Ceretto 720-939-0558,
Coldwell Banker Realty-N Metro
Source: IRES as distributed by MLS GRID,MLS#: 1061273
Facts & features
Interior
Bedrooms & bathrooms
- Bedrooms: 5
- Bathrooms: 5
- Full bathrooms: 2
- 3/4 bathrooms: 2
- 1/2 bathrooms: 1
- Main level bathrooms: 2
Rooms
- Room types: Loft
Primary bedroom
- Description: Luxury Vinyl
- Features: 3/4 Primary Bath
- Level: Upper
- Area: 208 Square Feet
- Dimensions: 16 x 13
Bedroom 2
- Description: Luxury Vinyl
- Level: Upper
- Area: 121 Square Feet
- Dimensions: 11 x 11
Bedroom 3
- Description: Luxury Vinyl
- Level: Upper
- Area: 154 Square Feet
- Dimensions: 11 x 14
Bedroom 4
- Description: Luxury Vinyl
- Level: Upper
- Area: 132 Square Feet
- Dimensions: 11 x 12
Bedroom 5
- Description: Luxury Vinyl
- Level: Main
- Area: 130 Square Feet
- Dimensions: 10 x 13
Family room
- Description: Luxury Vinyl
- Level: Main
- Area: 405 Square Feet
- Dimensions: 15 x 27
Kitchen
- Description: Luxury Vinyl
- Level: Main
- Area: 165 Square Feet
- Dimensions: 15 x 11
Laundry
- Description: Luxury Vinyl
- Level: Main
Living room
- Description: Luxury Vinyl
- Level: Main
- Area: 195 Square Feet
- Dimensions: 15 x 13
Recreation room
- Description: Luxury Vinyl
- Level: Upper
- Area: 238 Square Feet
- Dimensions: 17 x 14
Heating
- Forced Air
Cooling
- Central Air
Appliances
- Included: Gas Range, Dishwasher, Refrigerator, Washer, Dryer, Microwave, Disposal
- Laundry: Washer/Dryer Hookup
Features
- Eat-in Kitchen, Open Floorplan, Pantry, Walk-In Closet(s), Kitchen Island, Two Primary Suites
- Windows: Window Coverings
- Basement: Full
Interior area
- Total structure area: 3,162
- Total interior livable area: 4,507 sqft
- Finished area above ground: 3,162
Property
Parking
- Total spaces: 3
- Parking features: Garage Door Opener, Attached, Tandem
- Attached garage spaces: 3
- Details: Attached
Features
- Levels: Two
- Stories: 2
- Patio & porch: Patio, Deck
- Exterior features: Sprinkler System
- Fencing: Fenced
Lot
- Size: 0.28 Acres
- Features: Corner Lot, Paved, Curbs, Gutters, Sidewalks
Details
- Parcel number: R0192150
- Zoning: SFR
- Special conditions: Private Owner
Construction
Type & style
- Home type: SingleFamily
- Property subtype: Single Family Residence
Materials
- Frame, Stone
- Roof: Composition
Condition
- New construction: No
- Year built: 2025
Utilities & green energy
- Electric: Photovoltaics Third-Party Owned
- Water: City
- Utilities for property: Natural Gas Available
Community & HOA
Community
- Security: Fire Alarm
- Subdivision: Willow Bend
HOA
- Has HOA: Yes
- HOA fee: $65 monthly
- HOA name: Willow Bend
- HOA phone: 303-420-4433
Location
- Region: Thornton
Financial & listing details
- Price per square foot: $183/sqft
- Tax assessed value: $698,000
- Annual tax amount: $8,404
- Date on market: 6/9/2026
- Listing terms: Cash,Conventional,FHA,VA Loan
- Exclusions: Personal Property
Estimated market value
Not available
Estimated sales range
Not available
Not available
Price history
| Date | Event | Price |
|---|---|---|
| 6/21/2026 | Pending sale | $825,000$183/sqft |
Source:  IRES as distributed by MLS GRID #1061273 Report a problem IRES as distributed by MLS GRID #1061273 Report a problem | ||
| 6/9/2026 | Listed for sale | $825,000+3.4%$183/sqft |
Source: IRES as distributed by MLS GRID #1061273 Report a problem | ||
| 6/15/2022 | Sold | $797,700$177/sqft |
Source: Public Record Report a problem | ||
| 12/7/2021 | Listing removed | -- |
Source:  Lennar Homes Report a problem Lennar Homes Report a problem | ||
| 10/30/2021 | Price change | $797,700-3%$177/sqft |
Source: Lennar Homes Report a problem | ||
| 10/23/2021 | Listed for sale | $822,700$183/sqft |
Source: Lennar Homes Report a problem | ||
Public tax history
| Year | Property taxes | Tax assessment |
|---|---|---|
| 2025 | $7,791 +0.6% | $43,630 -13.4% |
| 2024 | $7,741 +244.3% | $50,400 |
| 2023 | $2,249 +221.9% | $50,400 +262.6% |
| 2022 | $698 | $13,900 +203.5% |
| 2021 | -- | $4,580 +12.8% |
| 2020 | $614 | $4,060 |
| 2019 | $614 -3% | $4,060 |
| 2018 | $633 | $4,060 +20200% |
| 2017 | $633 | $20 |
Find assessor info on the county website
Monthly payment
Est. payment
Payment breakdown
Explore the cost of this home by adjusting the details. Changes won't be saved.Climate risks
Neighborhood: Willow Bend
Nearby schools
GreatSchools rating
- 5/10West Ridge Elementary SchoolGrades: PK-5Distance: 2 mi
- 4/10Rodger Quist Middle SchoolGrades: 6-8Distance: 2.5 mi
- 5/10Riverdale Ridge High SchoolGrades: 9-12Distance: 2.7 mi
Schools provided by the listing agent
- Elementary: West Ridge
- Middle: Rodger Quist
- High: Riverdale Ridge High School
Source: IRES as distributed by MLS GRID. This data may not be complete. We recommend contacting the local school district to confirm school assignments for this home.
- $682,9004 bd4 ba2.5k sqft5299 E 147th Ave, Thornton, CO 80602Off Market
- $897,3005 bd4 ba3.8k sqft14747 Grape St, Thornton, CO 80602Off Market
- $691,9006 bd4 ba3.5k sqft5269 E 147th Ave, Thornton, CO 80602Off Market

- $782,8005 bd4 ba3k sqft14755 Forest Way, Thornton, CO 80602Off Market
- $759,0004 bd4 ba2.8k sqft14757 Grape St, Thornton, CO 80602Off Market
- $917,1005 bd5 ba3.8k sqft14726 Grape St, Thornton, CO 80602Off Market
- $615,0004 bd3 ba3.3k sqft5298 E 147th Ave, Thornton, CO 80602Sold
- $768,5005 bd4 ba3k sqft14736 Grape St, Thornton, CO 80602Off Market
A local agent can set up tours, give advice and negotiate with sellers.
Similar homes
- $925,0005 bd5 ba5.7k sqft14631 Dahlia Way, Thornton, CO 80602For Sale
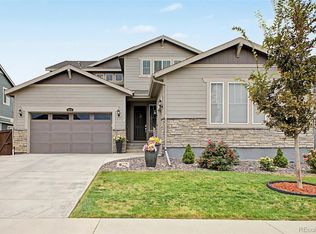
 MLS ID #5321440, Tiana Estrada, Estrada Real Estate Group. REcolorado as distributed by MLS GRID
 - $775,0005 bd3 ba3.8k sqft2025 E 150th Place, Brighton, CO 80602For Sale
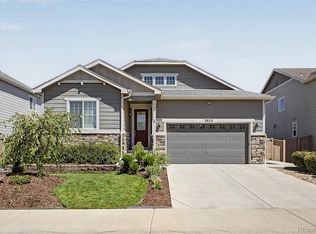 MLS ID #3089829, Levi Rose, Valor Real Estate, LLC. REcolorado as distributed by MLS GRID
 - $740,0004 bd4 ba3.8k sqft16351 Josephine Place, Brighton, CO 80602For Sale
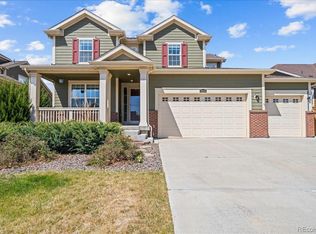 MLS ID #4680254, Mara Brown, LPT Realty. REcolorado as distributed by MLS GRID
 - $678,4444 bd5 ba3.8k sqft14426 Grape Street, Thornton, CO 80602For Sale
 MLS ID #9681254, Erika Freeman-Daniels, Orchard Brokerage LLC. REcolorado as distributed by MLS GRID
 - $775,0006 bd4 ba3.9k sqft15384 Krameria Court, Thornton, CO 80602For SaleMLS ID #7488254, Jackie Stratton, LIV Sotheby's International Realty. REcolorado as distributed by MLS GRID
- $698,0003 bd3 ba4.3k sqft14113 Hudson Way, Thornton, CO 80602For SaleMLS ID #4280318, Elizabeth Lee, RE/MAX Professionals. REcolorado as distributed by MLS GRID
- $710,0005 bd3 ba3.3k sqft6024 E 154th Place, Thornton, CO 80602For SaleMLS ID #8959613, Lauren Tran, HomeSmart. REcolorado as distributed by MLS GRID
- $675,0003 bd3 ba3.7k sqft12263 Pontiac Street, Thornton, CO 80602For SaleMLS ID #8732057, Steve Novak, LoKation Real Estate. REcolorado as distributed by MLS GRID
- $680,0005 bd4 ba3.3k sqft6875 E 133rd Avenue, Brighton, CO 80602For SaleMLS ID #2704716, Cody Charlesworth, Keller Williams Preferred Realty. REcolorado as distributed by MLS GRID
- $575,0005 bd3 ba2.7k sqft7594 E 159th Place, Brighton, CO 80602For SaleMLS ID #6185114, Christopher Naggar, Engel & Volkers Denver. REcolorado as distributed by MLS GRID
- $640,0005 bd4 ba3.4k sqft15732 Syracuse Court, Brighton, CO 80602For SaleMLS ID #9342332, Michael Bruce, Keller Williams Realty Downtown LLC. REcolorado as distributed by MLS GRID
- $950,0005 bd5 ba3.7k sqft9904 E 161st Pl, Brighton, CO 80602For Sale
 MLS ID #1054854, Milton Koenigsberger, Compass - Boulder. IRES as distributed by MLS GRID
 - $665,0005 bd3 ba3.5k sqft8384 E 132nd Place, Thornton, CO 80602New ConstructionMLS ID #2026895, Janelle Carwin, Distinct Real Estate LLC. REcolorado as distributed by MLS GRID
- $705,0004 bd4 ba3.7k sqft12229 Oneida Street, Thornton, CO 80602For SaleMLS ID #6053669, Krystal Sanchez, Keller Williams Preferred Realty. REcolorado as distributed by MLS GRID
- $599,0003 bd3 ba2.5k sqft16068 Elizabeth Street, Thornton, CO 80602For SaleMLS ID #8233846, Trelora Realty Team, Trelora Realty, Inc.. REcolorado as distributed by MLS GRID
- $700,0004 bd4 ba3.8k sqft2763 E 161st Pl, Thornton, CO 80602For SaleMLS ID #1052447, Liberty Montes, eXp - Greeley. IRES as distributed by MLS GRID
- $650,0005 bd5 ba4.7k sqft25 Wooten Avenue, Brighton, CO 80601New ConstructionMLS ID #8988094, Gary Parkhurst, Parkhurst Realty. REcolorado as distributed by MLS GRID
- $814,0004 bd4 ba3.8k sqft3394 Pacific Peak Drive, Broomfield, CO 80023For SaleMLS ID #4218213, Rebecca Fine, Coldwell Banker Realty 18. REcolorado as distributed by MLS GRID
- $799,9994 bd4 ba3k sqft5912 Boston Ct, Denver, CO 80238For SaleMLS ID #1065416, Jason Sirois, Compass-Denver. IRES as distributed by MLS GRID
- $660,0003 bd3 ba4.1k sqft6785 E 119th Avenue, Thornton, CO 80233For SaleMLS ID #1783276, Team Lassen, MB Team Lassen. REcolorado as distributed by MLS GRID
