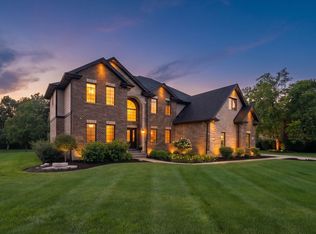
Welcome to Villa Di Musica, a truly special and well-known residence nestled within the private Prestwick Country Club community. Designed for both elegant entertaining and intimate gatherings, this remarkable home has hosted everything from family celebrations to private musical recitals. Set on a quiet cul-de-sac and surrounded by mature trees, the home offers a peaceful setting with a spacious and thoughtfully designed layout. A sprawling residence with a well-planned design, it offers abundant space to live, entertain, and grow. You're welcomed by an elegant foyer adorned with marble floors and a stunning crystal chandelier, setting the tone for the refined interiors. The entry opens to a grand great room, ideal for entertaining, featuring a marble fireplace and dramatic floor-to-ceiling windows that flood the space with natural light. The formal dining area, also finished with marble flooring and a crystal chandelier, provides a sophisticated setting for hosting gatherings. The kitchen serves as the heart of the home, showcasing vaulted ceilings, a skylight, and high-end appliances including dual Viking ovens, a Sub-Zero refrigerator, Thermador warming drawer, double dishwashers, and beverage drawers. An adjacent conservatory offers a comfortable space that can serve as a large breakfast room (seats 20) or even a sun room. The home offers a flexible bedroom layout, with three bedrooms located on the main level and another suite situated on its own upper-level retreat. The walk-out lower level expands the living space with a spacious recreation and entertaining area complete with a gas fireplace and a full second kitchen/bar featuring a mini fridge, cooktop, oven, microwave, and dishwasher; perfect for hosting or extended stays. An additional sub-basement level provides even more versatility with a family room space, wine closet, and ample storage. A one-of-a-kind home blending elegance, warmth, and architectural character, offering a rare opportunity in one of Frankfort's most sought-after communities. Villa Di Musica is more than a home, it is an experience. A place where music once filled the halls, where celebrations became tradition, and where new memories are ready to be made.
Contingent
$799,000
534 Plymouth Ct, Frankfort, IL 60423
4beds
5,378sqft
:
Get pre-qualified$5,614/mo
Single Family Residence
Built in 1973
0.86 Acres Lot
$-- Zestimate®
$149/sqft
$-- HOA
What's special
Marble fireplaceSurrounded by mature treesQuiet cul-de-sacStunning crystal chandelier
- 75 days |
- 395 |
- 7 |
Zillow last checked:
Listing updated:
Listed by:
Laura McGreal, AHWD 224-374-9408,
@properties Christies International Real Estate
Source: MRED as distributed by MLS GRID,MLS#: 12632140
Facts & features
Interior
Bedrooms & bathrooms
- Bedrooms: 4
- Bathrooms: 5
- Full bathrooms: 3
- 1/2 bathrooms: 2
Rooms
- Room types: Walk In Closet, Recreation Room, Bonus Room, Eating Area
Primary bedroom
- Features: Flooring (Hardwood), Bathroom (Full)
- Level: Main
- Area: 198 Square Feet
- Dimensions: 18X11
Bedroom 2
- Features: Flooring (Hardwood)
- Level: Main
- Area: 143 Square Feet
- Dimensions: 11X13
Bedroom 3
- Features: Flooring (Hardwood)
- Level: Main
- Area: 204 Square Feet
- Dimensions: 12X17
Bedroom 4
- Features: Flooring (Hardwood)
- Level: Second
- Area: 504 Square Feet
- Dimensions: 24X21
Bonus room
- Features: Flooring (Carpet)
- Level: Lower
- Area: 448 Square Feet
- Dimensions: 14X32
Dining room
- Features: Flooring (Marble)
- Level: Main
- Area: 280 Square Feet
- Dimensions: 14X20
Eating area
- Features: Flooring (Hardwood)
- Level: Main
- Area: 348 Square Feet
- Dimensions: 29X12
Family room
- Features: Flooring (Carpet)
- Level: Main
- Area: 496 Square Feet
- Dimensions: 16X31
Kitchen
- Features: Kitchen (Eating Area-Breakfast Bar, Eating Area-Table Space, Island, Pantry-Butler), Flooring (Hardwood)
- Level: Main
- Area: 270 Square Feet
- Dimensions: 15X18
Laundry
- Level: Main
- Area: 45 Square Feet
- Dimensions: 5X9
Living room
- Features: Flooring (Carpet), Window Treatments (Curtains/Drapes)
- Level: Main
- Area: 551 Square Feet
- Dimensions: 29X19
Recreation room
- Features: Flooring (Carpet)
- Level: Second
- Area: 672 Square Feet
- Dimensions: 32X21
Walk in closet
- Features: Flooring (Hardwood)
- Level: Second
- Area: 88 Square Feet
- Dimensions: 11X8
Heating
- Natural Gas, Forced Air, Sep Heating Systems - 2+, Zoned
Cooling
- Central Air, Zoned
Appliances
- Included: Double Oven, Range, Microwave, Dishwasher, Refrigerator, Washer, Dryer
- Laundry: Gas Dryer Hookup
Features
- Basement: None
- Number of fireplaces: 1
- Fireplace features: Gas Starter, Great Room
Interior area
- Total structure area: 5,378
- Total interior livable area: 5,378 sqft
Video & virtual tour
Property
Parking
- Total spaces: 3
- Parking features: Yes, Garage Owned, Attached, Garage
- Attached garage spaces: 3
Accessibility
- Accessibility features: No Disability Access
Lot
- Size: 0.86 Acres
Details
- Parcel number: 1909252010210000
- Special conditions: None
Construction
Type & style
- Home type: SingleFamily
- Architectural style: Ranch
- Property subtype: Single Family Residence
Materials
- Brick
Condition
- New construction: No
- Year built: 1973
- Major remodel year: 2012
Utilities & green energy
- Sewer: Public Sewer
- Water: Public
Community & HOA
Community
- Subdivision: Prestwick Country Club
HOA
- Services included: None
Location
- Region: Frankfort
Financial & listing details
- Price per square foot: $149/sqft
- Tax assessed value: $715,653
- Annual tax amount: $18,417
- Date on market: 5/12/2026
- Ownership: Fee Simple w/ HO Assn.
Estimated market value
Not available
Estimated sales range
Not available
Not available
Price history
| Date | Event | Price |
|---|---|---|
| 5/30/2026 | Contingent | $799,000$149/sqft |
Source:  MRED as distributed by MLS GRID #12632140 Report a problem MRED as distributed by MLS GRID #12632140 Report a problem | ||
| 5/12/2026 | Listed for sale | $799,000$149/sqft |
Source: MRED as distributed by MLS GRID #12632140 Report a problem | ||
Public tax history
| Year | Property taxes | Tax assessment |
|---|---|---|
| 2024 | $17,633 +5.9% | $238,551 +12% |
| 2023 | $16,651 +7.2% | $213,049 +9.8% |
| 2022 | $15,535 +6.1% | $194,052 +6.9% |
| 2021 | $14,636 +2.6% | $181,544 +2.9% |
| 2020 | $14,268 +3.4% | $176,428 +2.8% |
| 2019 | $13,804 +1.8% | $171,706 +3% |
| 2018 | $13,553 +0.1% | $166,770 +2.4% |
| 2017 | $13,539 +2.5% | $162,877 +3.6% |
| 2016 | $13,214 +2.6% | $157,293 +3.6% |
| 2015 | $12,876 | $151,754 +0.7% |
| 2014 | $12,876 +1.4% | $150,699 -1.3% |
| 2013 | $12,699 -0.8% | $152,653 -5% |
| 2012 | $12,798 -0.5% | $160,687 -5% |
| 2011 | $12,867 +0.3% | $169,144 -4.6% |
| 2010 | $12,829 +3.8% | $177,244 -2.4% |
| 2009 | $12,360 -1.1% | $181,510 -3.1% |
| 2008 | $12,500 | $187,413 +2.5% |
| 2007 | -- | $182,842 +7.5% |
| 2006 | $11,771 +4.9% | $170,085 +8.4% |
| 2005 | $11,216 +6.6% | $156,876 +8% |
| 2004 | $10,520 +3.2% | $145,256 +5.1% |
| 2003 | $10,189 +3.6% | $138,182 +2.8% |
| 2002 | $9,832 -0.1% | $134,401 +1.9% |
| 2001 | $9,838 +5.8% | $131,934 +5% |
| 2000 | $9,296 | $125,652 |
Find assessor info on the county website
Monthly payment
Est. payment
Payment breakdown
Explore the cost of this home by adjusting the details. Changes won't be saved.Climate risks
Neighborhood: Prestwick
Nearby schools
GreatSchools rating
- 9/10Chelsea Elementary SchoolGrades: 3-5Distance: 0.7 mi
- 10/10Hickory Creek Middle SchoolGrades: 6-8Distance: 5.2 mi
- 8/10Lincoln-Way East High SchoolGrades: 9-12Distance: 3.2 mi
Schools provided by the listing agent
- Elementary: Grand Prairie Elementary School
- Middle: Hickory Creek Middle School
- High: Lincoln-Way East High School
- District: 157C
Source: MRED as distributed by MLS GRID. This data may not be complete. We recommend contacting the local school district to confirm school assignments for this home.
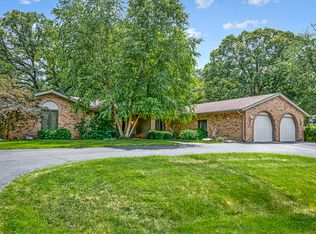
- $542,9004 bd3 ba2.9k sqft537 Aberdeen Rd, Frankfort, IL 60423Off Market
- $654,7004 bd4 ba4.1k sqft528 Aberdeen Rd, Frankfort, IL 60423Off Market
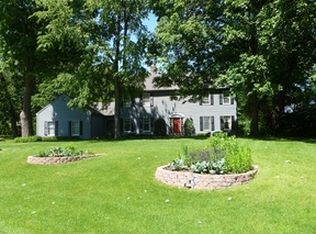
- $612,0004 bd2 ba3.1k sqft531 Aberdeen Rd, Frankfort, IL 60423Off Market
- $651,2005 bd3 ba3.6k sqft533 Plymouth Ct, Frankfort, IL 60423Off Market
- $620,1004 bd2 ba2.3k sqft529 Aberdeen Rd, Frankfort, IL 60423Off Market
- $671,6004 bd3 ba4k sqft536 Aberdeen Rd, Frankfort, IL 60423Off Market
- $627,4004 bd3 ba2.6k sqft532 Plymouth Ct, Frankfort, IL 60423Off Market
- $603,3004 bd2 ba2.9k sqft530 Plymouth Ct, Frankfort, IL 60423Off Market
A local agent can set up tours, give advice and negotiate with sellers.
Similar homes
- $749,0006 bd5 ba3.6k sqft515 Aberdeen Rd, Frankfort, IL 60423New
 MLS ID #12713638, Jessica Jakubowski, @properties Christie's International Real Estate. MRED as distributed by MLS GRID
 - $824,9003 bd2 ba5.1k sqft22962 S Harlem Ave, Frankfort, IL 60423Active
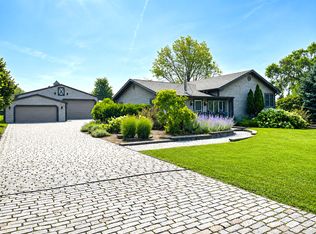 MLS ID #12705276, Michael Galvan, Baird & Warner. MRED as distributed by MLS GRID
 - $699,9003 bd3 ba3.2k sqft102 Azalea Rd, Frankfort, IL 60423New
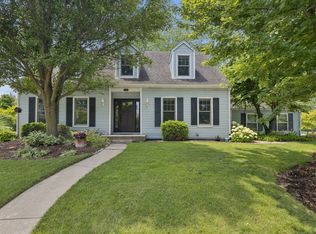 MLS ID #12701902, Stefanie Campbell, @properties Christie's International Real Estate. MRED as distributed by MLS GRID
 - $1,174,9995 bd4 ba4.4k sqft7812 Northwoods Dr, Frankfort, IL 60423New
 MLS ID #12712567, Alejandro Trujillo, RE/MAX Premier. MRED as distributed by MLS GRID
 - $538,5005 bd3 ba3.3k sqft900 Saint Andrews Way, Frankfort, IL 60423ActiveMLS ID #12596633, Gregory Clarke, Clarke Co.,Inc. R.E.. MRED as distributed by MLS GRID
- $795,0004 bd4 ba3k sqft25821 S Willow Creek Ln, Monee, IL 60449ActiveMLS ID #12696679, Oscar Campos, RE/MAX Mi Casa. MRED as distributed by MLS GRID
- $739,9994 bd3 ba5.1k sqft22417 Hughes St, Frankfort, IL 60423ActiveMLS ID #12680857, Ahmed Mohammad, HomeSmart Realty Group. MRED as distributed by MLS GRID
- $645,0003 bd3 ba3.5k sqft10187 Frankfort Main, Frankfort, IL 60423NewMLS ID #12668482, Stefanie Campbell, @properties Christie's International Real Estate. MRED as distributed by MLS GRID
- $879,9004 bd4 ba5k sqft16762 S Deer Path Dr, Homer Glen, IL 60491NewMLS ID #12715177, Varine Hampton, Coldwell Banker Realty. MRED as distributed by MLS GRID
- $625,0004 bd3 ba3.8k sqft6921 W McCampbell Dr, Monee, IL 60449NewMLS ID #12715518, Danielle Moy, @properties Christie's International Real Estate. MRED as distributed by MLS GRID
- $1,049,0004 bd5 ba4.7k sqft22602 Granite Dr, Frankfort, IL 60423ActiveMLS ID #12657176, Jessica Jakubowski, @properties Christie's International Real Estate. MRED as distributed by MLS GRID
- $729,9004 bd5 ba4.3k sqft1843 Hanover Ln, Flossmoor, IL 60422ActiveMLS ID #12700490, Efren Ortiz, Infiniti Properties, Inc.. MRED as distributed by MLS GRID
- $625,0004 bd4 ba4.2k sqft1245 Braeburn Ave, Flossmoor, IL 60422NewMLS ID #12705441, Vicki Stevenson, CSC, eXp Realty. MRED as distributed by MLS GRID
- $775,0004 bd3 ba3k sqft3 Old Creek Rd, Palos Park, IL 60464ActiveMLS ID #12701680, Christine Wilczek, Realty Executives Elite. MRED as distributed by MLS GRID
- $675,0005 bd3 ba2.9k sqft11321 Laura Ln, Frankfort, IL 60423ActiveMLS ID #12673575, Peggy Alexa, RE/MAX 10. MRED as distributed by MLS GRID
- $1,150,0005 bd5 ba4k sqft8743 Stone Creek Blvd, Frankfort, IL 60423ActiveMLS ID #12668903, Kristina Klein, Village Realty Inc. MRED as distributed by MLS GRID
- $798,5004 bd3 ba3.2k sqft14353 Summerfield Dr, New Lenox, IL 60451Price ChangeMLS ID #12692749, Agnes Czaja, RE/MAX 10. MRED as distributed by MLS GRID
- $1,185,0004 bd5 ba6k sqft22542 Swanstone Ct, Frankfort, IL 60423ActiveMLS ID #12690027, Tosha Simpson-Anderson, ABR,CNC,SRS, Charles Rutenberg Realty of IL. MRED as distributed by MLS GRID
- $699,0004 bd6 ba3.9k sqft(Undisclosed Address), Tinley Park, IL 60477ActiveMLS ID #12657140, Dale R Peck, @properties Christie's International Real Estate. MRED as distributed by MLS GRID
- $939,0004 bd6 ba3.8k sqft12659 Chiszar Dr, Mokena, IL 60448NewMLS ID #12715036, Jeffrey Sklar, Beycome Brokerage Realty LLC. MRED as distributed by MLS GRID
