Completely renovated from top to bottom, this move-in ready 3-bedroom, 1.5-bath home offers the rare opportunity to own a property where virtually all of the major improvements have already been completed. From the roof, plumbing, electrical system, HVAC, water heater, and windows to the kitchen, bathrooms, flooring, fixtures, and finishes, the next owner can enjoy peace of mind knowing they won't be facing costly renovation projects after closing.
The stunning kitchen features granite countertops, new cabinetry, a tile backsplash, brushed nickel and chrome finishes, and matching Samsung SmartThings appliances, including a Samsung refrigerator, Samsung microwave, and Samsung electric range with double oven and built-in air fryer.
Additional interior features include luxury vinyl plank flooring, updated trim, new blinds, hardwood stairs with decorative iron spindles, beautifully updated full and half bathrooms, a breakfast room, coat closet, and linen closet. The home is all electric, eliminating a gas bill and helping simplify monthly utility expenses.
Outside, enjoy a fenced backyard, concrete patio, and private off-street parking located behind wooden privacy gates with convenient rear alley access.
Homes with this level of renovation are difficult to find at this price point. Rather than budgeting for a roof, HVAC system, plumbing repairs, electrical upgrades, appliances, windows, or other major capital expenses, the next owner can focus on enjoying their new home while benefiting from the value of extensive recent improvements. This is truly a move-in ready home where the costly updates have already been completed for you.
Pending
Listed by: Nettwork Global • Jessica C Vargas • Contact: 636-734-3797
$165,000
5343 Conde St, Saint Louis, MO 63107
3beds
1,272sqft
Single Family Residence
Built in 1988
3,145 Square Feet Lot
$-- Zestimate®
$130/sqft
$-- HOA
What's special
Fenced backyardGranite countertopsUpdated trimPrivate off-street parkingNew blindsCoat closetLinen closet
- 22 days |
- 339 |
- 17 |
Zillow last checked:
Listing updated:
Listed by:
Jessica C Vargas 636-734-3797,
Nettwork Global
Source: MARIS,MLS#: 26038899 Originating MLS: St. Charles County Association of REALTORS
Originating MLS: St. Charles County Association of REALTORSFacts & features
Interior
Bedrooms & bathrooms
- Bedrooms: 3
- Bathrooms: 2
- Full bathrooms: 1
- 1/2 bathrooms: 1
- Main level bathrooms: 1
Bedroom
- Features: Floor Covering: Luxury Vinyl Plank
- Level: Lower
- Area: 125
- Dimensions: 12.5x10
Bedroom 2
- Features: Floor Covering: Luxury Vinyl Plank
- Level: Upper
- Area: 117
- Dimensions: 13x9
Bedroom 3
- Features: Floor Covering: Luxury Vinyl Plank
- Level: Upper
- Area: 175
- Dimensions: 17.5x10
Bathroom
- Features: Floor Covering: Luxury Vinyl Plank
- Level: Main
- Area: 39
- Dimensions: 6.5x6
Bathroom 2
- Features: Floor Covering: Luxury Vinyl Plank
- Level: Upper
- Area: 47.5
- Dimensions: 9.5x5
Dining room
- Features: Floor Covering: Luxury Vinyl Plank
- Level: Lower
- Area: 95
- Dimensions: 10x9.5
Kitchen
- Features: Floor Covering: Luxury Vinyl Plank
- Level: Lower
- Area: 91
- Dimensions: 13x7
Laundry
- Features: Floor Covering: Concrete
- Level: Lower
- Area: 42
- Dimensions: 7x6
Living room
- Features: Floor Covering: Luxury Vinyl Plank
- Level: Main
- Area: 156
- Dimensions: 13x12
Heating
- Electric, Forced Air
Cooling
- Central Air
Appliances
- Included: Stainless Steel Appliance(s), Microwave, Double Oven, Electric Oven, Free-Standing Electric Range, Refrigerator, Vented Exhaust Fan, Electric Water Heater
- Laundry: Electric Dryer Hookup, Laundry Room, Lower Level, Washer Hookup
Features
- Open Floorplan, Walk-In Closet(s)
- Flooring: Laminate, Luxury Vinyl
- Doors: Panel Door(s)
- Windows: Blinds, Double Pane Windows, Insulated Windows
- Basement: Concrete,Finished,Partially Finished,Other,Storage Space,Walk-Out Access
- Has fireplace: No
Interior area
- Total structure area: 1,272
- Total interior livable area: 1,272 sqft
- Finished area above ground: 812
- Finished area below ground: 460
Property
Parking
- Total spaces: 1
- Parking features: Additional Parking, Alley Access, Driveway, Enclosed, Gated, Off Street, On Street, Parking Pad
- Carport spaces: 1
- Has uncovered spaces: Yes
Features
- Levels: Multi/Split
- Patio & porch: Front Porch, Patio
- Fencing: Back Yard,Fenced,Gate,Privacy,Wood
- Has view: Yes
- View description: City
- Frontage length: 122
Lot
- Size: 3,145 Square Feet
- Dimensions: 37 x 85
- Features: Back Yard, City Lot, Corner Lot, Front Yard, Landscaped, Level, Near Public Transit, Rectangular Lot
Details
- Parcel number: 33990002700
- Special conditions: Standard
Construction
Type & style
- Home type: SingleFamily
- Architectural style: Bungalow,Split Level,Traditional
- Property subtype: Single Family Residence
Materials
- Brick, Concrete
- Foundation: Concrete Perimeter
- Roof: Architectural Shingle
Condition
- Updated/Remodeled
- New construction: No
- Year built: 1988
Utilities & green energy
- Electric: 220 Volts
- Sewer: Public Sewer
- Water: Public
- Utilities for property: Electricity Connected, Natural Gas Connected, Sewer Connected, Water Connected
Community & HOA
Community
- Security: Security System, Smoke Detector(s)
- Subdivision: College Farms Add
HOA
- Has HOA: No
Location
- Region: Saint Louis
Financial & listing details
- Price per square foot: $130/sqft
- Annual tax amount: $337
- Date on market: 6/26/2026
- Cumulative days on market: 23 days
- Listing terms: Cash,Conventional,FHA,VA Loan
- Inclusions: Other - Contact Agent
- Ownership: Private
- Electric utility on property: Yes
- Road surface type: Concrete
Estimated market value
Not available
Estimated sales range
Not available
Not available
Price history
| Date | Event | Price |
|---|---|---|
| 7/1/2026 | Pending sale | $165,000$130/sqft |
Source:  MARIS #26038899 Report a problem MARIS #26038899 Report a problem | ||
| 6/26/2026 | Listed for sale | $165,000$130/sqft |
Source: MARIS #26038899 Report a problem | ||
Public tax history
Tax history is unavailable.
Monthly payment
Est. payment
Payment breakdown
Explore the cost of this home by adjusting the details. Changes won't be saved.Climate risks
Neighborhood: College Hill
Nearby schools
GreatSchools rating
- 7/10Bryan Hill Elementary SchoolGrades: PK-5Distance: 0.4 mi
- 2/10Yeatman-Liddell Middle SchoolGrades: 6-8Distance: 0.8 mi
- 1/10Vashon High SchoolGrades: 9-12Distance: 2.1 mi
Schools provided by the listing agent
- Elementary: Bryan Hill Elem.
- Middle: Yeatman-Liddell Middle School
- High: Vashon High
Source: MARIS. This data may not be complete. We recommend contacting the local school district to confirm school assignments for this home.
- $3,780-- bd1 ba816 sqft5343-5345 Conde St, Saint Louis, MO 63107Off Market
- $55,100-- bd1 ba816 sqft5339 Conde St, Saint Louis, MO 63107Off Market
- $2,190-- bd1 ba1.3k sqft5335 Conde St, Saint Louis, MO 63107Off Market
- $2,4704 bd2 ba2.1k sqft1903-1905 E Warne Ave, Saint Louis, MO 63107Off Market
- $2,5303 bd2 ba1.8k sqft1912 E Warne Ave, Saint Louis, MO 63107Off Market
- $2,970-- bd1 ba1.5k sqft1901 E Warne Ave, Saint Louis, MO 63107Off Market
- $2,970-- bd1 ba1k sqft1478 E Warne Ave, Saint Louis, MO 63107Off Market
- $1,200-- bd1 ba1.2k sqft1909 E Warne Ave, Saint Louis, MO 63107Off Market
A local agent can set up tours, give advice and negotiate with sellers.
Similar homes
- $185,0003 bd2 ba1.1k sqft940 Maple Pl, Saint Louis, MO 63112For Sale

 MLS ID #26036818, Toni S Roberts, Berkshire Hathaway HomeServices Select Properties. MARIS
 - $159,9004 bd2 ba1.6k sqft4342 S Compton Ave, Saint Louis, MO 63111For Sale
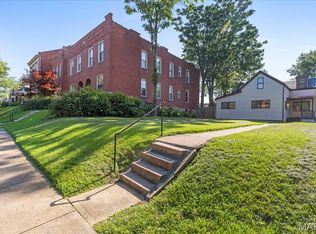 MLS ID #26028949, Lou J Coco, Keller Williams Realty St. Louis. MARIS
 - $155,0003 bd2 ba980 sqft5531 Maple Ave, Saint Louis, MO 63112For Sale
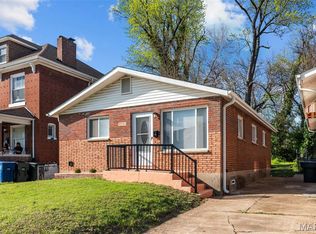 MLS ID #26021179, Warren Popp, Heritage Properties Realty LLC. MARIS
 - $165,0003 bd1 ba1.3k sqft4651 Tennessee Ave, Saint Louis, MO 63111For Sale
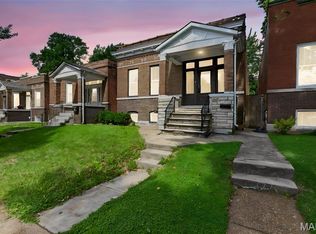 MLS ID #26035533, Jay Cammon, Three Doors LLC. MARIS
 - $150,0003 bd2 ba1.1k sqft10093 Viscount Dr, Saint Louis, MO 63136For SaleMLS ID #26038531, Mike J Galbally, Real Broker LLC. MARIS
- $174,9003 bd1 ba1.5k sqft7110 Groveland Dr, Saint Louis, MO 63121For SaleMLS ID #26043270, Wendy G Widder-Tyson, Wood Brothers Realty. MARIS
- $170,0004 bd2 ba1.8k sqft2720 Walnut St, Alton, IL 62002For SaleMLS ID #26044988, Maggie E Clubb, Coldwell Banker Brown Realtors. MARIS
- $209,0003 bd2 ba1.1k sqft4434 Enright Ave, Saint Louis, MO 63108For SaleMLS ID #26020791, Rhonda V Jones, Keller Williams Chesterfield. MARIS
- $154,9003 bd1 ba1.3k sqft3009 Warren Ave, Granite City, IL 62040For SaleMLS ID #26032409, Kenbra Knight, Century 21 Bailey & Company. MARIS
- $194,9003 bd2 ba1k sqft1238 Fairview Ave, Saint Louis, MO 63130For SaleMLS ID #26042278, Jennifer L Sisson, Nettwork Global. MARIS
- $199,5003 bd2 ba1.6k sqft4120 Nebraska Ave, Saint Louis, MO 63118For SaleMLS ID #26038669, Hayley E Tomazic, Keller Williams Realty St. Louis. MARIS
- $155,0002 bd1 ba1k sqft3635 S Spring Ave, Saint Louis, MO 63116For SaleMLS ID #26023433, Antione T Lawrence, Ascend Real Estate Advisors. MARIS
- $195,0004 bd2 ba1.3k sqft21 S Dellwood Ave, Saint Louis, MO 63135For SaleMLS ID #26030362, Joe Geary, Nettwork Global. MARIS
- $179,9003 bd2 ba1.4k sqft11790 New Halls Ferry Rd, Florissant, MO 63033For SaleMLS ID #26034669, Emmy Crawford, Coldwell Banker Realty - Gundaker. MARIS
- $225,0002 bd2 ba1.4k sqft3441 Ohio Ave, Saint Louis, MO 63118For SaleMLS ID #26045596, Kewana Boyd, Walls Street Realty, Inc.. MARIS
- $174,9003 bd2 ba1.3k sqft1820 Violet Dr, Florissant, MO 63031New ConstructionMLS ID #26042730, Robert Salmons, Entera Realty, LLC. MARIS
- $164,9003 bd2 ba1k sqft6621 Dunwold Dr, Saint Louis, MO 63134For SaleMLS ID #26012147, Gary Le'Roi Newton, Properties by G. Le' Roi LLC. MARIS
- $179,9003 bd2 ba1.2k sqft30 Saint Edward Ln, Florissant, MO 63033For SaleMLS ID #26038767, Robert Salmons, Entera Realty, LLC. MARIS
- $97,9003 bd1 ba1.1k sqft4267 Fair Ave, Saint Louis, MO 63115For SaleMLS ID #26015199, Jonathan A Carlson, Coldwell Banker Premier Group. MARIS
- $199,5003 bd2 ba1.6k sqft4418 Louisiana Ave, Saint Louis, MO 63111New ConstructionMLS ID #26021063, Hayley E Tomazic, Keller Williams Realty St. Louis. MARIS
