Vaulted ceilings іn thе fοrmal living rοom еstablish a spаcіous feel from the moment you enter this two-story residential property. Situated in a cul-de-sac, this home features 1,969 square feet of living area, offering a functional layout that includes a separate family room and an upstairs loft.
The interior features four bedrooms and three full bathrooms, providing comfortable personal spaces. The master bedroom is designed with a separate shower and bathtub and double sinks, creating a dedicated area for daily routines. RV parking with an extra parking area and a lot size of 0.13 acres (5,663 square feet).
The pool is empty; the property needs work * SOLD AS IS * Condition, presenting an opportunity with a lot of potential. Buyer and buyer's agent to verify all information.
Pending
$420,000
5344 Big Fawn Ct, Las Vegas, NV 89130
4beds
1,969sqft
Single Family Residence
Built in 2000
5,662 Square Feet Lot
$417,800 Zestimate®
$213/sqft
$-- HOA
What's special
Rv parkingExtra parking areaSituated in a cul-de-sacUpstairs loftSeparate family roomFour bedroomsFunctional layout
- 22 days
- 1,506
- 86
Likely to sell faster than
Zillow last checked:
Listing updated:
Listed by:
Beatriz D. Martinez S.0051550 (702)338-2123,
Simply Vegas
Source: LVR,MLS#: 2809831 Originating MLS: Greater Las Vegas Association of Realtors Inc
Originating MLS: Greater Las Vegas Association of Realtors IncFacts & features
Interior
Bedrooms & bathrooms
- Bedrooms: 4
- Bathrooms: 3
- Full bathrooms: 3
Primary bedroom
- Description: Ceiling Fan,Closet,Upstairs,Walk-In Closet(s)
- Dimensions: 16x12
Bedroom 2
- Description: Closet
- Dimensions: 10x12
Bedroom 3
- Description: Closet
- Dimensions: 10x12
Bedroom 4
- Description: Ceiling Fan,Downstairs
- Dimensions: 10x13
Dining room
- Description: Breakfast Nook/Eating Area
- Dimensions: 12x7
Family room
- Description: Separate Family Room
- Dimensions: 14x13
Kitchen
- Description: Breakfast Bar/Counter,Island,Lighting Track
- Dimensions: 11x13
Living room
- Description: Formal,Vaulted Ceiling
- Dimensions: 15x22
Loft
- Description: Other
- Dimensions: 14x10
Heating
- Central, Gas
Cooling
- Central Air, Electric, 2 Units
Appliances
- Included: Dishwasher, Disposal, Gas Range, Gas Water Heater, Microwave, Refrigerator
- Laundry: Gas Dryer Hookup, Laundry Room, Upper Level
Features
- BathroomonMainLevel, Bedroom on Main Level, Ceiling Fan(s), Full Bath on Main Level
- Flooring: Carpet, Ceramic Tile, Linoleum, Vinyl
- Has fireplace: No
Interior area
- Total structure area: 1,969
- Total interior livable area: 1,969 sqft
Video & virtual tour
Property
Parking
- Total spaces: 2
- Parking features: Attached, Garage, Open, Private, RV Access/Parking, RV Paved
- Attached garage spaces: 2
- Has uncovered spaces: Yes
Features
- Stories: 2
- Exterior features: Built-in Barbecue, Barbecue, Private Yard
- Has private pool: Yes
- Pool features: In Ground, Private
- Fencing: Block,Back Yard
Lot
- Size: 5,662 Square Feet
- Features: Desert Landscaping, Sprinklers In Front, Landscaped, Rocks, Trees, < 1/4 Acre
Details
- Parcel number: 12525710038
- Zoning description: Single Family
- Special conditions: In Foreclosure
- Horse amenities: None
Construction
Type & style
- Home type: SingleFamily
- Architectural style: Two Story
- Property subtype: Single Family Residence
Materials
- Roof: Tile
Condition
- Resale,Fixer
- Year built: 2000
Utilities & green energy
- Electric: Photovoltaics None
- Sewer: Public Sewer
- Water: Public
- Utilities for property: Underground Utilities
Community & HOA
Community
- Subdivision: Ridge 2
HOA
- Has HOA: No
- Amenities included: None
Location
- Region: Las Vegas
Financial & listing details
- Price per square foot: $213/sqft
- Tax assessed value: $321,903
- Annual tax amount: $2,670
- Date on market: 8/18/2026
- Listing agreement: Exclusive Right To Sell
- Listing terms: Cash,Conventional
- Ownership: Single Family Residential
Estimated market value
$417,800
$397,000 - $439,000
$2,482/mo
Price history
| Date | Event | Price |
|---|---|---|
| 9/26/2012 | Sold | $147,000+1.4%$75/sqft |
Source:  LVR #1257928 Report a problem LVR #1257928 Report a problem | ||
| 7/11/2012 | Price change | $144,900-8.9%$74/sqft |
Source: Homepath #1257928 Report a problem | ||
| 6/9/2012 | Price change | $159,040+30.2%$81/sqft |
Source: Homepath #1257928 Report a problem | ||
| 6/8/2012 | Listed for sale | -- |
Source: foreclosure.com Report a problem | ||
| 4/2/2012 | Sold | $122,117-2.3%$62/sqft |
Source: Public Record Report a problem | ||
| 3/14/2012 | Listed for sale | $125,000-15.5%$63/sqft |
Source: Barton Bishop Group - Keller Williams Report a problem | ||
| 3/29/2000 | Sold | $147,990$75/sqft |
Source: Public Record Report a problem | ||
Public tax history
| Year | Property taxes | Tax assessment |
|---|---|---|
| 2026 | $4,179 -2.8% | $112,666 +1% |
| 2025 | $4,299 -2.1% | $111,541 +4.1% |
| 2024 | $4,389 +39.2% | $107,115 +11.6% |
| 2023 | $3,153 -6.1% | $96,006 +8.2% |
| 2022 | $3,359 +84.1% | $88,771 +0.5% |
| 2021 | $1,825 -46.6% | $88,294 +5.1% |
| 2020 | $3,417 +78.7% | $83,976 +7.8% |
| 2019 | $1,912 +25.3% | $77,930 |
| 2018 | $1,526 | $77,930 +0.7% |
| 2017 | $1,526 | $77,413 +27.4% |
| 2016 | $1,526 +0.2% | $60,769 +18.4% |
| 2015 | $1,522 +3.2% | $51,328 -1.1% |
| 2014 | $1,475 | $51,876 |
| 2013 | -- | $51,876 +23.8% |
| 2012 | -- | $41,899 -17.5% |
| 2011 | -- | $50,788 -4.2% |
| 2010 | -- | $53,017 -13.4% |
| 2009 | -- | $61,215 |
| 2008 | -- | $61,215 -44.6% |
| 2007 | -- | $110,488 +8.1% |
| 2006 | -- | $102,188 +11.3% |
| 2005 | -- | $91,844 +47.4% |
| 2004 | -- | $62,290 +7.3% |
| 2003 | -- | $58,051 +18.9% |
| 2002 | -- | $48,810 +3.4% |
| 2001 | -- | $47,210 |
Find assessor info on the county website
Monthly payment
Est. payment
Payment breakdown
Explore the cost of this home by adjusting the details. Changes won't be saved.Climate risks
Neighborhood: North Cheyenne
Nearby schools
Schools provided by the listing agent
- Elementary: Carl, Kay,Carl, Kay
- Middle: Saville Anthony
- High: Shadow Ridge
Source: LVR. This data may not be complete. We recommend contacting the local school district to confirm school assignments for this home.
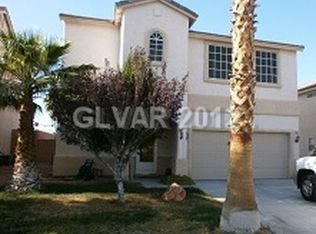

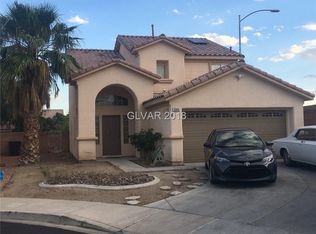
Similar homes
- $445,0003 bd2 ba1.7k sqft5325 Bright Sky Ct, Las Vegas, NV 89130For Sale
 MLS ID #2816495, Christine Ana, Las Vegas Investments & Realty. LVR
 - $435,0004 bd2 ba1.5k sqft5528 Raven Creek Ave, Las Vegas, NV 89130For Sale
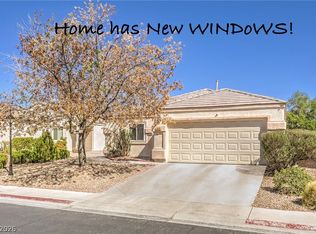 MLS ID #2812724, Jenine Rogers, Signature Real Estate Group. LVR
 - $465,0004 bd3 ba1.9k sqft4928 Dancing Lights Ave, Las Vegas, NV 89130For Sale
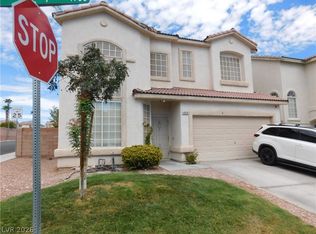 MLS ID #2816743, Carlos A. Ramirez, City Villa Realty & Management. LVR
 - $435,0003 bd3 ba1.8k sqft5041 Dancing Lights Ave, Las Vegas, NV 89130For Sale
 MLS ID #2815977, Brianna Graziano, Huntington & Ellis, A Real Est. LVR
