THIS INCREDIBLE HOME HAS BEEN REDONE FROM TOP TO BOTTOM AND IS IN PRESTINE CONDITION! IT FEATURES A COMPLELTY REMOLDED KITCHEN THAT INCLUDES, QUARTZ COUNTERTOPS, BACKSPALSH TILE AND STAINLESS STEEL APPLIANCES JUST TO NAME A FEW... THE REFRIGERATOR, WASHER AND DRYER ARE INCLUDED IN THE SALE! HUGE PRIMARY BEDROOM SEPERATE FROM THE OTHER BEDROOMS. LOTS OF STORAGE THROUGHOUT. VAULTED CEILINGS THAT ARE 8-10 FEET HIGH. A BEAUTIFUL FIREPLACE WITH FINISHED MANTLE AND POT SHELVES. THERES ENGINEERED HARDWOOD FLOORS IN ALL MAIN AREAS. THE REMODLED BATHROOMS ARE INCREDIBLE WITH EVERYTHING FROM VANTIES, LIGHTING FIXTURES, AND SHOWER TILE. THERE ARE NEW DOORS AND WINDOWS ALONG WITH PLANTATION SHUTTERS THROUGHOUT! A NEW AIR CONDITIONING UNIT AND HEATING TOO! GREAT LOCATION WITH A POOL SIZE LOT OFF A CUL-DE-SAC WITH TONS OF CURB APPEAL! THIS HOME IS BETTER THAN NEW IN A GAURD GATED GOLF COURSE COMMUNITY THAT HAS A TON OF HISTORY. THIS PROPERTY IS A MUST SEE AND A TRUE PRIDE OF OWNERSHIP! PRICED TO SELL! TRULY A 10+
Active
$449,900
5421 Desert Paradise Dr, Las Vegas, NV 89130
3beds
1,838sqft
:
Get pre-qualified$3,059/mo
Single Family Residence
Built in 1998
6,969 Square Feet Lot
$443,500 Zestimate®
$245/sqft
$220/mo HOA
What's special
- 18 days |
- 442 |
- 19 |
Likely to sell faster than
Zillow last checked:
Listing updated:
Listed by:
Lisa Simpson S.0049619 702-987-5600,
Coldwell Banker Premier
Source: LVR,MLS#: 2800075 Originating MLS: Greater Las Vegas Association of Realtors Inc
Originating MLS: Greater Las Vegas Association of Realtors IncFacts & features
Interior
Bedrooms & bathrooms
- Bedrooms: 3
- Bathrooms: 2
- Full bathrooms: 2
Primary bedroom
- Description: Closet
- Dimensions: 19x15
Bedroom 2
- Description: Closet
- Dimensions: 12x12
Bedroom 3
- Description: Closet
- Dimensions: 11x10
Primary bathroom
- Description: Double Sink
Dining room
- Description: Dining Area
- Dimensions: 11x10
Family room
- Description: Downstairs
- Dimensions: 17x16
Kitchen
- Description: Custom Cabinets
Heating
- Central, Gas
Cooling
- Central Air, Electric
Appliances
- Included: Dryer, Dishwasher, Disposal, Gas Range, Refrigerator, Washer
- Laundry: Gas Dryer Hookup, Main Level
Features
- Primary Downstairs, None
- Flooring: Carpet, Laminate, Marble, Tile
- Number of fireplaces: 1
- Fireplace features: Family Room, Gas, Glass Doors
Interior area
- Total structure area: 1,838
- Total interior livable area: 1,838 sqft
Video & virtual tour
Property
Parking
- Total spaces: 2
- Parking features: Attached, Garage, Private
- Attached garage spaces: 2
Features
- Stories: 1
- Exterior features: Private Yard
- Fencing: None
Lot
- Size: 6,969 Square Feet
- Features: Desert Landscaping, Landscaped, < 1/4 Acre
Details
- Parcel number: 12536116056
- Zoning description: Single Family
- Horse amenities: None
Construction
Type & style
- Home type: SingleFamily
- Architectural style: One Story
- Property subtype: Single Family Residence
Materials
- Roof: Tile
Condition
- Year built: 1998
Utilities & green energy
- Electric: Photovoltaics None
- Sewer: Public Sewer
- Water: Public
- Utilities for property: Cable Available
Community & HOA
Community
- Subdivision: Los Prados-Phase 2
HOA
- Has HOA: Yes
- Services included: Association Management
- HOA fee: $220 monthly
- HOA name: Los Prados
- HOA phone: 702-645-4523
Location
- Region: Las Vegas
Financial & listing details
- Price per square foot: $245/sqft
- Tax assessed value: $308,220
- Annual tax amount: $2,043
- Date on market: 8/10/2026
- Listing agreement: Exclusive Right To Sell
- Listing terms: Cash,Conventional,FHA,VA Loan
Estimated market value
$443,500
$421,000 - $466,000
$2,242/mo
Price history
| Date | Event | Price |
|---|---|---|
| 7/30/2026 | Listed for sale | $449,900+210.3%$245/sqft |
Source:  LVR #2800075 Report a problem LVR #2800075 Report a problem | ||
| 8/14/2012 | Sold | $145,000+17.8%$79/sqft |
Source: LVR #1254036 Report a problem | ||
| 5/29/2012 | Sold | $123,100+2.7%$67/sqft |
Source: Public Record Report a problem | ||
| 3/1/2012 | Price change | $119,900+4.3%$65/sqft |
Source: Encore Realty Group #1130642 Report a problem | ||
| 2/7/2012 | Price change | $115,000-4.1%$63/sqft |
Source: Encore Realty Group #1130642 Report a problem | ||
| 10/8/2011 | Price change | $119,900-7.1%$65/sqft |
Source: Encore Realty Group #1130642 Report a problem | ||
| 9/22/2011 | Price change | $129,000-3.7%$70/sqft |
Source: Encore Realty Group #1130642 Report a problem | ||
| 9/15/2011 | Price change | $134,000-3.6%$73/sqft |
Source: Encore Realty Group #1130642 Report a problem | ||
| 8/25/2011 | Price change | $139,000-4.1%$76/sqft |
Source: Encore Realty Group #1130642 Report a problem | ||
| 8/13/2011 | Listed for sale | $145,000$79/sqft |
Source: Encore Realty Group #1130642 Report a problem | ||
Public tax history
| Year | Property taxes | Tax assessment |
|---|---|---|
| 2026 | $2,046 +3% | $107,877 -0.3% |
| 2025 | $1,986 -2.6% | $108,242 +3.5% |
| 2024 | $2,038 +3% | $104,592 +14.8% |
| 2023 | $1,979 +3% | $91,138 +6.8% |
| 2022 | $1,922 +8.5% | $85,344 +1.8% |
| 2021 | $1,771 -2.2% | $83,805 +4.5% |
| 2020 | $1,810 +3% | $80,229 +6.6% |
| 2019 | $1,757 +5.7% | $75,296 |
| 2018 | $1,663 | $75,296 +2.1% |
| 2017 | $1,663 | $73,725 +10% |
| 2016 | $1,663 +0.2% | $67,010 +11.8% |
| 2015 | $1,659 +3% | $59,935 +25.7% |
| 2014 | $1,611 | $47,673 |
| 2013 | -- | $47,673 -1.5% |
| 2012 | -- | $48,399 -16.2% |
| 2011 | -- | $57,748 +0.4% |
| 2010 | -- | $57,510 -22.9% |
| 2009 | -- | $74,608 |
| 2008 | -- | $74,608 -23.8% |
| 2007 | -- | $97,975 +1.1% |
| 2006 | -- | $96,865 +24.6% |
| 2005 | -- | $77,728 +32.1% |
| 2004 | -- | $58,842 +5.4% |
| 2003 | -- | $55,829 +4.6% |
| 2002 | -- | $53,360 +4.2% |
| 2001 | -- | $51,210 |
Find assessor info on the county website
Monthly payment
Est. payment
Payment breakdown
Explore the cost of this home by adjusting the details. Changes won't be saved.Climate risks
Neighborhood: North Cheyenne
Nearby schools
GreatSchools rating
- 7/10Ernest J. May Elementary SchoolGrades: PK-5Distance: 0.9 mi
- 3/10Theron L. Swainston Middle SchoolGrades: 6-8Distance: 2.7 mi
- 6/10Shadow Ridge High SchoolGrades: 9-12Distance: 4.2 mi
Schools provided by the listing agent
- Elementary: May, Ernest,May, Ernest
- Middle: Swainston Theron
- High: Shadow Ridge
Source: LVR. This data may not be complete. We recommend contacting the local school district to confirm school assignments for this home.
- $449,3003 bd2 ba1.9k sqft5417 Desert Paradise Dr, Las Vegas, NV 89130Off Market

- $466,9003 bd3 ba2.3k sqft5501 Ribbonwood Ct, Las Vegas, NV 89130Off Market
- $428,5002 bd2 ba1.9k sqft5433 Desert Paradise Dr, Las Vegas, NV 89130Off Market
- $474,5003 bd2 ba2.3k sqft5505 Ribbonwood Ct, Las Vegas, NV 89130Off Market
- $415,0003 bd2 ba1.8k sqft5416 Sweet Shade St, Las Vegas, NV 89130Sold
- $408,8003 bd2 ba1.5k sqft5420 Sweet Shade St, Las Vegas, NV 89130Off Market
- $420,0003 bd2 ba1.5k sqft5408 Sweet Shade St, Las Vegas, NV 89130Sold
- $433,9003 bd2 ba1.8k sqft5424 Desert Paradise Dr, Las Vegas, NV 89130Off Market
A local agent can set up tours, give advice and negotiate with sellers.
Similar homes
- $424,9003 bd2 ba1.2k sqft5876 Tippin Dr, Las Vegas, NV 89130For Sale
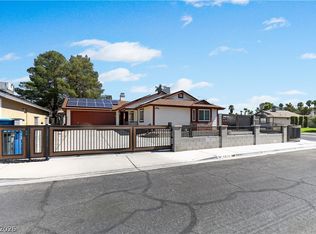 MLS ID #2805530, Brad Whiting, Real Broker LLC. LVR
 - $455,0003 bd2 ba1.7k sqft5528 Rock Creek Ln, Las Vegas, NV 89130For Sale
 MLS ID #2801042, Sunni Westbrook, Sphere Real Estate. LVR
 - $435,0004 bd3 ba2k sqft5032 Dancing Lights Ave, Las Vegas, NV 89130For Sale
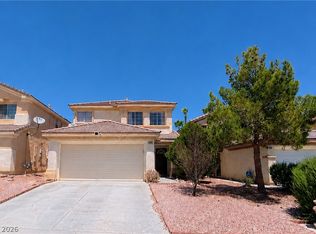 MLS ID #2805136, Analy Escobar Soto, Northstar Group Realty LLC. LVR
 - $434,0003 bd2 ba1.6k sqft6145 Desert Haven Rd, Las Vegas, NV 89130For Sale
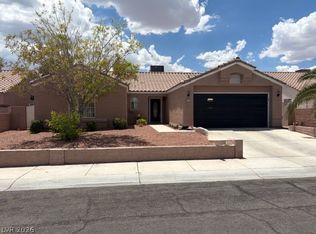 MLS ID #2804740, Josephine Olson, ERA Brokers Consolidated. LVR
 - $423,8883 bd3 ba1.5k sqft5521 Cranwood Ct, Las Vegas, NV 89130For SaleMLS ID #2803973, Lydia A. Kimble, Realty ONE Group, Inc. LVR
- $425,0003 bd2 ba1.7k sqft5456 Beach Pine St, Las Vegas, NV 89130For SaleMLS ID #2799951, Kelly M. Dale, O48 Realty. LVR
- $470,0003 bd2 ba1.5k sqft6324 Malachite Bay Ave, Las Vegas, NV 89130For SaleMLS ID #2804485, Joe S. LaPiana, Sphere Real Estate. LVR
- $--3 bd2 ba1.3k sqft4705 Victoria Beach Way, Las Vegas, NV 89130AuctionAuction.com 2
- $444,9003 bd3 ba1.8k sqft5016 Dancing Lights Ave, Las Vegas, NV 89130For SaleMLS ID #2789663, Roylan D. De Guzman, Realty ONE Group, Inc. LVR
- $419,8882 bd2 ba1.4k sqft4920 Winterset Dr, Las Vegas, NV 89130For SaleMLS ID #2803887, Lydia A. Kimble, Realty ONE Group, Inc. LVR
- $439,5004 bd3 ba1.9k sqft5105 Wapiti Point Ct, Las Vegas, NV 89130For SaleMLS ID #2795722, James L. Souza, Souza10 Real Estate. LVR
- $410,0003 bd2 ba1.7k sqft5053 Cedar Lawn Way, Las Vegas, NV 89130For SaleMLS ID #2773882, Tyler P. Yates, Real Estate By Design. LVR
- $479,9004 bd2 ba1.8k sqft5364 Rhett St, Las Vegas, NV 89130For SaleMLS ID #2796213, Victoria A. Barrios, Keller Williams VIP. LVR
- $435,0004 bd3 ba1.8k sqft4844 Maryvale Dr, Las Vegas, NV 89130For SaleMLS ID #2797948, Kamyar Zargari, Triumph Property Management Co. LVR
- $430,0004 bd2 ba1.3k sqft5916 Blush Ave, Las Vegas, NV 89130For SaleMLS ID #2798388, Angela Hernandez, Desert Vision Realty. LVR
- $395,0003 bd2 ba1.3k sqft5877 Tippin Dr, Las Vegas, NV 89130For SaleMLS ID #2795161, Christina Ferrer, LIFE Realty District. LVR
- $425,0003 bd2 ba1.7k sqft4636 Victoria Beach Way, Las Vegas, NV 89130For SaleMLS ID #2794571, Tesfaye J. Shiferaw, Neighborhood Assistance Corpor. LVR
- $465,0003 bd2 ba1.3k sqft4904 Pulsar Ct, Las Vegas, NV 89130For SaleMLS ID #2782867, Allison Hammons, Realty ONE Group, Inc. LVR
- $485,0002 bd2 ba1.5k sqft5300 Singing Hills Dr, Las Vegas, NV 89130For SaleMLS ID #2764614, Jeanette J. Clevenger, Realty ONE Group, Inc. LVR
- $469,9003 bd2 ba1.3k sqft4856 Minturn Ave, Las Vegas, NV 89130For SaleMLS ID #2710843, Jill Amsel, Realty ONE Group, Inc. LVR
