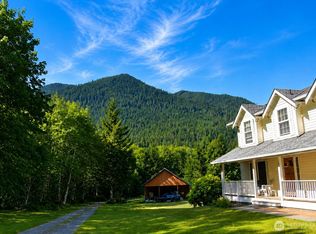
Welcome to this established Brinnon vacation rental that offers privacy, versatility and an ideal home base for enjoying the Olympic Peninsula. Inside, vaulted ceilings enhance the comfortable, light-filled living spaces. The main-level primary bedroom provides everyday convenience, while two additional bedrooms upstairs offer flexibility for guests, an office or hobbies. Set on 3.75 fully fenced acres, explore the property’s walking trail, gather around the firepit or grow your favorites in the greenhouse. Located near Hood Canal, Olympic National Park, hiking, boating, fishing and shellfish beaches, this property can continue as a vacation rental, become a private recreational retreat or serve as a full-time residence. Exceptional storage includes a 380-square-foot attached garage, a 720-square-foot carport large enough to cover a boat and an impressive 1,080-square-foot detached garage featuring a huge shop with additional workspace on the second level. The home's solar panels provide substantial energy savings. A rare opportunity combining acreage, income potential and extraordinary covered storage in a beautiful Pacific Northwest setting.
Pending inspection
Listed by: Coldwell Banker Bain • Betsy Tarpley
$569,000
535 Juanita Drive, Brinnon, WA 98320
3beds
1,856sqft
Single Family Residence
Built in 1991
3.75 Acres Lot
$-- Zestimate®
$307/sqft
$-- HOA
What's special
Main-level primary bedroomComfortable light-filled living spacesTwo additional bedrooms upstairsVaulted ceilingsGather around the firepit
- 10 days
- 928
- 104
Likely to sell faster than
Zillow last checked:
Listing updated:
Listed by:
Betsy Tarpley,
Coldwell Banker Bain
Source: NWMLS as distributed by MLS GRID,MLS#: 2561089
Facts & features
Interior
Bedrooms & bathrooms
- Bedrooms: 3
- Bathrooms: 2
- Full bathrooms: 1
- 3/4 bathrooms: 1
- Main level bathrooms: 1
- Main level bedrooms: 1
Primary bedroom
- Level: Main
Bedroom
- Level: Second
Bedroom
- Level: Second
Bathroom full
- Level: Main
Bathroom three quarter
- Level: Second
Den office
- Level: Main
Dining room
- Level: Main
Entry hall
- Level: Main
Kitchen with eating space
- Level: Main
Living room
- Level: Main
Utility room
- Level: Main
Heating
- Heat Pump, Wall Furnace, Electric
Cooling
- Heat Pump
Appliances
- Included: Dishwasher, Dryer, Microwave, Refrigerator, Stove(s)/Range(s), Washer, Dishwasher(s), Dryer(s), Microwave(s), Refrigerator(s), Washer(s), Water Heater: Electric, Water Heater Location: Utility Room
Features
- Ceiling Fan(s), Dining Room, Pantry
- Flooring: Ceramic Tile, Laminate
- Windows: Dbl Pane/Storm Window, Skylight(s)
- Basement: None
- Has fireplace: No
Interior area
- Total structure area: 1,856
- Total interior livable area: 1,856 sqft
Property
Parking
- Total spaces: 27
- Parking features: Driveway, Attached Garage, Detached Garage, Off Street, RV Parking
- Has attached garage: Yes
- Covered spaces: 7
- Uncovered spaces: 20
Accessibility
- Accessibility features: Accessible Approach with Ramp, Accessible Bedroom, Accessible Central Living Area, Accessible Entrance, Accessible Kitchen
Features
- Levels: One and One Half
- Stories: 1
- Entry location: Main
- Patio & porch: Ceiling Fan(s), Dbl Pane/Storm Window, Dining Room, Pantry, Skylight(s), Vaulted Ceiling(s), Water Heater
- Has view: Yes
- View description: Canal, Partial
- Has water view: Yes
- Water view: Canal
Lot
- Size: 3.75 Acres
- Features: Dead End Street, Secluded, Deck, Electric Car Charging, Fenced-Fully, Gated Entry, Green House, High Speed Internet, Outbuildings, Patio, Propane, RV Parking, Shop
- Topography: Level,Sloped,Terraces
- Residential vegetation: Brush, Fruit Trees, Garden Space, Wooded
Details
- Parcel number: 502101014
- Zoning: RR
- Zoning description: Jurisdiction: County
- Special conditions: Standard
- Other equipment: Leased Equipment: Propane
Construction
Type & style
- Home type: SingleFamily
- Architectural style: Contemp/Custom,1 1/2 Story
- Property subtype: Single Family Residence
Materials
- Wood Products
- Foundation: Poured Concrete
- Roof: Metal
Condition
- Good
- Year built: 1991
- Major remodel year: 1991
Utilities & green energy
- Electric: Company: Mason County PUD1
- Sewer: Septic Tank, Company: Septic
- Water: Individual Well, Company: Individual Well
- Utilities for property: Nop Data Ceter
Community & HOA
Community
- Subdivision: Brinnon
Location
- Region: Brinnon
Financial & listing details
- Price per square foot: $307/sqft
- Tax assessed value: $407,834
- Annual tax amount: $3,345
- Date on market: 8/17/2026
- Cumulative days on market: 12 days
- Listing terms: Conventional,FHA,State Bond,USDA Loan,VA Loan
- Inclusions: Dishwasher(s), Dryer(s), Leased Equipment, Microwave(s), Refrigerator(s), Stove(s)/Range(s), Washer(s)
- Road surface type: Dirt
Estimated market value
Not available
Estimated sales range
Not available
Not available
Price history
| Date | Event | Price |
|---|---|---|
| 8/21/2026 | Pending sale | $569,000$307/sqft |
Source:  NWMLS as distributed by MLS GRID #2561089 Report a problem NWMLS as distributed by MLS GRID #2561089 Report a problem | ||
| 8/18/2026 | Listed for sale | $569,000$307/sqft |
Source: NWMLS as distributed by MLS GRID #2561089 Report a problem | ||
Public tax history
| Year | Property taxes | Tax assessment |
|---|---|---|
| 2024 | $3,287 +0.5% | $407,834 +2.6% |
| 2023 | $3,270 +16.7% | $397,690 +11.1% |
| 2022 | $2,801 +1.5% | $358,077 +19.1% |
| 2021 | $2,760 +0.6% | $300,770 +6.7% |
| 2019 | $2,743 +0.3% | $282,003 |
| 2018 | $2,735 +10.6% | $282,003 +10.8% |
| 2017 | $2,473 -2.3% | $254,476 |
| 2016 | $2,531 +9.4% | $254,476 |
| 2015 | $2,314 -0.1% | $254,476 |
| 2014 | $2,315 | $254,476 +0.8% |
| 2013 | $2,315 +19.4% | $252,345 |
| 2010 | $1,940 | -- |
Find assessor info on the county website
Monthly payment
Est. payment
Payment breakdown
Explore the cost of this home by adjusting the details. Changes won't be saved.Climate risks
Neighborhood: 98320

Similar homes
- $650,0002 bd3 ba1.9k sqftKephart Short Plat #2, Brinnon, WA 98320Active
 MLS ID #2536311, Belinda J Graham. NWMLS as distributed by MLS GRID
 - $645,3204 bd3 ba2.2k sqft4244 Duckabush Road, Brinnon, WA 98320Contingent
 MLS ID #2559928, Kathleen Rapozo. NWMLS as distributed by MLS GRID
 - $410,0002 bd1 ba1.1k sqft222 Towhee Lane, Brinnon, WA 98320Active
 MLS ID #2419942, Wade R. Johnston. NWMLS as distributed by MLS GRID
 - $400,0003 bd2 ba1.8k sqft120 Ridge Road, Brinnon, WA 98320Active
 MLS ID #2548788, Jill Estes. NWMLS as distributed by MLS GRID
