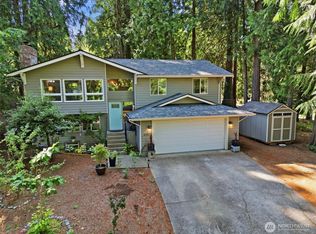
Welcome to 'Twelve Oaks' - a beautifully maintained 4-bedroom, 2.75-bath split-entry home tucked away on a quiet cul-de-sac. Thoughtful upgrades throughout include stylish cork flooring, vinyl windows, and exterior improvements for comfort and peace of mind. The spacious open-concept design offers vaulted ceilings in the living/primary bedroom and an abundance of natural light. The fully equipped kitchen with granite countertops and a convenient pass-through opening to the dining room is perfect for entertaining.The lower level offers a flexible living space with a separate bedroom and full bath, plus a spacious 23' X 12' room ideal for guests, hobbies, or multi-generational living.Outside, enjoy a fully fenced, partially wooded backyard and gated boat/RV parking - and a neighborhood tot lot adds to the appeal!Conveniently located close to schools, shopping, and the Bangor base.
Active
Listed by: John L. Scott, Inc. • Roger Duryea
$589,500
10381 Wilkes Court NW, Silverdale, WA 98383
4beds
1,988sqft
Single Family Residence
Built in 1986
8,276 Square Feet Lot
$583,700 Zestimate®
$297/sqft
$9/mo HOA
What's special
Stylish cork flooringSpacious open-concept designNeighborhood tot lotQuiet cul-de-sacVinyl windowsAbundance of natural light
- 3 days |
- 372 |
- 15 |
Zillow last checked:
Listing updated:
Offers reviewed: Aug 25
Listed by:
Roger Duryea,
John L. Scott, Inc.
Source: NWMLS as distributed by MLS GRID,MLS#: 2566502
Facts & features
Interior
Bedrooms & bathrooms
- Bedrooms: 4
- Bathrooms: 3
- Full bathrooms: 2
- 3/4 bathrooms: 1
- Main level bathrooms: 2
- Main level bedrooms: 3
Primary bedroom
- Level: Main
Bedroom
- Level: Main
Bedroom
- Level: Lower
Bedroom
- Level: Main
Bathroom full
- Level: Lower
Bathroom full
- Level: Main
Bathroom three quarter
- Level: Main
Entry hall
- Level: Split
Kitchen without eating space
- Level: Main
Living room
- Level: Main
Rec room
- Level: Lower
Utility room
- Level: Lower
Heating
- Forced Air, Natural Gas
Cooling
- None
Appliances
- Included: Dishwasher, Microwave, Refrigerator, Stove(s)/Range(s), Dishwasher(s), Microwave(s), Refrigerator(s), Water Heater: Gas, Water Heater Location: Utility room
Features
- Bath Off Primary, Ceiling Fan(s), Dining Room
- Flooring: Bamboo/Cork, Ceramic Tile, Vinyl, Carpet
- Windows: Dbl Pane/Storm Window, Skylight(s)
- Basement: Finished
- Has fireplace: No
Interior area
- Total structure area: 1,988
- Total interior livable area: 1,988 sqft
Property
Parking
- Total spaces: 3
- Parking features: Driveway, Attached Garage, Off Street, RV Parking
- Has attached garage: Yes
- Covered spaces: 2
- Uncovered spaces: 1
Features
- Levels: Multi/Split
- Entry location: Split
- Patio & porch: Bath Off Primary, Ceiling Fan(s), Dbl Pane/Storm Window, Dining Room, Skylight(s), Vaulted Ceiling(s), Water Heater
Lot
- Size: 8,276 Square Feet
- Features: Cul-De-Sac, Dead End Street, Paved, Deck, Fenced-Fully, Fenced-Partially, Gas Available, Outdoor Fireplace, Patio, RV Parking
- Topography: Level,Partial Slope
- Residential vegetation: Wooded
Details
- Parcel number: 5059000060003
- Zoning description: Jurisdiction: County
- Special conditions: Standard
Construction
Type & style
- Home type: SingleFamily
- Architectural style: Split Entry
- Property subtype: Single Family Residence
Materials
- Wood Siding
- Foundation: Poured Concrete
- Roof: Composition
Condition
- Good
- Year built: 1986
Utilities & green energy
- Electric: Company: Puget Sound Energy
- Sewer: Sewer Connected, Company: Kitsap County Public Works
- Water: Public, Company: Silverdale Water District
Community & HOA
Community
- Features: CCRs, Playground
- Subdivision: Eastwind
HOA
- HOA fee: $110 annually
- HOA phone: 360-535-3964
Location
- Region: Silverdale
Financial & listing details
- Price per square foot: $297/sqft
- Tax assessed value: $476,950
- Annual tax amount: $2,274
- Offers reviewed: 08/25/2026
- Date on market: 8/19/2026
- Cumulative days on market: 5 days
- Listing terms: Conventional,FHA,VA Loan
- Inclusions: Dishwasher(s), Microwave(s), Refrigerator(s), Stove(s)/Range(s)
Estimated market value
$583,700
$555,000 - $613,000
$3,257/mo
Price history
| Date | Event | Price |
|---|---|---|
| 8/20/2026 | Listed for sale | $589,500+33.7%$297/sqft |
Source:  NWMLS as distributed by MLS GRID #2566502 Report a problem NWMLS as distributed by MLS GRID #2566502 Report a problem | ||
| 6/26/2020 | Sold | $441,000+5%$222/sqft |
Source: NWMLS as distributed by MLS GRID #1601424 Report a problem | ||
| 5/19/2020 | Pending sale | $420,000$211/sqft |
Source: Windermere Real Estate/West Sound, Inc. #1601424 Report a problem | ||
| 5/14/2020 | Listed for sale | $420,000+10.8%$211/sqft |
Source: Windermere Real Estate/West Sound, Inc. #1601424 Report a problem | ||
| 7/20/2018 | Sold | $379,000+2.6%$191/sqft |
Source: NWMLS as distributed by MLS GRID #1304771 Report a problem | ||
| 6/12/2018 | Pending sale | $369,500$186/sqft |
Source: John L Scott Real Estate #1304771 Report a problem | ||
| 6/7/2018 | Listed for sale | $369,500+25.5%$186/sqft |
Source: John L Scott Real Estate #1304771 Report a problem | ||
| 7/13/2015 | Sold | $294,500-4.8%$148/sqft |
Source: NWMLS as distributed by MLS GRID #773982 Report a problem | ||
| 4/27/2015 | Pending sale | $309,500$156/sqft |
Source: Windermere Real Estate/West Sound, Inc #773982 Report a problem | ||
| 4/21/2015 | Listed for sale | $309,500+15.5%$156/sqft |
Source: Windermere Real Estate/West Sound, Inc #773982 Report a problem | ||
| 10/26/2010 | Sold | $268,000+3.1%$135/sqft |
Source: Agent Provided Report a problem | ||
| 6/12/2010 | Pending sale | $260,000$131/sqft |
Source: John L Scott Real Estate #84554 Report a problem | ||
| 6/7/2010 | Listed for sale | $260,000+71.1%$131/sqft |
Source: John L Scott Real Estate #84554 Report a problem | ||
| 6/30/2000 | Sold | $152,000+16.9%$76/sqft |
Source: Public Record Report a problem | ||
| 10/4/1995 | Sold | $130,000$65/sqft |
Source: Public Record Report a problem | ||
Public tax history
| Year | Property taxes | Tax assessment |
|---|---|---|
| 2025 | $4,412 +1.2% | $476,950 |
| 2024 | $4,358 +2.8% | $476,950 |
| 2023 | $4,237 +4.7% | $476,950 +5.2% |
| 2022 | $4,046 +3.7% | $453,300 +17.6% |
| 2021 | $3,903 +3.4% | $385,560 +8.8% |
| 2020 | $3,774 +14.5% | $354,470 +16.6% |
| 2019 | $3,297 -9.9% | $303,880 +27.7% |
| 2018 | $3,661 | $238,020 |
| 2017 | $3,661 +19.8% | $238,020 +11.6% |
| 2016 | $3,057 +3.1% | $213,370 |
| 2015 | $2,964 | $213,370 +6.1% |
| 2014 | $2,964 +4.4% | $201,050 |
| 2013 | $2,838 +8% | $201,050 -2.2% |
| 2012 | $2,628 +7.2% | $205,670 -8.3% |
| 2011 | $2,453 -3.5% | $224,270 -4.2% |
| 2010 | $2,541 +1.4% | $234,020 -8.2% |
| 2009 | $2,507 -1% | $254,830 -4.2% |
| 2008 | $2,531 -1.1% | $265,900 +8.4% |
| 2007 | $2,560 +10.9% | $245,400 +42.3% |
| 2005 | $2,308 | $172,490 +18% |
| 2002 | -- | $146,150 +6% |
| 2001 | $1,877 -1.1% | $137,850 +11.2% |
| 2000 | $1,899 | $124,000 |
Find assessor info on the county website
Monthly payment
Est. payment
Payment breakdown
Explore the cost of this home by adjusting the details. Changes won't be saved.Climate risks
Neighborhood: 98383
Nearby schools
GreatSchools rating
- 5/10Clear Creek Elementary SchoolGrades: PK-5Distance: 1.9 mi
- 6/10Central Kitsap Middle SchoolGrades: 6-8Distance: 0.6 mi
- 9/10Central Kitsap High SchoolGrades: 9-12Distance: 0.6 mi
Schools provided by the listing agent
- Elementary: Clear Creek Elem
- Middle: Central Kitsap Middle
- High: Central Kitsap High
Source: NWMLS as distributed by MLS GRID. This data may not be complete. We recommend contacting the local school district to confirm school assignments for this home.
- $640,0004 bd3 ba2.1k sqft10357 Wilkes Ct NW, Silverdale, WA 98383Sold

- $610,0003 bd3 ba2.2k sqft10343 Wilkes Ct NW, Silverdale, WA 98383Sold
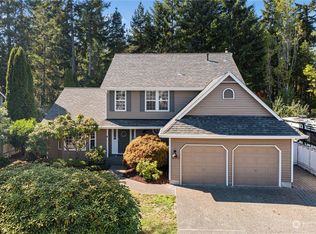
- $595,0003 bd3 ba1.8k sqft10344 Wilkes Ct NW, Silverdale, WA 98383Sold
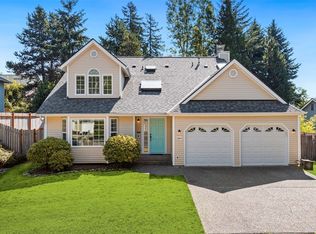
- $580,0003 bd3 ba2.1k sqft10162 Ashley Cir NW, Silverdale, WA 98383Sold
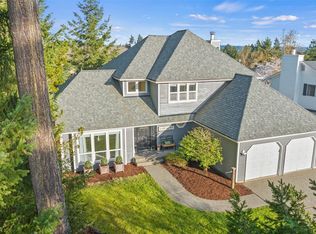
- $655,0005 bd3 ba2.1k sqft10263 Ashley Cir NW, Silverdale, WA 98383Pending
- $535,0003 bd3 ba1.6k sqft10230 Hamilton Pl NW, Silverdale, WA 98383Sold
- $780,0004 bd3 ba2.6k sqft10615 Sirocco Cir NW, Silverdale, WA 98383Sold
- $760,0004 bd3 ba3.3k sqft10418 Leeway Ave NW, Silverdale, WA 98383Sold
A local agent can set up tours, give advice and negotiate with sellers.
Similar homes
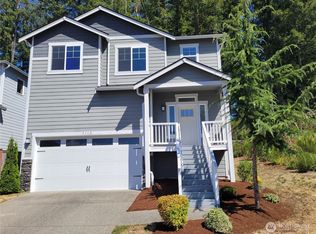
- $539,9004 bd3 ba2.1k sqftShadowfax, Silverdale, WA 98383Active
 MLS ID #2571415, Justin Travatte. NWMLS as distributed by MLS GRID
 - $615,0004 bd3 ba1.8k sqft9787 Enchantment Avenue NW, Silverdale, WA 98383Active
 MLS ID #2562839, Daphne L Gibler. NWMLS as distributed by MLS GRID
 - $589,0004 bd3 ba1.9k sqft4541 82nd Place NW, Silverdale, WA 98383Active
 MLS ID #2548845, Liz Tracy. NWMLS as distributed by MLS GRID
 - $715,0003 bd3 ba2.1k sqftApex Airpark Div 02, Silverdale, WA 98383Active
 MLS ID #2570973, Alan Johnson. NWMLS as distributed by MLS GRID
 - $600,0004 bd3 ba2.1k sqft968 NW Calypso Circle, Silverdale, WA 98383ActiveMLS ID #2565391, Mark Plastina. NWMLS as distributed by MLS GRID
- $649,9994 bd3 ba2.7k sqftSilverview, Silverdale, WA 98383ActiveMLS ID #2562434, Deborah Bonneville. NWMLS as distributed by MLS GRID
- $610,0003 bd3 ba2.2k sqft5501 NW Glenn Firs Lane, Silverdale, WA 98383ActiveMLS ID #2503970, Emily Niles. NWMLS as distributed by MLS GRID
- $575,0003 bd3 ba2.1k sqft1596 NW Duesenberg Court, Silverdale, WA 98383ActiveMLS ID #2565562, Donny Reece. NWMLS as distributed by MLS GRID
- $639,0004 bd3 ba2.1k sqft4851 NW Walgren Drive, Silverdale, WA 98383ActiveMLS ID #2531506, Kristina M Togia. NWMLS as distributed by MLS GRID
- $630,0004 bd3 ba1.9k sqftGlen At Quail Ridge Div 01, Silverdale, WA 98383ActiveMLS ID #2539797, Rowan Mundhenk. NWMLS as distributed by MLS GRID
- $660,0004 bd3 ba2.2k sqft8115 Berry Ridge Lane NW, Silverdale, WA 98383ActiveMLS ID #2485202, Dillon Gee. NWMLS as distributed by MLS GRID
- $680,0004 bd3 ba2.1k sqft8400 Jeatran Place NW, Silverdale, WA 98383ActiveMLS ID #2557179, Mary Jane Power. NWMLS as distributed by MLS GRID
- $665,0004 bd3 ba2.3k sqft2860 NW North Star Drive, Silverdale, WA 98383ActiveMLS ID #2558181, Bree Brower. NWMLS as distributed by MLS GRID
- $637,5003 bd2 ba1.9k sqft5107 NW Cannon Circle, Silverdale, WA 98383ActiveMLS ID #2559717, Bernadette Schuster. NWMLS as distributed by MLS GRID
- $625,0003 bd2 ba1.9k sqft10787 Armada Avenue NW, Silverdale, WA 98383ActiveMLS ID #2530979, Dennis Balduf. NWMLS as distributed by MLS GRID
- $510,0003 bd3 ba1.6k sqft8514 Bender Circle NE, Bremerton, WA 98312ActiveMLS ID #2570415, Breona Enbom. NWMLS as distributed by MLS GRID
- $799,9504 bd4 ba2.6k sqft3288 NW Happy Hollow Lane, Silverdale, WA 98383ActiveMLS ID #2547632, Cyrus A Bonnet. NWMLS as distributed by MLS GRID
- $875,0003 bd3 ba2.2k sqftEmery Ridge, Silverdale, WA 98383ActiveMLS ID #2567808, Mitch Morey. NWMLS as distributed by MLS GRID
- $749,7773 bd2 ba1.3k sqft6387 NW Aileron Court, Silverdale, WA 98383ActiveMLS ID #2563568, David Gilbert. NWMLS as distributed by MLS GRID
- $598,0003 bd2 ba1.6k sqft15900 Clear Creek Road NW, Poulsbo, WA 98370ActiveMLS ID #2563494, Sonja Tijmann. NWMLS as distributed by MLS GRID
