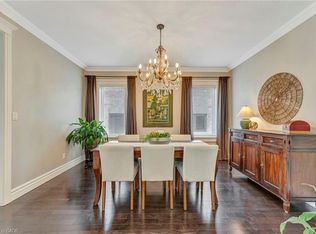
Greenbelt views. Morning coffee on the porch. Easy one-flr living. A rare find in Listowel, this Euro Custom Homes executive bungalow offers nearly 3,600 SF across two levels, $85,000+ in builder upgrades, insulated triple-car garage & triple-wide concrete driveway. The 1,843 SF main flr features 2 bedrms, 2 full baths & spacious front den, with a vaulted ceiling & arched window, ideal as a home office, sitting rm or potential 3rd bedrm. A decorative glass door with sidelights & arched transom opens to a grand foyer with a soaring ceiling & chandelier. Beyond the archway, the great rm features 9' ceilings, crown moulding, 7" baseboards, hardwd flrs & a gas FP. A wall of rear windows frames the trees. Designer lighting, crown moulding & custom window coverings/drapery are featured throughout. The kitchen offers a lrg granite island with seating, ceiling-height soft-close cabinetry, pot lights, under-cabinet lighting, dbl wall ovens & cooktop. A frosted-glass door opens to the pantry. The dining area walks out to the covered back porch & expansive deck. The primary suite offers an electric FP, walk-in closet & 4-pc ensuite with free-standing soaker tub, tiled glass shower with built-in seat & granite makeup vanity. A 2nd bedrm & 4-pc main bath offer space for family/guests, & heated tile flrs add comfort in the kitchen, ensuite & main bath. The main-flr laundry/mudrm has granite counters & direct garage access. Hardwd stairs with iron spindles lead to the 1,755 SF partially finished lower level. Dbl doors open to a spacious rec & games area, with separate storage & rm for a gym, workshop, bedrm or future home theatre. Rough-ins for a 3-pc bath & bar sink, plus a 2nd laundry with washer, dryer & laundry tub. Outdoors, perennials bloom in succession throughout the season. The partially fenced yard with shed & 2 gas connections for a BBQ & fire table. Close to downtown Listowel’s shops & cafés, schools, the Rotary Walkway along the Maitland River & the Kinsmen Trail.
For sale
C$900,000
535 Krotz St E, North Perth, ON N4W 0E4
2beds
1,842sqft
Single Family Residence, Residential
Built in 2017
7,971 Square Feet Lot
$-- Zestimate®
C$489/sqft
C$-- HOA
What's special
Greenbelt viewsEasy one-flr livingInsulated triple-car garageVaulted ceilingArched windowDesigner lightingCeiling-height soft-close cabinetry
- 1 hour
- 1
- 0
Zillow last checked:
Listing updated:
Listed by:
Becky Deutschmann, Salesperson,
Re/Max Twin City Realty Inc.,
Drew Dickinson, Salesperson,
Re/Max Twin City Realty Inc.
Source: ITSO,MLS®#: 40879498Originating MLS®#: Cornerstone Association of REALTORS®
Facts & features
Interior
Bedrooms & bathrooms
- Bedrooms: 2
- Bathrooms: 2
- Full bathrooms: 2
- Main level bathrooms: 2
- Main level bedrooms: 2
Bedroom
- Level: Main
Other
- Level: Main
Bathroom
- Features: 4-Piece
- Level: Main
Other
- Features: 4-Piece
- Level: Main
Den
- Description: Den/Office/Living/Potential Bedroom
- Level: Main
Dining room
- Level: Main
Great room
- Level: Main
Kitchen
- Level: Main
Laundry
- Level: Main
Storage
- Level: Main
Storage
- Level: Basement
Storage
- Level: Basement
Utility room
- Level: Basement
Heating
- Forced Air, Natural Gas
Cooling
- Central Air
Appliances
- Included: Range, Oven, Water Heater, Water Softener, Built-in Microwave, Dishwasher, Dryer, Range Hood, Refrigerator, Washer
- Laundry: Electric Dryer Hookup, In Basement, Laundry Room, Main Level, Multiple Locations, Sink, Washer Hookup
Features
- Auto Garage Door Remote(s), Built-In Appliances, Rough-in Bath
- Windows: Window Coverings
- Basement: Full,Partially Finished
- Number of fireplaces: 2
- Fireplace features: Electric, Family Room, Gas
Interior area
- Total structure area: 3,597
- Total interior livable area: 1,842 sqft
- Finished area above ground: 1,842
- Finished area below ground: 1,755
Video & virtual tour
Property
Parking
- Total spaces: 6
- Parking features: Attached Garage, Garage Door Opener, Concrete, Inside Entrance, Private Drive Triple+ Wide
- Attached garage spaces: 3
- Uncovered spaces: 3
Features
- Stories: 1
- Patio & porch: Deck, Patio, Porch
- Exterior features: Backs on Greenbelt, Landscaped, Privacy
- Pool features: None
- Fencing: Full
- Has view: Yes
- View description: Garden, Park/Greenbelt
- Waterfront features: Lake/Pond
- Frontage type: South
- Frontage length: 60.61
Lot
- Size: 7,971 Square Feet
- Dimensions: 60.61 x 131.4
- Features: Urban, Rectangular, Near Golf Course, Greenbelt, Highway Access, Hospital, Landscaped, Library, Open Spaces, Park, Place of Worship, Playground Nearby, Quiet Area, Rec./Community Centre, Schools, Shopping Nearby, Trails
Details
- Additional structures: Shed(s)
- Parcel number: 530270791
- Zoning: R2
Construction
Type & style
- Home type: SingleFamily
- Architectural style: Bungalow
- Property subtype: Single Family Residence, Residential
Materials
- Brick, Stone
- Foundation: Poured Concrete
- Roof: Asphalt Shing
Condition
- 6-15 Years
- New construction: No
- Year built: 2017
Utilities & green energy
- Sewer: Sewer (Municipal)
- Water: Municipal
- Utilities for property: Natural Gas Connected
Community & HOA
Community
- Security: Carbon Monoxide Detector, Smoke Detector, Carbon Monoxide Detector(s), Smoke Detector(s)
Location
- Region: North Perth
Financial & listing details
- Price per square foot: C$489/sqft
- Annual tax amount: C$5,658
- Date on market: 11/19/2026
- Inclusions: Built-in Microwave, Carbon Monoxide Detector, Dishwasher, Dryer, Garage Door Opener, Range Hood, Refrigerator, Smoke Detector, Washer, Window Coverings, Double Wall Ovens, Cook-Top ; Basement Washer And Dryer
Price history
| Date | Event | Price |
|---|---|---|
| 11/19/2026 | Listed for sale | C$900,000C$489/sqft |
Source: ITSO #40879498 Report a problem | ||
Public tax history
Tax history is unavailable.
Climate risks
Neighborhood: N4W
Nearby schools
GreatSchools rating
No schools nearby
We couldn't find any schools near this home.


Similar homes
- C$875,0005 bd3 ba1.7k sqft575 Krotz St E, North Perth, ON N4W 0E4For Sale
 MLS ID #40875515, Amy Heinmiller, Salesperson, Exp Realty (Team Branch). ITSO
- C$749,9005 bd3 ba1.7k sqft932 Hannah Ave S, North Perth, ON N4W 0H7New Construction
 MLS ID #40879030, Kim Ulmer, Salesperson, RE/MAX SOLID GOLD REALTY (II) LTD.. ITSO
- C$839,9004 bd3 ba1.7k sqft67 Forbes Cres, North Perth, ON N4W 0B8For Sale
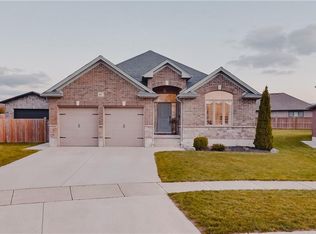 MLS ID #40875782, Brandon Town, Salesperson, Exp Realty. ITSO
- C$875,0005 bd2 ba1.8k sqft254 Queen St, North Perth, ON N0G 1B0For Sale
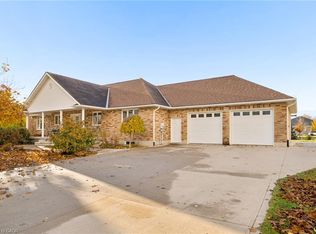 MLS ID #40877280, Andrew Meyer, Salesperson, Exp Realty. ITSO
