All-brick bungalow on a huge 55' x 165' lot at the end of a quiet dead-end street in Listowel’s west end, offering the space, updates and privacy that families and downsizers alike are looking for. Key mechanical and exterior updates are complete: furnace (2025), A/C (2021), shingles (2019), new eavestroughs and added fencing. Freshly painted, the home is bright, well maintained and move-in ready. A wide covered front porch with mature gardens welcomes you home. Inside, the white kitchen features stainless appliances and open shelving and flows into the dining area, creating an easy layout for everyday living and entertaining. The living room is filled with natural light from a large picture window. Three bedrooms and an updated 4-piece bath complete the main level. The fully finished lower level adds significant living space, highlighted by an oversized rec room of nearly 23' x 20', ideal for a family room, home gym, playroom or media space. A den, 3-piece bath, laundry room, workshop/utility area and cold room provide flexibility and storage, bringing the total finished space to over 2,000 sq ft. The deep, fenced backyard is a standout feature, offering an expansive lawn bordered by mature trees, a deck off the house for outdoor dining, a patio and a storage shed. There is ample room for children to play, gardening or simply enjoying the privacy. An attached garage and double-wide driveway provide convenient parking and additional storage. The location supports an active, connected lifestyle in a welcoming small-town community. Enjoy quick access to the Steve Kerr Memorial Complex for recreation, local schools, the hospital, walking trails and the shops, restaurants and amenities of downtown Listowel, all just minutes away. A well-updated home on an exceptional lot in a quiet, established neighbourhood. Book your private showing today.
For sale
C$610,000
791 Elizabeth St W, North Perth, ON N4W 1G1
3beds
1,085sqft
Single Family Residence, Residential
Built in 1984
9,075 Square Feet Lot
$-- Zestimate®
C$562/sqft
C$-- HOA
What's special
All-brick bungalowQuiet dead-end streetFreshly paintedWide covered front porchMature gardensWhite kitchenStainless appliances
- 6 days
- 4
- 0
Zillow last checked:
Listing updated:
Listed by:
Jen Ziegler, Salesperson,
RE/MAX SOLID GOLD REALTY (II) LTD.
Source: ITSO,MLS®#: 40875386Originating MLS®#: Cornerstone Association of REALTORS®
Facts & features
Interior
Bedrooms & bathrooms
- Bedrooms: 3
- Bathrooms: 2
- Full bathrooms: 2
- Main level bathrooms: 1
- Main level bedrooms: 3
Kitchen
- Level: Main
Heating
- Forced Air, Natural Gas
Cooling
- Central Air
Appliances
- Included: Dishwasher, Dryer, Refrigerator, Stove, Washer
- Laundry: In Basement, Sink
Features
- High Speed Internet, Auto Garage Door Remote(s), Central Vacuum, Floor Drains
- Windows: Window Coverings
- Basement: Separate Entrance,Full,Finished
- Has fireplace: No
Interior area
- Total structure area: 2,041
- Total interior livable area: 1,085 sqft
- Finished area above ground: 1,085
- Finished area below ground: 956
Video & virtual tour
Property
Parking
- Total spaces: 3
- Parking features: Attached Garage, Garage Door Opener, Asphalt, Private Drive Double Wide
- Attached garage spaces: 1
- Uncovered spaces: 2
Features
- Stories: 1
- Patio & porch: Deck, Porch
- Exterior features: Landscaped, Lighting, Privacy, Year Round Living
- Fencing: Partial
- Has view: Yes
- View description: Panoramic
- Frontage type: North
- Frontage length: 55.00
Lot
- Size: 9,075 Square Feet
- Dimensions: 55 x 165
- Features: Urban, Rectangular, Business Centre, City Lot, Hospital, Landscaped, Park, Place of Worship, Rec./Community Centre, Schools, Shopping Nearby
Details
- Additional structures: Shed(s)
- Parcel number: 530260250
- Zoning: R
Construction
Type & style
- Home type: SingleFamily
- Architectural style: Bungalow
- Property subtype: Single Family Residence, Residential
Materials
- Brick
- Foundation: Poured Concrete
- Roof: Asphalt Shing
Condition
- 31-50 Years
- New construction: No
- Year built: 1984
Utilities & green energy
- Sewer: Sewer (Municipal)
- Water: Municipal
- Utilities for property: Cable Connected, Cell Service, Electricity Connected, Garbage/Sanitary Collection, Natural Gas Connected, Recycling Pickup, Phone Connected
Community & HOA
Community
- Security: Carbon Monoxide Detector(s), Smoke Detector(s)
Location
- Region: North Perth
Financial & listing details
- Price per square foot: C$562/sqft
- Annual tax amount: C$3,265
- Date on market: 11/13/2026
- Inclusions: Dishwasher, Dryer, Garage Door Opener, Refrigerator, Stove, Washer, Window Coverings, Shed
- Exclusions: Freezer, Generlink Transfer Switch
- Electric utility on property: Yes
Price history
| Date | Event | Price |
|---|---|---|
| 11/13/2026 | Listed for sale | C$610,000C$562/sqft |
Source: ITSO #40875386 Report a problem | ||
Public tax history
Tax history is unavailable.
Climate risks
Neighborhood: N4W
Nearby schools
GreatSchools rating
No schools nearby
We couldn't find any schools near this home.

Similar homes
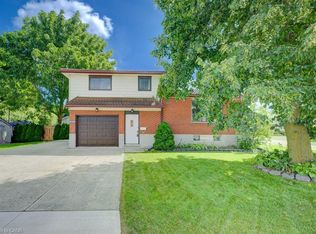
- C$695,0004 bd3 ba1.5k sqft910 Walton Ave N, North Perth, ON N4W 3R9For Sale
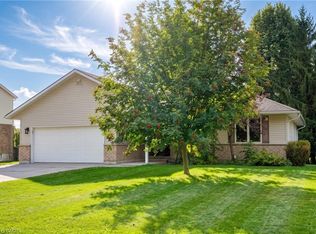 MLS ID #40877798, Christine Chadwick, Salesperson, Re/Max Icon Realty. ITSO
- C$550,0003 bd2 ba1.3k sqft15 Barnett St W, North Perth, ON N4W 3V9For Sale
 MLS ID #40870588, Ellen Bakker, Salesperson, Keller Williams Innovation Realty. ITSO
- C$465,0003 bd1 ba1k sqft455 Inkerman St W, North Perth, ON N4W 1C4For Sale
 MLS ID #40875474, Brian Adams, Salesperson, Exp Realty. ITSO
- C$610,0003 bd3 ba1.2k sqft291 Bamford Dr, North Perth, ON N4W 3V2For Sale
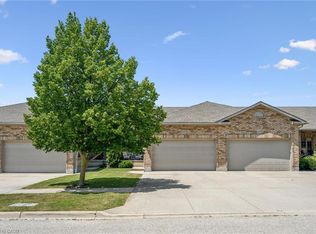 MLS ID #40863710, Andra Arnold, Broker, Royal LePage Royal City Realty. ITSO
