Treat yourself to the exceptional lifestyle offered by this custom-built 5-bedroom, 5.5-bath brick home, featuring approximately 4,300 square feet of living space on an oversized corner lot in the gated Timberlane Country Club subdivision. From the moment you arrive, the property makes a lasting impression with its beautifully landscaped grounds, mature palm and date trees, and impressive curb appeal.
Inside, the open and spacious floor plan is designed for both comfortable everyday living and entertaining. The main living area features soaring ceilings that create an inviting sense of space and elegance. Generously sized bedrooms and 5.5 baths provide plenty of room for family and guests.
Step outside to your own private retreat, complete with a sparkling swimming pool, serene pond views, and a beautifully landscaped backyard. A garden featuring exotic fruit trees adds a unique touch and creates a peaceful setting to relax and enjoy the outdoors.
What truly sets this property apart is the combination of an exceptionally large corner lot, custom construction, resort-style outdoor amenities, and a convenient location within a gated country club community. This is a rare opportunity to own a spacious, distinctive home with plenty of room to enjoy the lifestyle you deserve.
Active
Price cut: $46K (10/19)
$649,000
536 Fairfield Ave, Gretna, LA 70056
5beds
4,302sqft
Single Family Residence
Built in 1981
-- sqft lot
$621,700 Zestimate®
$151/sqft
$21/mo HOA
What's special
Sparkling swimming poolResort-style outdoor amenitiesImpressive curb appealPrivate retreatBeautifully landscaped groundsSerene pond viewsBeautifully landscaped backyard
- 37 days
- 636
- 41
Zillow last checked:
Listing updated:
Listed by:
John Raymer 504-427-2323,
KELLER WILLIAMS REALTY 455-0100 504-455-0100
Source: GSREIN,MLS#: 2577182
Facts & features
Interior
Bedrooms & bathrooms
- Bedrooms: 5
- Bathrooms: 6
- Full bathrooms: 5
- 1/2 bathrooms: 1
Primary bedroom
- Level: First
- Dimensions: 17.10 X 18.10
Bedroom
- Level: Second
- Dimensions: 17.30 X 21.40
Bedroom
- Level: Second
- Dimensions: 14.60 X 14.11
Bedroom
- Level: Second
- Dimensions: 11.90 X 14.30
Bedroom
- Level: Second
- Dimensions: 11.90 X 14.30
Primary bathroom
- Level: First
- Dimensions: 12.10 X 12.60
Dining room
- Level: First
- Dimensions: 17.10 X 17.80
Living room
- Level: First
- Dimensions: 31.40 X 28.30
Heating
- Central, Multiple Heating Units
Cooling
- Central Air, 2 Units
Features
- Has fireplace: Yes
- Fireplace features: Wood Burning
Interior area
- Total structure area: 4,876
- Total interior livable area: 4,302 sqft
Property
Parking
- Total spaces: 2
- Parking features: Garage, Two Spaces
- Has garage: Yes
Features
- Levels: Two
- Stories: 2
- Exterior features: Fence
- Pool features: In Ground
Lot
- Dimensions: 145 x 322 x 142
- Features: Corner Lot, City Lot, Oversized Lot
Details
- Parcel number: 0200006868
- Special conditions: None
Construction
Type & style
- Home type: SingleFamily
- Architectural style: Traditional
- Property subtype: Single Family Residence
Materials
- Brick Veneer, Frame
- Foundation: Slab
- Roof: Asphalt,Shingle
Condition
- Excellent
- Year built: 1981
Utilities & green energy
- Sewer: Public Sewer
- Water: Public
Community & HOA
HOA
- Has HOA: Yes
- HOA fee: $250 annually
Location
- Region: Gretna
Financial & listing details
- Price per square foot: $151/sqft
- Tax assessed value: $334,600
- Annual tax amount: $4,911
- Date on market: 9/14/2026
Estimated market value
$621,700
$591,000 - $653,000
$3,647/mo
Price history
| Date | Event | Price |
|---|---|---|
| 10/19/2026 | Price change | $649,000-6.6%$151/sqft |
Source:  GSREIN #2577182 Report a problem | ||
| 9/14/2026 | Listed for sale | $695,000+6.9%$162/sqft |
Source: GSREIN #2577182 Report a problem | ||
| 11/19/2024 | Listing removed | $650,000$151/sqft |
Source: GSREIN #2457396 Report a problem | ||
| 7/8/2024 | Listed for sale | $650,000$151/sqft |
Source: GSREIN #2457396 Report a problem | ||
Public tax history
| Year | Property taxes | Tax assessment |
|---|---|---|
| 2025 | $4,911 -0.1% | $33,460 |
| 2024 | $4,916 +1.6% | $33,460 |
| 2023 | $4,841 +1.8% | $33,460 |
| 2022 | $4,755 -19.1% | $33,460 |
| 2021 | $5,874 +0.4% | $33,460 |
| 2020 | $5,852 +6.1% | $33,460 +9.3% |
| 2019 | $5,518 +152.6% | $30,600 |
| 2018 | $2,185 | $30,600 |
| 2017 | $2,185 +6.4% | $30,600 |
| 2016 | $2,053 +1.9% | $30,600 |
| 2015 | $2,014 | $30,600 |
| 2014 | $2,014 | $30,600 |
| 2013 | -- | $30,600 |
| 2012 | -- | $30,600 -0.5% |
| 2011 | -- | $30,760 |
| 2010 | -- | $30,760 |
| 2009 | -- | $30,760 |
| 2008 | -- | $30,760 -18.8% |
| 2007 | -- | $37,880 |
| 2006 | -- | -- |
| 2005 | -- | -- |
| 2004 | -- | -- |
| 2003 | -- | -- |
| 2002 | -- | -- |
| 2001 | -- | -- |
| 2000 | -- | -- |
Find assessor info on the county website
Monthly payment
Est. payment
Payment breakdown
Explore the cost of this home by adjusting the details. Changes won't be saved.Climate risks
Neighborhood: 70056
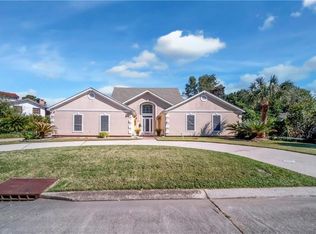
Similar homes
- $674,9004 bd5 ba4.4k sqft3728 Lake Michel Ct, Gretna, LA 70056For Sale
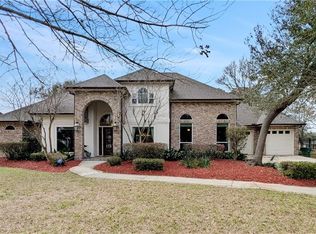
 MLS ID #2567806, Jane Hicks, Compass Westbank. GSREIN
- $435,0004 bd4 ba2.9k sqft520 Fairfield Ave, Gretna, LA 70056For Sale
 MLS ID #2564139, Catherine Poche LeBlanc, REVE, REALTORS. GSREIN
- $399,9004 bd3 ba3.1k sqft932 Christana Pl, Gretna, LA 70056For Sale
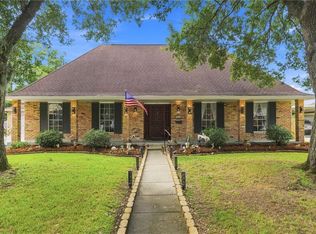 MLS ID #2576098, Tiffany Riddle, TCK Realty LLC. GSREIN
- $490,0004 bd3 ba2.7k sqft1117 Lake Louise Dr, Gretna, LA 70056For Sale
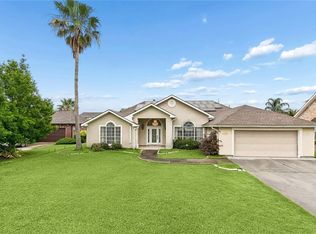 MLS ID #2559622, Phileshun Sylvan, TJones & Co, LLC. GSREIN
- $619,0005 bd5 ba4.9k sqft150 Primrose Dr, Belle Chasse, LA 70037For SaleMLS ID #2560014, Lindy Schexnayder, NOLA Living Realty. GSREIN
- $650,0004 bd6 ba5.2k sqft161 Turnberry Dr, New Orleans, LA 70128For SaleMLS ID #2581279, Ansley Garibaldi, Compass Uptown-Maple St. GSREIN
- $559,9004 bd4 ba4k sqft110 Noble Dr, Belle Chasse, LA 70037For SaleMLS ID #2543694, Stacey Perreira, NOLA's Essential Property, L.L.C.. GSREIN
- $499,0004 bd5 ba4.3k sqft3600 Lake Ontario Dr, Harvey, LA 70058For SaleMLS ID #2528220, Sandra Rousselle, 1 Percent Lists. GSREIN
- $529,0004 bd4 ba3.5k sqft3812 Lake Winnipeg Dr, Harvey, LA 70058For SaleMLS ID #2573376, Jack Taylor, Homesmart Realty South. GSREIN
- $450,0005 bd6 ba4.1k sqft2509 Fawnwood Rd, Marrero, LA 70072For SaleMLS ID #2574776, John Marcello, Michael Carroll Marcello, REALTOR. GSREIN
- $499,9005 bd4 ba4.1k sqft3429 Abbotswood Dr, Harvey, LA 70058For SaleMLS ID #2569497, Brian Allen, United Brokers of Louisiana,LLC. GSREIN
- $599,0005 bd5 ba4.4k sqft1422 Jean Lafitte Blvd, Lafitte, LA 70067For SaleMLS ID #2560869, Neil Dugas, NOLA Living Realty. GSREIN
- $600,0004 bd3 ba2.9k sqft3809 Lake Winnipeg Dr, Harvey, LA 70058For SaleMLS ID #2557812, Brittney Bruskotter, Royal Krewe Realty. GSREIN
- $499,9004 bd4 ba3.3k sqft3924 Lake Arrowhead Dr, Harvey, LA 70058For SaleMLS ID #2549525, Samanthia Andrus, Keller Williams Realty New Orleans. GSREIN
- $469,9005 bd4 ba2.9k sqft3708 Lake Arrowhead Dr, Harvey, LA 70058For SaleMLS ID #2562943, Sylvia Domico, Compass Westbank. GSREIN
- $650,0004 bd4 ba3.7k sqft4421 Neyrey Dr, Metairie, LA 70002For SaleMLS ID #2579531, Nina Cefalu, Watermark Realty, LLC. GSREIN
- $539,9004 bd4 ba4k sqft77 Lakewood Estates Dr, New Orleans, LA 70131For SaleMLS ID #2569685, Lynda Depanicis, Shelnutt Real Estate Enterprises. GSREIN
- $725,0005 bd4 ba3.7k sqft6 Mary Ridge Ct, River Ridge, LA 70123For SaleMLS ID #2555511, Troy Lazaro, Compass Metro. GSREIN
- $649,0004 bd4 ba3.5k sqft3701 N Labarre Rd, Metairie, LA 70002For SaleMLS ID #2564929, Brian Anderson, Anderson Realty LLC. GSREIN
- $470,0005 bd3 ba2.9k sqft2752 Acadiana Trce, Marrero, LA 70072For SaleMLS ID #2582467, Lindy Schexnayder, NOLA Living Realty. GSREIN
