Discover modern luxury and effortless functionality in this immaculate, newer construction home nestled on a quiet street in the highly desirable Stone Creek community of north Rockwall. Designed with an exceptional floor plan that prioritizes ultimate comfort and privacy, this residence offers the rare convenience of private en suite bathrooms for every single bedroom. The smart layout positions three of the four bedrooms, including the secluded primary suite, on the main floor for easy daily living. Upstairs, you will find a massive, dedicated suite that serves as the perfect private retreat for teenagers, long term guests, or a quiet home office. Throughout the home, strategically placed windows flood the main living areas with beautiful natural light while thoughtfully maintaining privacy from neighboring homes. The heart of the house effortlessly balances grand, open spaces ideal for entertaining with intimate pockets perfect for quiet relaxation. Beyond the front door, the exceptional Stone Creek community offers an unparalleled lifestyle complete with scenic nature trails, peaceful ponds, and butterfly gardens. For maximum family convenience, local schools, a neighborhood pool, and community parks are all within easy walking distance. Daily errands are a breeze with premier shopping and dining just minutes away, including neighborhood grocery favorites like Kroger and Tom Thumb, plus the highly coveted HEB located just four miles down the road. Representing a fantastic opportunity within the top rated Rockwall Independent School District, this home has been meticulously crafted in every detail for sophisticated, comfortable modern living.
Pending
Price cut: $33.1K (7/1)
$599,900
536 Petrel Dr, Rockwall, TX 75087
4beds
3,063sqft
:
Get pre-qualified$4,201/mo
Single Family Residence
Built in 2022
7,187 Square Feet Lot
$588,100 Zestimate®
$196/sqft
$71/mo HOA
What's special
Quiet streetSecluded primary suite
- 163 days |
- 97 |
- 4 |
Zillow last checked:
Listing updated:
Listed by:
Justin Holland 0560450 972-771-5106,
Legacy & Co. Real Estate LLC 972-771-5106
Source: NTREIS,MLS#: 21184787
Facts & features
Interior
Bedrooms & bathrooms
- Bedrooms: 4
- Bathrooms: 5
- Full bathrooms: 4
- 1/2 bathrooms: 1
Primary bedroom
- Features: Ceiling Fan(s), En Suite Bathroom, Sitting Area in Primary
- Level: First
- Dimensions: 16 x 18
Bedroom
- Features: Ceiling Fan(s), En Suite Bathroom
- Level: First
- Dimensions: 12 x 11
Bedroom
- Features: En Suite Bathroom
- Level: First
- Dimensions: 12 x 11
Bedroom
- Level: Second
- Dimensions: 13 x 10
Primary bathroom
- Features: Built-in Features, Dual Sinks, Double Vanity, Stone Counters, Separate Shower
- Level: First
- Dimensions: 12 x 13
Dining room
- Features: Built-in Features
- Level: First
- Dimensions: 11 x 14
Other
- Features: Built-in Features, Stone Counters
- Level: First
- Dimensions: 9 x 4
Other
- Features: Built-in Features, Granite Counters, Stone Counters
- Level: First
- Dimensions: 8 x 5
Other
- Features: Built-in Features, Stone Counters
- Level: Second
- Dimensions: 9 x 5
Game room
- Level: Second
- Dimensions: 16 x 20
Kitchen
- Features: Breakfast Bar, Built-in Features, Eat-in Kitchen, Kitchen Island, Pantry, Stone Counters
- Level: First
- Dimensions: 22 x 12
Laundry
- Features: Built-in Features, Stone Counters, Utility Sink
- Level: First
- Dimensions: 7 x 14
Living room
- Features: Ceiling Fan(s), Fireplace
- Level: First
- Dimensions: 19 x 21
Media room
- Level: First
- Dimensions: 17 x 13
Office
- Level: First
- Dimensions: 10 x 12
Heating
- Central, ENERGY STAR Qualified Equipment, Natural Gas, Zoned
Cooling
- Central Air, Ceiling Fan(s), ENERGY STAR Qualified Equipment, Humidity Control, Zoned
Appliances
- Included: Built-In Gas Range, Double Oven, Dishwasher, Electric Oven, Disposal, Microwave, Some Commercial Grade, Vented Exhaust Fan
- Laundry: Washer Hookup, Dryer Hookup, Laundry in Utility Room
Features
- Dry Bar, Decorative/Designer Lighting Fixtures, Double Vanity, Eat-in Kitchen, Granite Counters, High Speed Internet, Kitchen Island, Loft, Open Floorplan, Pantry
- Flooring: Carpet, Ceramic Tile, Hardwood
- Has basement: No
- Number of fireplaces: 1
- Fireplace features: Gas, Glass Doors, Gas Log, Living Room
Interior area
- Total interior livable area: 3,063 sqft
Video & virtual tour
Property
Parking
- Total spaces: 3
- Parking features: Door-Multi, Door-Single, Garage Faces Front, Garage, Garage Door Opener, Garage Faces Side
- Attached garage spaces: 3
Features
- Levels: Two
- Stories: 2
- Patio & porch: Rear Porch, Covered, Deck
- Exterior features: Deck
- Pool features: None, Community
- Fencing: Back Yard,Fenced,High Fence,Wood
Lot
- Size: 7,187 Square Feet
- Features: Interior Lot, Landscaped, Subdivision, Sprinkler System
Details
- Parcel number: 000000108488
Construction
Type & style
- Home type: SingleFamily
- Architectural style: Detached
- Property subtype: Single Family Residence
Materials
- Foundation: Slab
- Roof: Composition
Condition
- Year built: 2022
Utilities & green energy
- Sewer: Public Sewer
- Water: Public
- Utilities for property: Electricity Available, Natural Gas Available, Sewer Available, Separate Meters, Underground Utilities, Water Available
Community & HOA
Community
- Features: Fishing, Playground, Park, Pool, Trails/Paths, Curbs, Sidewalks
- Subdivision: Stone Crk Ph X
HOA
- Has HOA: Yes
- Services included: Maintenance Grounds
- HOA fee: $850 annually
- HOA name: Neighborhood Management
- HOA phone: 972-359-1548
Location
- Region: Rockwall
Financial & listing details
- Price per square foot: $196/sqft
- Tax assessed value: $663,060
- Annual tax amount: $10,446
- Date on market: 2/19/2026
- Cumulative days on market: 152 days
- Exclusions: Upstairs Curtains, mirror in dining room, framed tv and mount
Estimated market value
$588,100
$559,000 - $618,000
$3,848/mo
Price history
| Date | Event | Price |
|---|---|---|
| 7/16/2026 | Pending sale | $599,900$196/sqft |
Source: NTREIS #21184787 Report a problem | ||
| 7/6/2026 | Contingent | $599,900$196/sqft |
Source: NTREIS #21184787 Report a problem | ||
| 7/1/2026 | Price change | $599,900-5.2%$196/sqft |
Source: NTREIS #21184787 Report a problem | ||
| 4/7/2026 | Price change | $633,000-2.5%$207/sqft |
Source: NTREIS #21184787 Report a problem | ||
| 2/19/2026 | Listed for sale | $649,000-7.3%$212/sqft |
Source: NTREIS #21184787 Report a problem | ||
| 4/28/2023 | Sold | -- |
Source: NTREIS #20072328 Report a problem | ||
| 1/3/2023 | Pending sale | $699,997$229/sqft |
Source: NTREIS #20072328 Report a problem | ||
| 10/8/2022 | Price change | $699,997-7.7%$229/sqft |
Source: NTREIS #20072328 Report a problem | ||
| 8/10/2022 | Price change | $758,6080%$248/sqft |
Source: NTREIS #20072328 Report a problem | ||
| 8/4/2022 | Price change | $758,958+0.6%$248/sqft |
Source: NTREIS #20072328 Report a problem | ||
| 7/20/2022 | Price change | $754,538-3.8%$246/sqft |
Source: NTREIS #20072328 Report a problem | ||
| 5/31/2022 | Listed for sale | $784,538$256/sqft |
Source: NTREIS #20072328 Report a problem | ||
Public tax history
| Year | Property taxes | Tax assessment |
|---|---|---|
| 2025 | $8,952 -20.7% | $663,060 -3.1% |
| 2024 | $11,283 +150.1% | $684,212 +137.5% |
| 2023 | $4,511 +209.4% | $288,130 +255.7% |
| 2022 | $1,458 +401.8% | $81,000 +440% |
| 2021 | $291 | $15,000 |
Find assessor info on the county website
Monthly payment
Est. payment
Payment breakdown
Explore the cost of this home by adjusting the details. Changes won't be saved.Climate risks
Neighborhood: 75087
Nearby schools
GreatSchools rating
- 10/10Sherry and Paul Hamm Elementary SchoolGrades: PK-6Distance: 0.4 mi
- 8/10J W Williams Middle SchoolGrades: 7-8Distance: 0.4 mi
- 9/10Rockwall High SchoolGrades: 9-12Distance: 3.7 mi
Schools provided by the listing agent
- Elementary: Sherry and Paul Hamm
- Middle: JW Williams
- High: Rockwall
- District: Rockwall ISD
Source: NTREIS. This data may not be complete. We recommend contacting the local school district to confirm school assignments for this home.
- $713,4005 bd7 ba3.9k sqft540 Petrel Dr, Rockwall, TX 75087Off Market
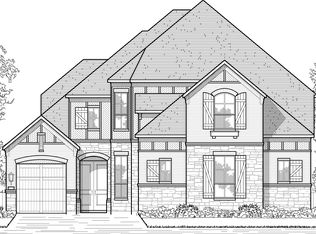
- $731,4005 bd7 ba3.9k sqft532 Petrel Dr, Rockwall, TX 75087Off Market

- $--5 bd7 ba3.9k sqft535 Petrel Dr, Rockwall, TX 75087Sold

- $561,700-- bd-- ba2.9k sqft544 Petrel Dr, Rockwall, TX 75087Off Market
- $653,2004 bd4 ba3.8k sqft528 Petrel Dr, Rockwall, TX 75087Off Market
- $630,1006 bd4 ba3.3k sqft537 Goose Lake Dr, Rockwall, TX 75087Off Market
- $571,2004 bd4 ba2.4k sqft533 Goose Lake Dr, Rockwall, TX 75087Off Market
- $643,1005 bd2 ba2k sqft541 Goose Lake Dr, Rockwall, TX 75087Off Market
A local agent can set up tours, give advice and negotiate with sellers.
A local lender can help you make sure your offer is ready when you are.
Similar homes
- $599,0004 bd4 ba3.4k sqft518 Granite Fields Dr, Rockwall, TX 75087For Sale
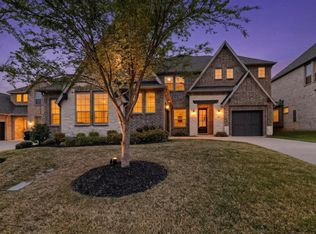 MLS ID #21249577, Fang Underhill. NTREIS
 - $599,9904 bd4 ba3.3k sqft1036 Windy Hill Ln, Rockwall, TX 75087For Sale
 MLS ID #21340405, Jessica Hargis. NTREIS
 - $635,0005 bd5 ba3.6k sqft1302 Middleton Dr, Rockwall, TX 75087For Sale
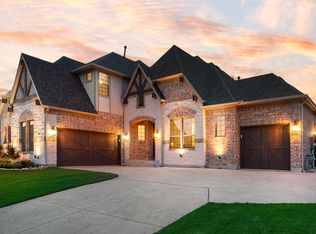 MLS ID #21303163, David Hullett. NTREIS
 - $549,5004 bd2 ba2.1k sqft787 Deverson Dr, Rockwall, TX 75087For Sale
 MLS ID #21304251, Lee Reyes. NTREIS
 - $599,9006 bd4 ba3.5k sqft1998 Lake Forest Dr, Rockwall, TX 75087For SaleMLS ID #21185352, Alina Nesterenko. NTREIS
- $617,5005 bd4 ba3.8k sqft676 Princeton Way, Rockwall, TX 75087For SaleMLS ID #21282116, Scott Carnes. NTREIS
- $475,0004 bd3 ba2.6k sqft1453 Brittany Way, Rockwall, TX 75087For SaleMLS ID #21321807, Cecilia Meca. NTREIS
- $746,5004 bd4 ba3.3k sqft3449 Ridgecross Dr, Rockwall, TX 75087For SaleMLS ID #21335421, Frank Lu. NTREIS
- $539,0004 bd4 ba2.6k sqft1056 Olympic Dr, Rockwall, TX 75087For SaleMLS ID #21136658, Allison Powell. NTREIS
- $828,0004 bd5 ba4k sqft2226 Randas Way, Rockwall, TX 75087For SaleMLS ID #21131627, Cindy Moseley. NTREIS
- $799,5005 bd6 ba4.1k sqft798 Featherstone Dr, Rockwall, TX 75087For SaleMLS ID #21287001, Deborah Branch. NTREIS
- $609,9004 bd3 ba2.8k sqft5732 Eaglebend Dr, Richardson, TX 75082For SaleMLS ID #21343066, Jay Newton. NTREIS
- $584,9005 bd4 ba3.2k sqft712 Stearman Ln, Fate, TX 75087For SaleMLS ID #21309480, Tabor Campbell. NTREIS
- $539,0004 bd4 ba3.1k sqft1616 Lazio Rd, Fate, TX 75087For SaleMLS ID #21336779, Brittany Realzola. NTREIS
- $634,9004 bd4 ba3.1k sqft10413 Broadmoor Ln, Rowlett, TX 75089For SaleMLS ID #21277112, Kevin Lieu. NTREIS
- $849,9004 bd4 ba3.7k sqft506 Life Spring Dr, Rockwall, TX 75087For SaleMLS ID #21259818, Brian Shuey. NTREIS
- $509,5004 bd4 ba3.6k sqft834 Mildren Ln, Fate, TX 75087For SaleMLS ID #21225391, Tammie Slay. NTREIS
- $599,9994 bd3 ba3.2k sqft521 Birch Grove Dr, Wylie, TX 75098For SaleMLS ID #21326908, Megan Collingwood. NTREIS
- $600,0004 bd4 ba3k sqft102 Champion Dr, Wylie, TX 75098For SaleMLS ID #21213135, Deon Boli. NTREIS
- $485,0003 bd2 ba3.1k sqft648 Woodland Way, Rockwall, TX 75087For SaleMLS ID #21318658, Rosemary Tonoli. NTREIS
