Tucked into the scenic hills of Cedar Hill, this inviting home at 536 Pinnacle Dr offers a perfect blend of comfort, space, and natural beauty. The property features a thoughtfully designed layout with generous living areas, abundant natural light, and a seamless flow ideal for both everyday living and entertaining. The kitchen is well-appointed with ample cabinetry and workspace, opening to a cozy dining area and spacious living room with views of the surrounding landscape. The primary suite provides a relaxing retreat with a private bath, while additional bedrooms offer flexibility for family, guests, or a home office. Step outside to enjoy a private large backyard with plenty of room for outdoor gatherings, gardening, or simply unwinding. Conveniently situated near parks, shopping, dining, and major highways, this home combines suburban tranquility with easy access to the Dallas-Fort Worth metroplex. A wonderful opportunity to own in one of Cedar Hill’s most desirable areas, don’t miss it.
Pending
$339,900
536 Pinnacle Dr, Cedar Hill, TX 75104
4beds
2,387sqft
:
Get pre-qualified$2,457/mo
Single Family Residence
Built in 2001
8,929 Square Feet Lot
$338,200 Zestimate®
$142/sqft
$-- HOA
What's special
Abundant natural lightCozy dining areaInviting homeThoughtfully designed layoutAmple cabinetry and workspace
- 95 days |
- 696 |
- 62 |
Likely to sell faster than
Zillow last checked:
Listing updated:
Listed by:
Mytrang Nguyen 0636245 817-808-9991,
Citiwide Properties Corp. 972-805-4399
Source: NTREIS,MLS#: 21249454
Facts & features
Interior
Bedrooms & bathrooms
- Bedrooms: 4
- Bathrooms: 2
- Full bathrooms: 2
Primary bedroom
- Features: Dual Sinks, Garden Tub/Roman Tub, Separate Shower, Walk-In Closet(s)
- Level: First
- Dimensions: 18 x 14
Bedroom
- Level: First
- Dimensions: 11 x 10
Bedroom
- Level: First
- Dimensions: 11 x 9
Bedroom
- Level: First
- Dimensions: 11 x 10
Breakfast room nook
- Level: First
- Dimensions: 10 x 7
Dining room
- Level: First
- Dimensions: 11 x 9
Family room
- Level: First
- Dimensions: 11 x 11
Living room
- Features: Ceiling Fan(s), Fireplace
- Level: First
- Dimensions: 22 x 15
Heating
- Central, Electric, Fireplace(s)
Cooling
- Central Air, Ceiling Fan(s), Electric
Appliances
- Included: Dishwasher, Electric Range, Disposal, Microwave
Features
- Eat-in Kitchen, Open Floorplan, Pantry, Walk-In Closet(s)
- Has basement: No
- Number of fireplaces: 1
- Fireplace features: Wood Burning
Interior area
- Total interior livable area: 2,387 sqft
Video & virtual tour
Property
Parking
- Total spaces: 2
- Parking features: Driveway, Garage, On Street
- Attached garage spaces: 2
Features
- Levels: One
- Stories: 1
- Pool features: None
Lot
- Size: 8,929 Square Feet
Details
- Parcel number: 16020870020070000
Construction
Type & style
- Home type: SingleFamily
- Architectural style: Detached
- Property subtype: Single Family Residence
- Attached to another structure: Yes
Condition
- Year built: 2001
Utilities & green energy
- Sewer: Public Sewer
- Water: Public
- Utilities for property: Electricity Available, Electricity Connected, Sewer Available, Water Available
Community & HOA
Community
- Subdivision: High Pointe Manor
HOA
- Has HOA: No
Location
- Region: Cedar Hill
Financial & listing details
- Price per square foot: $142/sqft
- Tax assessed value: $330,000
- Annual tax amount: $7,585
- Date on market: 4/24/2026
- Cumulative days on market: 97 days
- Listing terms: Cash,Conventional,FHA,VA Loan
Estimated market value
$338,200
$321,000 - $355,000
$2,770/mo
Price history
| Date | Event | Price |
|---|---|---|
| 7/19/2026 | Pending sale | $339,900$142/sqft |
Source: NTREIS #21249454 Report a problem | ||
| 4/24/2026 | Listed for sale | $339,900-2.6%$142/sqft |
Source: NTREIS #21249454 Report a problem | ||
| 4/23/2026 | Listing removed | $349,000$146/sqft |
Source: NTREIS #21244600 Report a problem | ||
| 4/20/2026 | Listed for sale | $349,000+5.8%$146/sqft |
Source: NTREIS #21244600 Report a problem | ||
| 2/18/2025 | Listing removed | $3,400$1/sqft |
Source: Zillow Rentals Report a problem | ||
| 2/14/2025 | Listed for rent | $3,400$1/sqft |
Source: Zillow Rentals Report a problem | ||
| 12/20/2024 | Listing removed | $3,400$1/sqft |
Source: Zillow Rentals Report a problem | ||
| 11/18/2024 | Listed for rent | $3,400$1/sqft |
Source: Zillow Rentals Report a problem | ||
| 11/7/2024 | Listing removed | $3,400$1/sqft |
Source: Zillow Rentals Report a problem | ||
| 10/18/2024 | Listed for rent | $3,400-10.5%$1/sqft |
Source: Zillow Rentals Report a problem | ||
| 10/1/2024 | Listing removed | $3,800$2/sqft |
Source: Zillow Rentals Report a problem | ||
| 9/14/2024 | Listed for rent | $3,800$2/sqft |
Source: Zillow Rentals Report a problem | ||
| 9/11/2024 | Sold | -- |
Source: NTREIS #20606910 Report a problem | ||
| 8/30/2024 | Pending sale | $330,000$138/sqft |
Source: NTREIS #20606910 Report a problem | ||
| 8/18/2024 | Listing removed | -- |
Source: NTREIS #20606910 Report a problem | ||
| 8/5/2024 | Price change | $330,000-5.7%$138/sqft |
Source: NTREIS #20606910 Report a problem | ||
| 7/26/2024 | Listed for sale | $350,000$147/sqft |
Source: NTREIS #20606910 Report a problem | ||
| 7/23/2024 | Contingent | $350,000$147/sqft |
Source: NTREIS #20606910 Report a problem | ||
| 7/9/2024 | Price change | $350,000-6.7%$147/sqft |
Source: NTREIS #20606910 Report a problem | ||
| 5/25/2024 | Price change | $375,000-6.3%$157/sqft |
Source: NTREIS #20606910 Report a problem | ||
| 5/16/2024 | Listed for sale | $400,000+0%$168/sqft |
Source: NTREIS #20606910 Report a problem | ||
| 4/3/2024 | Listing removed | -- |
Source: NTREIS #20488600 Report a problem | ||
| 12/5/2023 | Listed for sale | $399,900+142.4%$168/sqft |
Source: NTREIS #20488600 Report a problem | ||
| 9/25/2015 | Sold | -- |
Source: Agent Provided Report a problem | ||
| 9/4/2015 | Listed for sale | $165,000$69/sqft |
Source: Keller Williams Realty Arlington #13232573 Report a problem | ||
Public tax history
| Year | Property taxes | Tax assessment |
|---|---|---|
| 2025 | $7,915 +944.4% | $330,000 -8.2% |
| 2024 | $758 +150.3% | $359,510 +18.8% |
| 2023 | $303 | $302,730 |
| 2022 | $303 +37.6% | $302,730 +37.6% |
| 2021 | $220 | $219,990 |
| 2020 | $220 | $219,990 |
| 2019 | $220 -93.3% | $219,990 +89.6% |
| 2018 | $3,283 +22.8% | $116,020 +29% |
| 2017 | $2,672 +157.4% | $89,930 +2.9% |
| 2016 | $1,038 -71.9% | $87,430 -43% |
| 2015 | $3,693 | $153,460 +5.9% |
| 2014 | $3,693 | $144,970 |
| 2013 | -- | -- |
| 2012 | -- | -- |
| 2011 | -- | -- |
| 2010 | -- | -- |
| 2009 | -- | -- |
| 2008 | -- | -- |
| 2007 | -- | -- |
| 2005 | -- | -- |
| 2004 | -- | -- |
| 2003 | -- | -- |
| 2002 | -- | -- |
| 2001 | -- | -- |
Find assessor info on the county website
Monthly payment
Est. payment
Payment breakdown
Explore the cost of this home by adjusting the details. Changes won't be saved.Climate risks
Neighborhood: High Pointe
Nearby schools
GreatSchools rating
- 4/10High Pointe Elementary SchoolGrades: PK-5Distance: 0.3 mi
- 4/10Bessie Coleman Middle SchoolGrades: 6-8Distance: 2.3 mi
- 2/10Cedar Hill High SchoolGrades: 9-12Distance: 2.2 mi
Schools provided by the listing agent
- Elementary: Highpointe
- Middle: Besse Coleman
- High: Cedar Hill
- District: Cedar Hill ISD
Source: NTREIS. This data may not be complete. We recommend contacting the local school district to confirm school assignments for this home.
- $116,0203 bd2 ba2.3k sqft536 Pinnacle Dr, Cedar Hill, TX 75104Off Market
- $--4 bd3 ba2.3k sqft532 Pinnacle Dr, Cedar Hill, TX 75104Sold

- $331,4003 bd2 ba2.1k sqft540 Pinnacle Dr, Cedar Hill, TX 75104Off Market
- $351,0004 bd2 ba2.3k sqft528 Pinnacle Dr, Cedar Hill, TX 75104Off Market

- $304,0003 bd2 ba1.8k sqft544 Pinnacle Dr, Cedar Hill, TX 75104Off Market
- $350,5004 bd2 ba2.3k sqft541 Stonewall Ct, Cedar Hill, TX 75104Off Market
- $356,3004 bd2 ba2.8k sqft545 Stonewall Ct, Cedar Hill, TX 75104Off Market
- $354,4004 bd2 ba2.7k sqft537 Stonewall Ct, Cedar Hill, TX 75104Off Market
A local agent can set up tours, give advice and negotiate with sellers.
Similar homes
- $360,0004 bd3 ba2.1k sqft908 Chauvin Dr, Cedar Hill, TX 75104For Sale
 MLS ID #21338885, Randall Sullivan. NTREIS
 - $339,9004 bd3 ba2.8k sqft1521 Curtis Ln, Cedar Hill, TX 75104For Sale
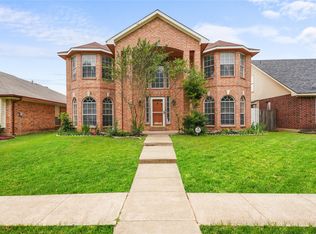 MLS ID #21260651, Angel Mitchell. NTREIS
 - $--3 bd3 ba2.6k sqft1406 Baker Dr, Cedar Hill, TX 75104Auction
 Auction.com 2
 - $329,9003 bd2 ba2k sqft1138 Hampshire Ln, Cedar Hill, TX 75104For Sale
 MLS ID #21337818, Amy Allen. NTREIS
 - $325,0003 bd2 ba1.7k sqft464 Maplegrove Dr, Cedar Hill, TX 75104For SaleMLS ID #21240554, Chad Hensley. NTREIS
- $309,9003 bd2 ba1.5k sqft1332 Boyd St, Cedar Hill, TX 75104For SaleMLS ID #21296021, Tamaria Johns. NTREIS
- $330,0003 bd2 ba1.8k sqft111 Crestway Dr #24, Cedar Hill, TX 75104For SaleMLS ID #21209276, Richard Pickrell. NTREIS
- $335,0004 bd2 ba1.7k sqft651 Brookside Dr, Cedar Hill, TX 75104For Sale By Owner
- $308,0004 bd3 ba2.6k sqft1409 Holveck Dr, Cedar Hill, TX 75104For SaleMLS ID #41422694, Benita Robinson, eXp Realty LLC. HAR
- $315,0004 bd2 ba1.8k sqft1403 Baker Dr, Cedar Hill, TX 75104For SaleMLS ID #21280917, Oluwaseun Adeyeye. NTREIS
- $310,0003 bd3 ba2.3k sqft320 Williams St, Cedar Hill, TX 75104For SaleMLS ID #21236795, Terry Popham. NTREIS
- $324,9004 bd3 ba2.7k sqft652 Lowe Dr, Cedar Hill, TX 75104For SaleMLS ID #21248752, Quang Le. NTREIS
- $365,9003 bd2 ba1.8k sqft1623 Allen Dr, Cedar Hill, TX 75104For SaleMLS ID #21337967, Monica James. NTREIS
- $298,5003 bd3 ba2.1k sqft202 Lavender Dr, Cedar Hill, TX 75104For SaleMLS ID #21341278, Carol Spratt. NTREIS
- $385,0003 bd3 ba2.2k sqft110 Crestway Dr #29, Cedar Hill, TX 75104For SaleMLS ID #21252172, Ben Villarreal. NTREIS
- $350,0003 bd3 ba1.5k sqft1530 Allen Dr, Cedar Hill, TX 75104For SaleMLS ID #21319191, Rocio Ortiz. NTREIS
- $315,0002 bd2 ba1.7k sqft119 Crestway Dr #22, Cedar Hill, TX 75104For SaleMLS ID #21144064, Steve Miller. NTREIS
- $360,0003 bd2 ba2.5k sqft123 Crestpark Dr #36, Cedar Hill, TX 75104For SaleMLS ID #20862543, Ann Weaver. NTREIS
- $310,0003 bd3 ba1.8k sqft311 Pemberton Pl, Cedar Hill, TX 75104For SaleMLS ID #21290546, Andrea Chapa. NTREIS
- $324,9003 bd2 ba1.8k sqft804 Clover Hill Ln, Cedar Hill, TX 75104For SaleMLS ID #21298853, James Sharp. NTREIS
