County taxes only. Well-maintained two-story brick home offering 4 bedrooms and 2 baths with a spacious and functional layout. Interior features include high ceilings, generous room sizes, and modern interior paint colors that create a fresh, updated feel throughout. The large kitchen offers tile flooring, ample space for everyday use, and a separate breakfast room. A distinctive semi-circular formal dining room with archways adds architectural character and a welcoming space for gatherings. Recent updates include a newer roof, adding value and peace of mind. Exterior features include a fenced backyard and storage building, providing additional outdoor utility and convenience.
Pending
$299,900
5360 Philgrove Way, Memphis, TN 38125
4beds
2,206sqft
Single Family Residence
Built in 1997
10,018 Square Feet Lot
$295,000 Zestimate®
$136/sqft
$-- HOA
What's special
Generous room sizesFenced backyardStorage buildingNewer roofLarge kitchenSeparate breakfast roomSpacious and functional layout
- 71 days
- 30
- 1
Likely to sell faster than
Zillow last checked:
Listing updated:
Listed by:
Sherry A Scott-Chambers,
Crye-Leike, Inc., REALTORS 901-260-5844
Source: MAAR,MLS#: 10228210
Facts & features
Interior
Bedrooms & bathrooms
- Bedrooms: 4
- Bathrooms: 2
- Full bathrooms: 2
Primary bedroom
- Features: Smooth Ceiling, Carpet
- Level: First
- Area: 210
- Dimensions: 14 x 15
Bedroom 2
- Features: Carpet
- Level: First
- Area: 143
- Dimensions: 13 x 11
Bedroom 3
- Features: Carpet
- Level: First
- Area: 110
- Dimensions: 10 x 11
Bedroom 4
- Features: Carpet
- Level: Second
- Area: 336
- Dimensions: 14 x 24
Primary bathroom
- Features: Carpet, Double Vanity, Separate Shower, Whirlpool Tub, Full Bath
Dining room
- Features: Separate Dining Room
- Area: 143
- Dimensions: 13 x 11
Kitchen
- Features: Updated/Renovated Kitchen, Eat-in Kitchen, Breakfast Bar, Pantry, Kitchen Island, Washer/Dryer Connections
- Area: 210
- Dimensions: 15 x 14
Living room
- Features: Great Room
- Dimensions: 0 x 0
Den
- Area: 285
- Dimensions: 15 x 19
Heating
- Central
Cooling
- 220 Wiring, Ceiling Fan(s), Central Air
Appliances
- Included: Cooktop, Dishwasher
- Laundry: Laundry Room
Features
- 1 or More BR Down, Primary Down, Split Bedroom Plan, Luxury Primary Bath, Double Vanity Bath, Separate Tub & Shower, Vaulted/Coff/Tray Ceiling, Dining Room, Den/Great Room, Kitchen, Primary Bedroom, 2nd Bedroom, 3rd Bedroom, 1 Bath, Laundry Room, 4th or More Bedrooms, Square Feet Source: AutoFill (MAARdata) or Public Records (Cnty Assessor Site)
- Flooring: Carpet, Tile
- Number of fireplaces: 1
- Fireplace features: In Den/Great Room
Interior area
- Total interior livable area: 2,206 sqft
Property
Parking
- Total spaces: 2
- Parking features: Garage Faces Front
- Has garage: Yes
- Covered spaces: 2
Features
- Stories: 1.5
- Patio & porch: Patio
- Exterior features: Storage
- Pool features: None
- Has spa: Yes
- Spa features: Whirlpool(s), Bath
- Fencing: Wood,Wood Fence
Lot
- Size: 10,018 Square Feet
- Dimensions: 10000 SF 89 x 112
- Features: Level, Landscaped
Details
- Additional structures: Storage
- Parcel number: D0255G E00059
Construction
Type & style
- Home type: SingleFamily
- Architectural style: Traditional
- Property subtype: Single Family Residence
Materials
- Brick Veneer
- Foundation: Slab
- Roof: Composition Shingles
Condition
- New construction: No
- Year built: 1997
Utilities & green energy
- Sewer: Public Sewer
- Water: Public
Community & HOA
Community
- Security: Security System, Smoke Detector(s)
- Subdivision: Ashley Ridge Phase 2
Location
- Region: Memphis
Financial & listing details
- Price per square foot: $136/sqft
- Tax assessed value: $294,200
- Annual tax amount: $1,978
- Price range: $299.9K - $299.9K
- Date on market: 8/12/2026
- Cumulative days on market: 72 days
- Listing terms: Conventional,FHA,VA Loan
Estimated market value
$295,000
$280,000 - $310,000
$2,162/mo
Price history
| Date | Event | Price |
|---|---|---|
| 8/28/2026 | Pending sale | $299,900$136/sqft |
Source:  MAAR #10228210 Report a problem MAAR #10228210 Report a problem | ||
| 8/12/2026 | Listed for sale | $299,900+130.7%$136/sqft |
Source: MAAR #10228210 Report a problem | ||
| 4/24/2009 | Sold | $130,000+8.3%$59/sqft |
Source: Public Record Report a problem | ||
| 3/13/2009 | Listed for sale | $120,000-36.5%$54/sqft |
Source: foreclosure.com Report a problem | ||
| 11/14/2008 | Sold | $189,031+15.5%$86/sqft |
Source: Public Record Report a problem | ||
| 7/10/2003 | Sold | $163,700+12.5%$74/sqft |
Source: Public Record Report a problem | ||
| 11/7/1997 | Sold | $145,550$66/sqft |
Source: Public Record Report a problem | ||
Public tax history
| Year | Property taxes | Tax assessment |
|---|---|---|
| 2025 | $1,979 +17.5% | $73,550 +48.1% |
| 2024 | $1,684 | $49,675 |
| 2023 | $1,684 | $49,675 |
| 2022 | -- | $49,675 |
| 2021 | -- | $49,675 +35.1% |
| 2020 | $2,663 | $36,775 |
| 2019 | $2,663 +78.8% | $36,775 |
| 2018 | $1,489 -1.5% | $36,775 |
| 2017 | $1,511 +1.5% | $36,775 +7.9% |
| 2016 | $1,489 | $34,075 |
| 2014 | -- | $34,075 |
| 2013 | -- | $34,075 -9.2% |
| 2012 | -- | $37,525 |
| 2011 | -- | $37,525 |
| 2010 | -- | $37,525 |
| 2009 | -- | $37,525 -13.5% |
| 2008 | -- | $43,375 |
| 2007 | -- | $43,375 |
| 2006 | -- | $43,375 |
| 2005 | -- | $43,375 +12% |
| 2004 | -- | $38,725 |
| 2003 | -- | $38,725 |
| 2002 | -- | $38,725 |
| 2001 | -- | $38,725 +11% |
| 2000 | -- | $34,875 |
Find assessor info on the county website
Monthly payment
Est. payment
Payment breakdown
Explore the cost of this home by adjusting the details. Changes won't be saved.Climate risks
Neighborhood: 38125
Similar homes
- $338,0004 bd3 ba2.6k sqft7656 Glen Laurel Way, Memphis, TN 38125For Sale
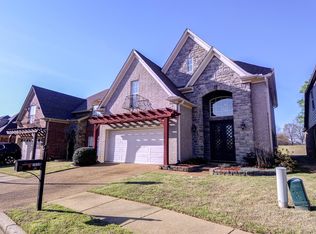 MLS ID #10231477, Jeffry J Goff, Keller Williams. MAAR
 - $269,0004 bd3 ba2.1k sqft7779 Windy Willow Rd, Memphis, TN 38125For Sale
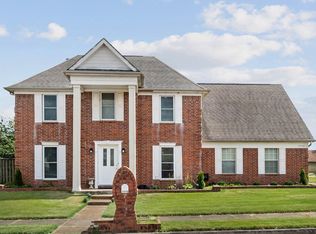
 MLS ID #3302514, Heather Ray. RealTracs MLS as distributed by MLS GRID
 - $294,9004 bd3 ba2.5k sqft3990 Clubview Dr, Memphis, TN 38125For Sale
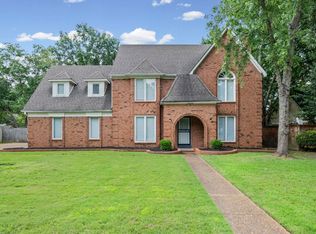 MLS ID #10224589, Blake B Clothier, REI Nation Real Estate Service. MAAR
 - $318,0004 bd2 ba2.1k sqft4835 Saddlehorn Cv, Memphis, TN 38125For Sale
 MLS ID #10229647, William Carter, Myers Cobb Realtors, LLC. MAAR
 - $339,9004 bd3 ba2.6k sqft4465 Tipton Cv, Memphis, TN 38125For SaleMLS ID #3530922, Raychel Day. RealTracs MLS as distributed by MLS GRID
