CUSTOM BUILT BY TP BUILDERS! Another beautiful home is coming to life with the quality, craftsmanship, and attention to detail TP Builders is known for. Thoughtfully designed and custom built for its future owners, this pre-sale showcases the exceptional finishes, timeless style, and careful construction that go into every TP Builders home. From the floor plan to the finishing touches, each detail is designed with both beauty and everyday living in mind. This home is already under contract and being entered for pre-sale purposes—but it’s another great example of what TP Builders can create!
Pending
$674,025
5367 Kaitlynn Rose Dr W, Arlington, TN 38002
4beds
3,600sqft
Single Family Residence
Built in 2026
10,018 Square Feet Lot
$543,100 Zestimate®
$187/sqft
$54/mo HOA
What's special
- 4 hours
- 35
- 2
Zillow last checked:
Listing updated:
Listed by:
Melissa Thompson,
eXp Realty 901-310-4363,
Susan H Hughes,
eXp Realty
Source: MAAR,MLS#: 10229623
Facts & features
Interior
Bedrooms & bathrooms
- Bedrooms: 4
- Bathrooms: 5
- Full bathrooms: 4
- 1/2 bathrooms: 1
Rooms
- Room types: Attic, Bonus Room, Entry Hall
Primary bedroom
- Features: Walk-In Closet(s)
- Level: First
- Area: 255
- Dimensions: 17 x 15
Bedroom 2
- Features: Smooth Ceiling
- Level: First
Bedroom 3
- Features: Smooth Ceiling
- Level: Second
Bedroom 4
- Features: Smooth Ceiling
- Level: Second
Primary bathroom
- Features: Double Vanity, Separate Shower, Smooth Ceiling, Tile Floor, Full Bath
Dining room
- Features: Separate Dining Room
- Area: 154
- Dimensions: 14 x 11
Kitchen
- Features: Breakfast Bar, Eat-in Kitchen, Kitchen Island, Pantry, Separate Breakfast Room, Updated/Renovated Kitchen, Washer/Dryer Connections
- Area: 150
- Dimensions: 15 x 10
Living room
- Features: Great Room
- Dimensions: 0 x 0
Den
- Area: 323
- Dimensions: 17 x 19
Heating
- Central
Cooling
- Central Air
Appliances
- Included: Dishwasher, Disposal, Microwave, Range/Oven
- Laundry: Laundry Room
Features
- 1 or More BR Down, Double Vanity Bath, Full Bath Down, Half Bath Down, Luxury Primary Bath, Primary Down, Separate Tub & Shower, Smooth Ceiling, Square Feet Source: Floor Plans (Builder/Architecture)
- Flooring: Part Carpet, Part Hardwood, Tile
- Windows: Window Treatments
- Attic: Attic Access
- Number of fireplaces: 2
Interior area
- Total interior livable area: 3,600 sqft
Property
Parking
- Total spaces: 3
- Parking features: Driveway/Pad, Garage Door Opener
- Has garage: Yes
- Covered spaces: 3
- Has uncovered spaces: Yes
Features
- Stories: 2
- Patio & porch: Porch
- Pool features: None
Lot
- Size: 10,018 Square Feet
- Dimensions: 70 x 141.21
- Features: Landscaped, Level
Details
- Parcel number: L0140A F00010
Construction
Type & style
- Home type: SingleFamily
- Architectural style: Traditional
- Property subtype: Single Family Residence
Materials
- Brick Veneer
- Foundation: Slab
Condition
- New construction: Yes
- Year built: 2026
Details
- Builder name: TP Builders
Utilities & green energy
- Water: Public
Community & HOA
Community
- Subdivision: Evergreen
HOA
- Has HOA: Yes
- HOA fee: $650 annually
Location
- Region: Arlington
Financial & listing details
- Price per square foot: $187/sqft
- Annual tax amount: $920
- Price range: $674K - $674K
- Date on market: 9/2/2026
Estimated market value
$543,100
$500,000 - $592,000
$3,358/mo
Price history
| Date | Event | Price |
|---|---|---|
| 9/2/2026 | Pending sale | $674,025$187/sqft |
Source:  MAAR #10229623 Report a problem MAAR #10229623 Report a problem | ||
| 9/2/2026 | Listed for sale | $674,025+15.4%$187/sqft |
Source: MAAR #10229623 Report a problem | ||
| 5/2/2026 | Listing removed | $583,900$162/sqft |
Source: MAAR #10214179 Report a problem | ||
| 2/7/2026 | Listed for sale | $583,900$162/sqft |
Source: MAAR #10214179 Report a problem | ||
Public tax history
Tax history is unavailable.
Monthly payment
Est. payment
Payment breakdown
Explore the cost of this home by adjusting the details. Changes won't be saved.Climate risks
Neighborhood: 38002
- $674,0254 bd5 ba3.6k sqft5367 Kaitlynn Rose Dr, Lakeland, TN 38002Pending

- $639,9994 bd3 ba3.1k sqft5371 Kaitlynn Rose Dr W, Lakeland, TN 38002New Construction
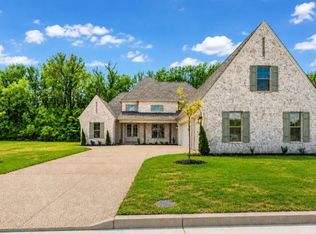
- $648,9005 bd3 ba3.5k sqft5375 Kaitlynn Rose Dr, Lakeland, TN 38002For Sale
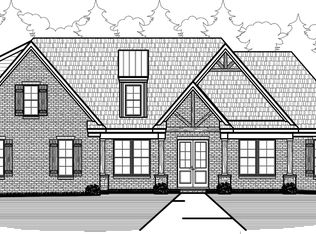
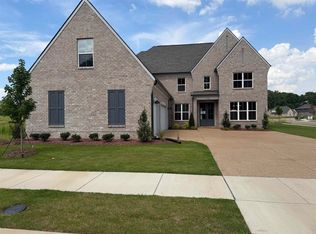
- $642,8004 bd4 ba3.9k sqft5372 Kaitlynn Rose Dr W, Lakeland, TN 38002New Construction
Similar homes
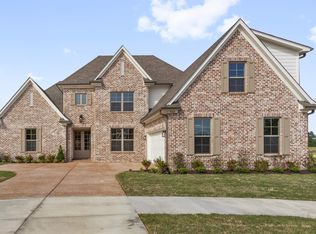
- $649,9504 bd3 ba3.3k sqft5301 Thunder Bolt Cv, Lakeland, TN 38002New Construction
 MLS ID #10216720, Michael J Bryan, Bryan Realty Group. MAAR
 - $639,9504 bd4 ba3.2k sqft5296 Thunder Bolt Cv, Lakeland, TN 38002New Construction
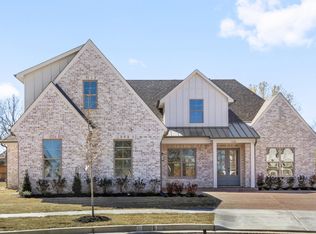 MLS ID #10216716, Michael J Bryan, Bryan Realty Group. MAAR
 - $648,9005 bd3 ba3.5k sqft5375 Kaitlynn Rose Dr, Lakeland, TN 38002For SaleMLS ID #10202009, Leah C Newton, Main Street, REALTORS. MAAR
- $629,9504 bd3 ba3.1k sqft5322 Buttercup Ln, Lakeland, TN 38002New Construction
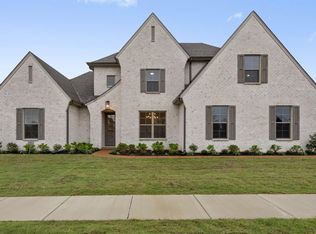 MLS ID #10216738, Michael J Bryan, Bryan Realty Group. MAAR
