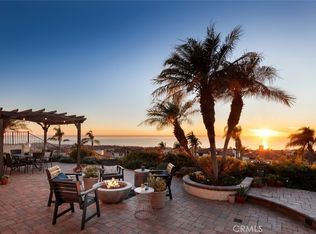
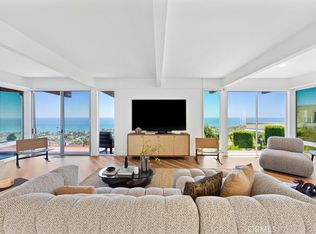
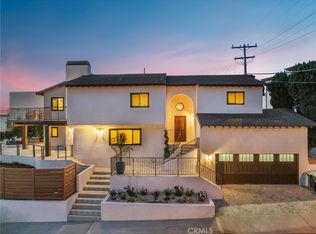
Showcasing ocean and mountain views in the highly sought-after Mariners Point community of Southeast San Clemente, this stunning fully remodeled coastal residence offers designer finishes and a layout designed around the views. From the moment you step inside, the home is intentionally oriented to maximize light and indoor-outdoor flow—framing Catalina sunsets and ocean breezes. VAULTED CEILINGS in every bedroom and living room create volume, light, and architectural drama. New bespoke cabinetry spans the kitchen, closets, bathrooms, and laundry area, blending warm white oak elements with a crisp contemporary aesthetic. The chef’s kitchen features a custom-stained oak island with floating shelves, cabinetry painted in Benjamin Moore Dove White, a Sydney Harbour plaster backsplash in the color Rubble, and a full suite of MONOGRAM luxury appliances including a fully integrated French-door bottom freezer refrigerator, induction cooktop, and built-in double oven. KD Arabescatto White Satin countertops continue through the kitchen and bathrooms for a cohesive elevated finish. New Vandyck Progettista hardwood floors run through the main living spaces, enhancing the modern coastal flow and open-concept design. Wide bifold doors connect the main living areas to the outdoors, creating a seamless transition for entertaining and view enjoyment. Lighting has been curated throughout, including custom kitchen sconces by MikeLightingStudio (Etsy), dining lighting from Lulu and Georgia, statement staircase alabaster chandeliers from Arhaus, plus hand-painted beams with custom finishes from Vista Paints and track lighting in the living room and study. Each bathroom has been reimagined with designer tile selections including Celine, Sahara White, Shoji White, and honed basketweave detailing for a spa-inspired feel; the primary bath features a 66” freestanding solid surface stone resin tub, Delta Cassidy Champagne Bronze faucets, and premium lighting from Rejuvenation. Exterior upgrades include smooth Glacier White stucco, a steel garage door by Unique Garage Doors, new front entry hardware, and exterior fixtures from Troy Lighting, plus a newly paved and landscaped courtyard, custom decking, glass railings for unobstructed sightlines, and exterior deck/courtyard lighting that brings the outdoor experience to life at night. A rare opportunity to own a magazine-worthy coastal retreat with ocean views in one of San Clemente’s most coveted coastal enclaves.
Pending
Listed by: Bret Lewis, Broker • Bret Lewis • Contact: 480-225-6616
$3,399,000
537 Avenida Buenos Aires, San Clemente, CA 92672
4beds
2,859sqft
:
Get pre-qualified$22,771/mo
Single Family Residence
Built in 1980
5,250 Square Feet Lot
$-- Zestimate®
$1,189/sqft
$390/mo HOA
What's special
- 69 days |
- 202 |
- 1 |
Zillow last checked:
Listing updated:
Listed by:
Bret Lewis DRE #01872524 480-225-6616,
Bret Lewis, Broker
Source: CRMLS,MLS#: PW26087940 Originating MLS: California Regional MLS
Originating MLS: California Regional MLSFacts & features
Interior
Bedrooms & bathrooms
- Bedrooms: 4
- Bathrooms: 4
- Full bathrooms: 3
- 1/2 bathrooms: 1
- Main level bathrooms: 2
- Main level bedrooms: 2
Rooms
- Room types: Bathroom, Den, Family Room, Kitchen, Laundry, Living Room, Primary Bathroom, Primary Bedroom, Other, Dining Room
Primary bedroom
- Features: Multiple Primary Suites
Primary bedroom
- Features: Primary Suite
Bathroom
- Features: Jack and Jill Bath
Kitchen
- Features: Kitchen Island, Kitchen/Family Room Combo
Other
- Features: Walk-In Closet(s)
Heating
- Central
Cooling
- Central Air
Appliances
- Included: 6 Burner Stove, Dishwasher, Microwave, Refrigerator
- Laundry: Washer Hookup, Gas Dryer Hookup
Features
- Beamed Ceilings, Balcony, Separate/Formal Dining Room, Open Floorplan, Recessed Lighting, Jack and Jill Bath, Multiple Primary Suites, Primary Suite, Walk-In Closet(s)
- Has fireplace: No
- Fireplace features: None
- Common walls with other units/homes: No Common Walls
Interior area
- Total interior livable area: 2,859 sqft
Property
Parking
- Total spaces: 4
- Parking features: Driveway, Garage Faces Front, Garage
- Attached garage spaces: 2
- Uncovered spaces: 2
Features
- Levels: Two
- Stories: 2
- Entry location: Ground
- Pool features: None
- Has view: Yes
- View description: Catalina, City Lights, Courtyard, Hills, Mountain(s), Ocean, Panoramic, Valley
- Has water view: Yes
- Water view: Ocean
Lot
- Size: 5,250 Square Feet
- Features: 0-1 Unit/Acre, Front Yard, Lawn, Landscaped, Sprinkler System, Yard
Details
- Parcel number: 69037130
- Special conditions: Standard
Construction
Type & style
- Home type: SingleFamily
- Property subtype: Single Family Residence
Condition
- Updated/Remodeled,Turnkey
- New construction: No
- Year built: 1980
Utilities & green energy
- Sewer: Public Sewer
- Water: Public
Community & HOA
Community
- Features: Biking, Curbs, Foothills, Hiking, Mountainous, Park, Suburban
- Subdivision: Palacio Del Mar (Pd)
HOA
- Has HOA: Yes
- Amenities included: Maintenance Grounds
- HOA fee: $390 monthly
- HOA name: Palcio Del Mar
- HOA phone: 949-713-5665
Location
- Region: San Clemente
Financial & listing details
- Price per square foot: $1,189/sqft
- Tax assessed value: $2,075,000
- Annual tax amount: $20,946
- Date on market: 5/17/2026
- Listing terms: Cash,Conventional,1031 Exchange
Estimated market value
Not available
Estimated sales range
Not available
$7,384/mo
Price history
| Date | Event | Price |
|---|---|---|
| 4/24/2026 | Pending sale | $3,399,000+41.7%$1,189/sqft |
Source:  CRMLS #PW26087940 Report a problem CRMLS #PW26087940 Report a problem | ||
| 3/31/2025 | Price change | $2,399,000-4%$839/sqft |
Source: CRMLS #PW25044257 Report a problem | ||
| 3/11/2025 | Price change | $2,499,000-3.8%$874/sqft |
Source: CRMLS #PW25044257 Report a problem | ||
| 3/1/2025 | Listed for sale | $2,599,000+25.3%$909/sqft |
Source: CRMLS #PW25044257 Report a problem | ||
| 9/16/2024 | Sold | $2,075,000-3.3%$726/sqft |
Source: CRMLS #OC24115901 Report a problem | ||
| 8/22/2024 | Pending sale | $2,145,000$750/sqft |
Source: CRMLS #OC24115901 Report a problem | ||
| 8/21/2024 | Contingent | $2,145,000$750/sqft |
Source: CRMLS #OC24115901 Report a problem | ||
| 8/4/2024 | Listed for sale | $2,145,000$750/sqft |
Source: CRMLS #OC24115901 Report a problem | ||
| 7/17/2024 | Contingent | $2,145,000$750/sqft |
Source: CRMLS #OC24115901 Report a problem | ||
| 7/8/2024 | Listed for sale | $2,145,000$750/sqft |
Source: CRMLS #OC24115901 Report a problem | ||
| 6/22/2024 | Contingent | $2,145,000$750/sqft |
Source: CRMLS #OC24115901 Report a problem | ||
| 6/11/2024 | Listed for sale | $2,145,000+423.2%$750/sqft |
Source: CRMLS #OC24115901 Report a problem | ||
| 4/21/1994 | Sold | $410,000$143/sqft |
Source: Public Record Report a problem | ||
Public tax history
| Year | Property taxes | Tax assessment |
|---|---|---|
| 2025 | $20,946 -1.1% | $2,075,000 -0.8% |
| 2024 | $21,170 +1451.2% | $2,091,000 +1394% |
| 2023 | $1,365 +2% | $139,962 +2% |
| 2022 | $1,338 +2.1% | $137,218 +2% |
| 2021 | $1,310 +1% | $134,528 +1% |
| 2020 | $1,297 | $133,149 +2% |
| 2019 | $1,297 +2.1% | $130,539 +2% |
| 2018 | $1,270 +4.2% | $127,980 +2% |
| 2017 | $1,219 | $125,471 +2% |
| 2016 | $1,219 +2% | $123,011 +1.5% |
| 2015 | $1,194 +3.8% | $121,164 +2% |
| 2014 | $1,150 | $118,791 +0.5% |
| 2013 | -- | $118,255 +2% |
| 2012 | -- | $115,937 +2% |
| 2011 | -- | $113,664 +0.8% |
| 2010 | -- | $112,815 -0.2% |
| 2009 | -- | $113,084 +2% |
| 2008 | -- | $110,867 +2% |
| 2007 | -- | $108,694 +2% |
| 2006 | -- | $106,563 +2% |
| 2005 | -- | $104,474 +2% |
| 2004 | -- | $102,426 +1.9% |
| 2003 | -- | $100,549 +2% |
| 2002 | -- | $98,578 +2% |
| 2001 | $947 +1.9% | $96,646 +2% |
| 2000 | $929 | $94,751 |
Find assessor info on the county website
Monthly payment
Est. payment
Payment breakdown
Explore the cost of this home by adjusting the details. Changes won't be saved.Climate risks
Neighborhood: 92672
Nearby schools
GreatSchools rating
- 9/10Concordia Elementary SchoolGrades: K-5Distance: 1.4 mi
- 8/10Shorecliffs Middle SchoolGrades: 6-8Distance: 2.9 mi
- 9/10San Clemente High SchoolGrades: 9-12Distance: 1.9 mi
- $2,372,6002 bd2 ba2k sqft539 Avenida Buenos Aires, San Clemente, CA 92672Off Market
- $2,167,9003 bd2 ba2.9k sqft535 Avenida Buenos Aires, San Clemente, CA 92672Off Market
- $2,213,3002 bd2 ba2.8k sqft533 Avenida Buenos Aires, San Clemente, CA 92672Off Market
- $3,200,0003 bd4 ba3k sqft541 Avenida Buenos Aires, San Clemente, CA 92672Sold
- $2,192,0002 bd2 ba2k sqft531 Avenida Buenos Aires, San Clemente, CA 92672Off Market
- $2,068,5002 bd2 ba2k sqft543 Avenida Buenos Aires, San Clemente, CA 92672Off Market
- $2,655,9003 bd3 ba2.9k sqft529 Avenida Buenos Aires, San Clemente, CA 92672Off Market
- $2,968,0003 bd3 ba2.8k sqft545 Avenida Buenos Aires, San Clemente, CA 92672Off Market
A local agent can set up tours, give advice and negotiate with sellers.
Similar homes
- $3,595,0004 bd3 ba3.8k sqft1201 Via La Jolla, San Clemente, CA 92672For Sale
 MLS ID #OC26136194, Jennifer Fisher, Coldwell Banker Realty. CRMLS
 - $3,448,8885 bd4 ba3.2k sqft153 Calle Redondel, San Clemente, CA 92672For Sale
 MLS ID #OC26116620, Matthew Chou, Matthew Chou, Broker. CRMLS
 - $3,195,0004 bd3 ba3.1k sqft2000 Corte Cardelina, San Clemente, CA 92673For Sale
 MLS ID #OC25272036, Deanne Amen, Surterre Properties Inc. CRMLS
 - $2,899,9003 bd4 ba4.2k sqft111 Revuelta Ct, San Clemente, CA 92672For Sale
 MLS ID #OC26114907, Michelle Stegmaier, Distinctive Coast Properties. CRMLS
 - $3,498,0004 bd4 ba2.6k sqft245 W El Portal #B, San Clemente, CA 92672New ConstructionMLS ID #OC26128555, Tyler Bowman, Engel & Volkers Dana Point. CRMLS
- $4,495,0004 bd5 ba4.1k sqft3815 Vista Blanca, San Clemente, CA 92672For SaleMLS ID #OC26118784, Gary Ward, CENTURY 21 Affiliated. CRMLS
- $3,299,0004 bd4 ba2.4k sqft26882 Calle Real, Dana Pt, CA 92624For SaleMLS ID #OC26136147, Darlene Jamroz, First Team Real Estate. CRMLS
- $2,100,0005 bd4 ba3.2k sqft15 Calle Saltamontes, San Clemente, CA 92673For SaleMLS ID #OC26149727, William White, eXp Realty of California, Inc.. CRMLS
- $3,795,0004 bd4 ba2.7k sqft501 Elena Ln #B, San Clemente, CA 92672For SaleMLS ID #OC26149046, Ezra Leyton, Serhant California, Inc. CRMLS
- $2,295,0004 bd3 ba2.7k sqft228 Via Sedona, San Clemente, CA 92673For SaleMLS ID #OC26142904, Elly Harris, Distinctive Coast Properties. CRMLS
- $3,195,0005 bd4 ba3.2k sqft26782 Calle Real, Dana Pt, CA 92624For SaleMLS ID #NP26146591, Mary Mix, Compass. CRMLS
- $3,150,0003 bd3 ba2.5k sqft31852 Paseo Alto Plano, San Juan Capistrano, CA 92675For SaleMLS ID #LG26108706, Jill Lockhart, Livel Real Estate. CRMLS
- $3,200,0004 bd2 ba2k sqft25111 Buckboard Ln, Laguna Hills, CA 92653For SaleMLS ID #LG26149834, Madelaine Whiteman, Berkshire Hathaway HomeServices California Properties. CRMLS
- $1,775,0004 bd4 ba2.1k sqft225 Avenida De La Grulla APT A, San Clemente, CA 92672For SaleMLS ID #OC26064406, Rachael Ashley, Harcourts Prime Properties. CRMLS
- $2,850,0004 bd3 ba2.8k sqft31226 Belford Dr, San Juan Capistrano, CA 92675For SaleMLS ID #OC26118177, Shant Kizirian, Pacific Sotheby's Int'l Realty. CRMLS
- $2,018,0004 bd4 ba3.1k sqft100 Via Monte Picayo, San Clemente, CA 92673For SaleMLS ID #PW26120239, Jose Arce, eXp Realty of California Inc. CRMLS
- $1,799,9904 bd3 ba2.4k sqft5503 Costa Escondida, San Clemente, CA 92673For SaleMLS ID #OC26142351, Holly McKhann, First Team Real Estate. CRMLS
- $2,995,0004 bd4 ba4.1k sqft12 Lusitano, Coto De Caza, CA 92679For SaleMLS ID #OC26150909, Nick Brown, Kase Real Estate. CRMLS
- $2,199,0005 bd3 ba3.3k sqft226 Via Malaga, San Clemente, CA 92673For SaleMLS ID #OC26139914, Kevin Hood, GreenTree Properties. CRMLS
- $3,199,0005 bd5 ba3.5k sqft26308 Paseo Sillin, San Juan Capistrano, CA 92675For SaleMLS ID #OC26119248, Mariann Cordova, Coldwell Banker Realty. CRMLS
Local buyer's agents are ready to help
