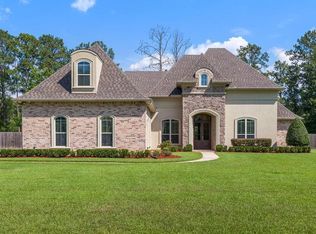
Luxurious residence in Covington’s gated Natchez Trace community. Refined architectural details, soaring ceilings, generous spaces, and a private outdoor oasis define this impressive residence. An enclosed drainage culvert enhances the front grounds, while striking 10-foot steel-and-glass entry doors framed by gas lanterns create a memorable arrival. The spacious interior features 12-foot ceilings throughout, with the great room rising to 16-foot beamed ceilings with coffered detailing. This open living space showcases a gas fireplace, custom built-ins, travertine marble, and expansive windows. The chef-inspired kitchen is designed for entertaining with an oversized three-slab mother-of-pearl quartzite island, Thermador six-burner gas range with grill and double ovens, pot filler, full-size refrigerator and freezer, wine cooler, and floor-to-ceiling custom cabinetry. A formal dining room connects to the butler’s pantry, while the breakfast area enjoys abundant natural light overlooking the pool area. The generous primary suite features a spa-like bath with dual vanities, soaking tub, oversized multi-head shower with bench, and large custom closet. Every bedroom with elegant wood floors offers a large closet and en-suite bath. A second-floor media/game room provides flexibility as a possible sixth bedroom. Outdoors, enjoy a heated and cooled pool with water feature and fire features; cabana with TV, outdoor storage area, and a half bath; covered patio with fireplace and outdoor kitchen; and privacy-fenced yard. Additional amenities include a whole-house generator, whole-house water filtration system, iWave air purification system, security system with cameras, two-car garage with adjoining mudroom, automatic irrigation system, and a 1-Year Home Shield Warranty which covers the the HVAC, kitchen appliances, washer/dryer, plus other covered items.
Active
$1,495,000
537 Delta Queen Ct, Covington, LA 70433
6beds
5,006sqft
Single Family Residence
Built in 2017
0.44 Acres Lot
$1,409,800 Zestimate®
$299/sqft
$100/mo HOA
What's special
Travertine marblePrivacy-fenced yardGenerous primary suiteCabana with tvPrivate outdoor oasisCustom built-insGenerous spaces
- 1 day
- 286
- 14
Likely to sell faster than
Zillow last checked:
Listing updated:
Listed by:
Chip Gardner 504-236-3891,
Compass Mandeville 985-626-5695
Source: GSREIN,MLS#: 2579152
Facts & features
Interior
Bedrooms & bathrooms
- Bedrooms: 6
- Bathrooms: 8
- Full bathrooms: 6
- 1/2 bathrooms: 2
Primary bedroom
- Level: First
- Dimensions: 15.3x21.6
Bedroom
- Level: First
- Dimensions: 14.2x15.2
Bedroom
- Level: First
- Dimensions: 15.6x18.4
Bedroom
- Level: First
- Dimensions: 12x16
Bedroom
- Level: First
- Dimensions: 11.7x14.9
Bedroom
- Level: Second
- Dimensions: 15.6x25.2
Breakfast room nook
- Level: First
- Dimensions: 9.7x15.4
Dining room
- Level: First
- Dimensions: 11.8x15.8
Foyer
- Level: First
- Dimensions: 6.4x12.5
Kitchen
- Level: First
- Dimensions: 15.9x23.5
Living room
- Level: First
- Dimensions: 24.4x27
Utility room
- Level: First
- Dimensions: 6.8x10.6
Heating
- Central, Multiple Heating Units
Cooling
- Central Air, 3+ Units
Appliances
- Included: Double Oven, Dishwasher, Disposal, Microwave, Oven, Range, Refrigerator, Wine Cooler
Features
- Butler's Pantry, Ceiling Fan(s), Stainless Steel Appliances, Cable TV
- Windows: Screens
- Has fireplace: Yes
- Fireplace features: Gas
Interior area
- Total structure area: 6,294
- Total interior livable area: 5,006 sqft
Property
Parking
- Total spaces: 2
- Parking features: Attached, Garage, Two Spaces, Garage Door Opener
- Has attached garage: Yes
Features
- Levels: One and One Half
- Stories: 1.5
- Patio & porch: Brick, Covered, Porch
- Exterior features: IrrigationSprinklers, Porch, Outdoor Kitchen
- Pool features: Community, In Ground
Lot
- Size: 0.44 Acres
- Dimensions: 100 x 188 x 181 x 105
- Features: Outside City Limits, Rectangular Lot
Details
- Additional structures: Cabana
- Parcel number: 11880
- Special conditions: None
Construction
Type & style
- Home type: SingleFamily
- Architectural style: Traditional
- Property subtype: Single Family Residence
Materials
- Brick, Stucco
- Foundation: Slab
- Roof: Shingle
Condition
- Excellent
- Year built: 2017
Details
- Warranty included: Yes
Utilities & green energy
- Electric: Generator
- Sewer: Public Sewer
- Water: Public
Community & HOA
Community
- Features: Gated, Pool
- Security: Security System, Gated Community
- Subdivision: Natchez Trace
HOA
- Has HOA: Yes
- Amenities included: Clubhouse
- HOA fee: $1,200 annually
Location
- Region: Covington
Financial & listing details
- Price per square foot: $299/sqft
- Tax assessed value: $820,161
- Annual tax amount: $9,570
- Date on market: 10/6/2026
Estimated market value
$1,409,800
$1.34M - $1.48M
$5,380/mo
Price history
| Date | Event | Price |
|---|---|---|
| 10/6/2026 | Listed for sale | $1,495,000$299/sqft |
Source:  GSREIN #2579152 Report a problem GSREIN #2579152 Report a problem | ||
| 4/27/2018 | Sold | -- |
Source: GSREIN #2144179 Report a problem | ||
| 9/28/2015 | Sold | -- |
Source: Public Record Report a problem | ||
Public tax history
| Year | Property taxes | Tax assessment |
|---|---|---|
| 2025 | $9,570 -2.4% | $82,016 |
| 2024 | $9,807 -7% | $82,016 +0.9% |
| 2023 | $10,540 | $81,311 |
| 2022 | $10,540 +0.2% | $81,311 |
| 2021 | $10,520 -0.3% | $81,311 |
| 2020 | $10,547 +8.2% | $81,311 +11.6% |
| 2019 | $9,744 +1002.5% | $72,847 +1003.7% |
| 2018 | $884 -0.7% | $6,600 |
| 2017 | $890 -0.4% | $6,600 |
| 2016 | $894 | $6,600 -40% |
| 2015 | $894 -41.4% | $11,000 |
| 2014 | $1,525 +1.1% | $11,000 +150% |
| 2013 | $1,508 | $4,400 |
Find assessor info on the county website
Monthly payment
Est. payment
Payment breakdown
Explore the cost of this home by adjusting the details. Changes won't be saved.Climate risks
Neighborhood: 70433
- $1,079,100-- bd-- ba3.7k sqft536 Delta Queen Ct, Covington, LA 70433Off Market
- $1,397,6005 bd4 ba4.9k sqft540 Delta Queen Ct, Covington, LA 70433Off Market

- $850,200-- bd-- ba3.3k sqft529 Delta Queen Ct, Covington, LA 70433Off Market
- $1,412,700-- bd-- ba4.6k sqft541 Delta Queen Ct, Covington, LA 70433Off Market
Similar homes
- $1,220,0005 bd5 ba4.2k sqft856 Chretien Point Ave, Covington, LA 70433For Sale

 MLS ID #2579046, Cody LeBoeuf, 1 Percent Lists. GSREIN
 - $1,200,0005 bd5 ba4k sqft124 Heritage Oaks Blvd, Covington, LA 70433For Sale
 MLS ID #2575182, Puddy Robinson, Crescent Sotheby's International Realty. GSREIN
 - $1,725,0005 bd7 ba4.6k sqft15532 Milloit Ln S, Covington, LA 70433For Sale
 MLS ID #2571023, Alice McNeely, REVE, REALTORS. GSREIN
 - $1,595,0005 bd6 ba4.7k sqft12765 Crossvine Dr, Covington, LA 70433New Construction
 MLS ID #2579602, Rachel Ringen, Crescent Sotheby's International Realty. GSREIN
 - $1,450,0003 bd3 ba2.6k sqft830 S Madison St, Covington, LA 70433For SaleMLS ID #2512005, Jennifer Rice, Berkshire Hathaway HomeServices Preferred, REALTOR. GSREIN
- $999,0005 bd5 ba4.2k sqft614 Millikens Bnd, Covington, LA 70433For SaleMLS ID #2571367, Anthony Rossi, Gulf Meridian Realty . GSREIN
- $1,025,0005 bd4 ba3.9k sqft1609 Ox Bow Ln, Covington, LA 70433For SaleMLS ID #2570427, Karen Guerra, Compass Covington (LATT27). GSREIN
- $1,450,0005 bd4 ba5.6k sqft11 Pintail Trce, Mandeville, LA 70471For SaleMLS ID #2578397, Rachel Ringen, Crescent Sotheby's International Realty. GSREIN
- $1,800,0005 bd5 ba6.2k sqft1192 Dove Park Rd, Covington, LA 70433New ConstructionMLS ID #2579246, James Coate, Coldwell Banker TEC. GSREIN
- $1,495,0004 bd5 ba5.2k sqft67 Hummingbird Rd, Covington, LA 70433New ConstructionMLS ID #2557640, Shalena Drury, 1 Percent Lists. GSREIN
- $1,150,0004 bd4 ba2.9k sqft61 Hummingbird Rd, Covington, LA 70433For SaleMLS ID #2562808, Puddy Robinson, Crescent Sotheby's International Realty. GSREIN
- $1,275,0005 bd5 ba3.7k sqft805 Chretien Point Ave, Covington, LA 70433New ConstructionMLS ID #2579454, Felicity Kahn, Berkshire Hathaway HomeServices Preferred, REALTOR. GSREIN
- $1,495,0005 bd5 ba3.3k sqft555 Kleber St, Mandeville, LA 70448For SaleMLS ID #2578091, Paul Slater, NOLA Property Advisors. GSREIN
- $995,0006 bd5 ba4.8k sqft68335 Taulla Dr, Covington, LA 70433For Sale
 MLS ID #24008206, James Keaty, Keaty Real Estate Team. RAA
 - $1,299,0004 bd6 ba5.8k sqft445 Marina Oaks Dr, Mandeville, LA 70471For SaleMLS ID #2576144, Cynthia Benbow, eXp Realty, LLC. GSREIN
- $925,0005 bd5 ba4.5k sqft317 Pencarrow Cir, Madisonville, LA 70447For SaleMLS ID #2579621, Natalia Wagner, REACH Real Estate Solutions. GSREIN
- $750,0005 bd4 ba3.4k sqft50 Begonia Dr, Covington, LA 70433For SaleMLS ID #2565297, Stacia Lamulle, 1 Percent Lists Premier. GSREIN
- $1,789,0005 bd5 ba4k sqft66 Thunderbird Dr, Covington, LA 70433New ConstructionMLS ID #2548914, Daniel Fouquet, Keller Williams Realty Services. GSREIN
- $1,875,0004 bd5 ba4.4k sqft82 Thunderbird Dr, Covington, LA 70433For SaleMLS ID #2569149, Mark Palazzo, Red Door Realty, Inc.. GSREIN
- $1,725,0004 bd6 ba4.5k sqft1372 River Club Dr, Covington, LA 70433New ConstructionMLS ID #2566159, Suzette Hubbell, Compass Covington (LATT27). GSREIN
