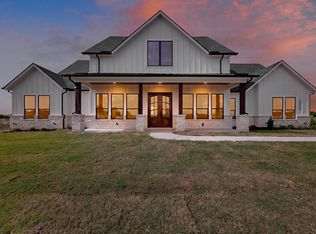
Sunset Road has another beautiful new construction home ready for its new owners! This 4 bedroom, 3.5 bath home also includes a study and sits on approximately one acre surrounded by beautiful homes and plenty of open space. Walk inside and the living room immediately gets your attention with soaring vaulted ceilings, exposed beams, a gorgeous fireplace and oversized windows that bring in tons of natural light.
The open-concept kitchen and living area were made for entertaining, with a large island, beautiful cabinetry, striking black countertops and a walk-in pantry because somehow there is never enough pantry space! The primary suite deserves some attention of its own. The bathroom is absolutely beautiful with a statement black freestanding tub, spacious walk-in shower, double vanity and a large walk-in closet. The additional bedrooms and bathrooms give everyone plenty of space without having to fight over whose turn it is to get ready!
Out back, the oversized covered patio gives you plenty of room for outdoor furniture, a grill and weekend get-togethers, while still leaving a huge backyard to enjoy. And Sunset Road just keeps getting better! Beautiful new homes continue to go up throughout the neighborhood, while you still get the space and quiet that make country living so nice. And one more thing—NO HOA! NO MUD! NO PID! Come take a look at this one—you may have just found your new home!
For sale
$634,000
5371 Sunset Rd, Caddo Mills, TX 75135
4beds
2,525sqft
Single Family Residence
Built in 2026
1.19 Acres Lot
$-- Zestimate®
$251/sqft
$-- HOA
What's special
Gorgeous fireplaceHuge backyard to enjoyLarge walk-in closetSpacious walk-in showerSoaring vaulted ceilingsStriking black countertopsExposed beams
- 1 day
- 138
- 21
Zillow last checked:
Listing updated:
Listed by:
Elizabeth Cantu 0537550 956-821-6170,
Encore Fine Properties 956-821-6170
Source: NTREIS,MLS#: 21395521
Facts & features
Interior
Bedrooms & bathrooms
- Bedrooms: 4
- Bathrooms: 4
- Full bathrooms: 3
- 1/2 bathrooms: 1
Primary bedroom
- Features: En Suite Bathroom, Walk-In Closet(s)
- Level: First
- Dimensions: 17 x 15
Living room
- Features: Fireplace
- Level: First
- Dimensions: 20 x 18
Cooling
- Central Air
Appliances
- Included: Dishwasher, Gas Cooktop, Disposal
Features
- Built-in Features, Cathedral Ceiling(s), Decorative/Designer Lighting Fixtures, Double Vanity, Kitchen Island, Open Floorplan, Pantry, Walk-In Closet(s)
- Has basement: No
- Number of fireplaces: 1
- Fireplace features: Living Room
Interior area
- Total interior livable area: 2,525 sqft
Video & virtual tour
Property
Parking
- Total spaces: 2
- Parking features: Epoxy Flooring, Garage, Garage Faces Side
- Attached garage spaces: 2
Features
- Levels: One
- Stories: 1
- Pool features: None
Lot
- Size: 1.19 Acres
Details
- Parcel number: 265316
Construction
Type & style
- Home type: SingleFamily
- Architectural style: Detached
- Property subtype: Single Family Residence
- Attached to another structure: Yes
Materials
- Foundation: Slab
Condition
- New Construction
- Year built: 2026
Utilities & green energy
- Sewer: Aerobic Septic
- Utilities for property: Septic Available
Community & HOA
Community
- Subdivision: Sunset Landing Phase 2
HOA
- Has HOA: No
Location
- Region: Caddo Mills
Financial & listing details
- Price per square foot: $251/sqft
- Date on market: 9/27/2026
- Cumulative days on market: 1 day
- Listing terms: Cash,Conventional,FHA,VA Loan
- Road surface type: Asphalt
Estimated market value
Not available
Estimated sales range
Not available
Not available
Price history
| Date | Event | Price |
|---|---|---|
| 9/27/2026 | Listed for sale | $634,000$251/sqft |
Source: NTREIS #21395521 Report a problem | ||
Public tax history
Tax history is unavailable.
Monthly payment
Est. payment
Payment breakdown
Explore the cost of this home by adjusting the details. Changes won't be saved.Climate risks
Neighborhood: 75135
Nearby schools
Schools provided by the listing agent
- Elementary: Caddomills
- Middle: Caddomills
- High: Caddomills
- District: Caddo Mills ISD
Source: NTREIS. This data may not be complete. We recommend contacting the local school district to confirm school assignments for this home.

Similar homes
- $579,9004 bd4 ba2.7k sqft3857 County Road 2156, Caddo Mills, TX 75135For Sale
 MLS ID #21382582, Colleen Frost. NTREIS
 - $648,0004 bd4 ba2.6k sqft5410 Sunset Rd, Caddo Mills, TX 75135For Sale
 MLS ID #21366497, Elizabeth Cantu. NTREIS
 - $629,9004 bd3 ba2.5k sqft4735 Sasha Way, Caddo Mills, TX 75135For Sale
 MLS ID #21347309, Aaron Jistel. NTREIS
 - $649,0003 bd2 ba1.6k sqft5060 Fm 6, Caddo Mills, TX 75135For Sale
 MLS ID #21355827, Dee Evans. NTREIS
