Set on 3 picturesque acres with sweeping views, this one-level home offers the perfect balance of country living and everyday convenience. Located just minutes from Ellettsville and Bloomington's west side amenities, you'll enjoy the peace and privacy of a rural setting without the long commute. Inside, the thoughtfully designed floor plan features 3 bedrooms and 2 full baths, including an oversized primary suite with direct access to the backyard—an ideal spot for a future hot tub, pool, or private outdoor retreat. The spacious country kitchen is the heart of the home, offering abundant counter space, a large center island, and plenty of storage for cooking, entertaining, and gathering with family and friends. Outside, you'll find ample garage and workshop space for hobbies, projects, equipment, or extra storage. The attached workshop is equipped with its own ductless mini-split system, providing year-round comfort and would be good crafting space, woodworking, home office or home school space. A gasoline generator connected to a transfer panel adds peace of mind during power outages, and Smithville Fiber is available for those who work from home or simply want reliable high-speed internet. Recent updates include a new roof (just 2 years old) and a new deck where you can relax and take in the beautiful views. The all-electric home has average utility costs of approximately $336 per month. To help make the home your own, the seller is offering a $5,000 flooring allowance with an acceptable offer. The seller would also consider including the zero-turn mower with an acceptable offer. If you've been searching for a property that offers space, views, workshop potential, and a convenient location, this is one you'll want to see.
Active under contract
$339,900
5373 Mobley Dr, Spencer, IN 47460
3beds
1,960sqft
:
Get pre-qualified$2,074/mo
Single Family Residence
Built in 2005
3 Acres Lot
$-- Zestimate®
$--/sqft
$-- HOA
What's special
- 20 days |
- 1,357 |
- 77 |
Likely to sell faster than
Zillow last checked:
Listing updated:
Listed by:
Deborah Tomaro deb.tomaro@homefinder.org,
Deb Tomaro Real Estate
Source: IRMLS,MLS#: 202628127
Facts & features
Interior
Bedrooms & bathrooms
- Bedrooms: 3
- Bathrooms: 2
- Full bathrooms: 2
- Main level bedrooms: 3
Bedroom 1
- Level: Main
Bedroom 2
- Level: Main
Family room
- Level: Main
- Area: 342
- Dimensions: 19 x 18
Kitchen
- Level: Main
- Area: 200
- Dimensions: 20 x 10
Living room
- Level: Main
- Area: 300
- Dimensions: 20 x 15
Heating
- Electric
Cooling
- Central Air
Appliances
- Included: Dishwasher, Microwave, Refrigerator, Washer, Dryer-Electric, Electric Range
Features
- Basement: Crawl Space
- Has fireplace: No
Interior area
- Total structure area: 2,520
- Total interior livable area: 1,960 sqft
- Finished area above ground: 1,960
- Finished area below ground: 0
Video & virtual tour
Property
Parking
- Total spaces: 3
- Parking features: Attached
- Attached garage spaces: 3
Features
- Levels: One
- Stories: 1
Lot
- Size: 3 Acres
- Features: Rolling Slope
Details
- Parcel number: 601713400350.000016
Construction
Type & style
- Home type: SingleFamily
- Property subtype: Single Family Residence
Materials
- Vinyl Siding
Condition
- New construction: No
- Year built: 2005
Utilities & green energy
- Sewer: Septic Tank
- Water: Well
Community & HOA
Community
- Subdivision: None
Location
- Region: Spencer
Financial & listing details
- Tax assessed value: $354,800
- Annual tax amount: $2,236
- Date on market: 7/14/2026
Estimated market value
Not available
Estimated sales range
Not available
Not available
Price history
| Date | Event | Price |
|---|---|---|
| 7/14/2026 | Listed for sale | $339,900+83.7% |
Source:  IRMLS #202628127 Report a problem IRMLS #202628127 Report a problem | ||
| 7/29/2016 | Sold | $185,000$94/sqft |
Source: Agent Provided Report a problem | ||
Public tax history
| Year | Property taxes | Tax assessment |
|---|---|---|
| 2025 | $2,458 +4.6% | $354,800 +7% |
| 2024 | $2,351 -7.9% | $331,500 +6.8% |
| 2023 | $2,553 +50.1% | $310,500 +4.6% |
| 2022 | $1,701 +7.6% | $296,800 +55.1% |
| 2021 | $1,580 +12.6% | $191,400 +4.8% |
| 2020 | $1,403 -4.3% | $182,600 +11.3% |
| 2019 | $1,466 +1% | $164,100 -4% |
| 2018 | $1,452 +100% | $170,900 -0.5% |
| 2017 | $726 | $171,700 +57.4% |
| 2016 | $726 -5.7% | $109,100 +1.5% |
| 2014 | $770 +1.4% | $107,500 +3.5% |
| 2013 | $760 +4.8% | $103,900 +2.1% |
| 2012 | $725 +14.6% | $101,800 +5.3% |
| 2011 | $633 +32.2% | $96,700 +15.7% |
| 2010 | $479 -3.3% | $83,600 -5.2% |
| 2009 | $495 -9.7% | $88,200 +2% |
| 2007 | $548 | $86,500 |
Find assessor info on the county website
Monthly payment
Est. payment
Payment breakdown
Explore the cost of this home by adjusting the details. Changes won't be saved.Climate risks
Neighborhood: 47460
Nearby schools
GreatSchools rating
- 8/10McCormick's Creek Elementary SchoolGrades: K-6Distance: 3.8 mi
- 7/10Owen Valley Middle SchoolGrades: 7-8Distance: 7.2 mi
- 4/10Owen Valley Community High SchoolGrades: 9-12Distance: 7.2 mi
Schools provided by the listing agent
- Elementary: Mccormicks Creek
- Middle: Owen Valley
- High: Owen Valley
- District: Spencer-Owen Community Schools
Source: IRMLS. This data may not be complete. We recommend contacting the local school district to confirm school assignments for this home.
- $366,4004 bd3 ba2.1k sqft5469 Mobley Dr, Spencer, IN 47460Off Market

- $14,300-- bd-- ba-- sqftMobley Dr, Spencer, IN 47460Off Market
- $32,100-- bd-- ba-- sqftMobley Dr, Spencer, IN 47460Off Market
- $25,900-- bd-- ba-- sqftMobley Dr, Spencer, IN 47460Off Market
- $611,7003 bd3 ba3k sqft5487 Mobley Dr, Spencer, IN 47460Off Market
- $378,8004 bd2 ba924 sqft3828 White Rd, Spencer, IN 47460Off Market
- $188,500-- bd2 ba1.5k sqft5311 Mobley Dr, Spencer, IN 47460Off Market
- $473,9003 bd3 ba3k sqft5495 Mobley Dr, Spencer, IN 47460Off Market
A local agent can set up tours, give advice and negotiate with sellers.
A local lender can help you make sure your offer is ready when you are.
Similar homes
- $349,9003 bd3 ba2k sqft4435 Ellington Ct, Spencer, IN 47460Active
 MLS ID #22116496, Cat Kick, Berkshire Hathaway Home. MIBOR as distributed by MLS GRID
 - $--4 bd2 ba1.5k sqft71 Phyllis Dr, Spencer, IN 47460Auction
 ServiceLink Auction
 - $250,0003 bd2 ba1.4k sqft534 Paw Paw Rd, Spencer, IN 47460For Sale
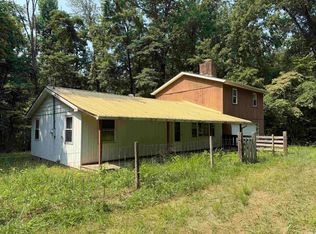 MLS ID #202630882, Tara White, Century 21 Scheetz - Bloomington. IRMLS
 - $340,0003 bd3 ba1.6k sqft3096 N Natasha Dr, Bloomington, IN 47404Active
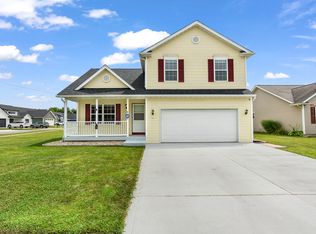 MLS ID #22117800, Elizabeth Kienzynski, F.C. Tucker Advantage, REALTOR. MIBOR as distributed by MLS GRID
 - $300,0003 bd2 ba1.9k sqft621 W Oak St, Ellettsville, IN 47429For SaleMLS ID #202630933, Cathy Arnett, Stafford Real Estate. IRMLS
- $217,9003 bd2 ba1.3k sqft3430 E State Highway 46, Spencer, IN 47460ActiveMLS ID #22117134, Samantha Carver, HOME TEAM Properties. MIBOR as distributed by MLS GRID
- $339,0003 bd2 ba1.6k sqft3795 N Collins Dr, Bloomington, IN 47404For SaleMLS ID #202630073, Jim Stafford, Stafford Real Estate. IRMLS
- $299,9004 bd2 ba1.6k sqft1557 Fox Run Ct, Spencer, IN 47460For SaleMLS ID #202626387, Beth Walden, Seasons of Indiana Real Estate LLC. IRMLS
- $325,0003 bd2 ba2.5k sqft13305 E Hillview Ln, Solsberry, IN 47459For SaleMLS ID #202618803, Alice Chastain, RE/MAX Acclaimed Properties. IRMLS
- $325,0003 bd3 ba1.9k sqft4078 N Brookwood Dr, Bloomington, IN 47404For SaleMLS ID #202626119, Rebekah Sims, Century 21 Scheetz - Bloomington. IRMLS
- $249,9003 bd2 ba2.1k sqft1825 Pea Ridge Rd, Spencer, IN 47460ActiveMLS ID #22111141, Samantha Carver, HOME TEAM Properties. MIBOR as distributed by MLS GRID
- $365,0004 bd3 ba2.3k sqft7102 W Pinnacle Dr, Bloomington, IN 47404For SaleMLS ID #202629394, Sally Baird, Sterling Real Estate. IRMLS
- $325,0003 bd2 ba1.6k sqft4713 W Teresa Ln, Bloomington, IN 47404For SaleMLS ID #202628273, Laura Beatty, Century 21 Scheetz - Bloomington. IRMLS
- $242,4004 bd2 ba2.2k sqft67 S Sunnyside Ln, Spencer, IN 47460ActiveMLS ID #22109263, Samantha Carver, HOME TEAM Properties. MIBOR as distributed by MLS GRID
- $319,9003 bd2 ba1.2k sqft7126 W Prominence Pointe Dr, Bloomington, IN 47404For SaleMLS ID #202629010, AJ Bowlen, RE/MAX Acclaimed Properties. IRMLS
- $239,0003 bd2 ba1.7k sqft982 E Porter Ridge Rd, Spencer, IN 47460ActiveMLS ID #22109698, Pilar Taylor, The Indiana Team LLC. MIBOR as distributed by MLS GRID
- $339,9004 bd3 ba2.1k sqft864 S Deer Run, Ellettsville, IN 47429For SaleMLS ID #202616842, Alex Root, FC Tucker/Bloomington REALTORS. IRMLS
- $300,0003 bd2 ba2.4k sqft7239 W Holland Hill Ln, Bloomington, IN 47403For SaleMLS ID #202626098, Dawn Evans, Century 21 Scheetz - Bloomington. IRMLS
- $368,0003 bd2 ba1.5k sqft1164 S Hayden Ct, Ellettsville, IN 47429For SaleMLS ID #202625184, Lindsey Norris, Century 21 Scheetz - Bloomington. IRMLS
- $345,0004 bd3 ba2k sqft866 E Meadowlands Dr, Ellettsville, IN 47429For SaleMLS ID #202618176, Laura Beatty, Century 21 Scheetz - Bloomington. IRMLS
