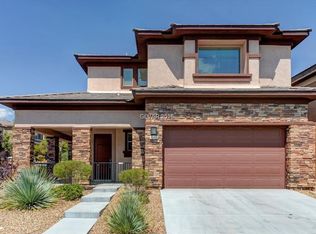
The Mesa Summerlin South! Beautiful 4 bedroom, 2 story home. 2 car garage . EZ access to I-215. Minutes to the strip & McCarran. Kitchen features a huge island, granite countertop, stainless steel appliances and beautiful cabinetry, upstairs and down have 9 foot ceilings, interior freshened with new flooring and new paint. Community has sparkling pool & spa and multiple superb parks within a few blocks from the house.
Active
Price cut: $20K (6/16)
$629,000
5389 Hollymead Dr, Summerlin, NV 89135
4beds
2,317sqft
:
Get pre-qualified$4,118/mo
Single Family Residence
Built in 2011
5,227 Square Feet Lot
$618,800 Zestimate®
$271/sqft
$105/mo HOA
What's special
Stainless steel appliancesBeautiful cabinetryGranite countertop
- 91 days |
- 416 |
- 26 |
Zillow last checked:
Listing updated:
Listed by:
Tammy Burns-Miuccio B.0020303 702-362-6262,
Terra West Management Services
Source: LVR,MLS#: 2781972 Originating MLS: Greater Las Vegas Association of Realtors Inc
Originating MLS: Greater Las Vegas Association of Realtors IncFacts & features
Interior
Bedrooms & bathrooms
- Bedrooms: 4
- Bathrooms: 3
- Full bathrooms: 2
- 1/2 bathrooms: 1
Primary bedroom
- Description: Pbr Separate From Other,Upstairs,Walk-In Closet(s)
- Dimensions: 12x11
Bedroom 2
- Description: Ceiling Light,Closet,Upstairs
- Dimensions: 12x10
Bedroom 3
- Description: Ceiling Light,Closet
- Dimensions: 12x11
Bedroom 4
- Description: Ceiling Light,Closet
- Dimensions: 11x10
Primary bathroom
- Description: Double Sink,Separate Shower,Separate Tub
Dining room
- Description: Formal Dining Room
- Dimensions: 13x11
Family room
- Description: Downstairs,Separate Family Room
- Dimensions: 18x16
Kitchen
- Description: Granite Countertops,Island,Lighting Recessed,Luxury Vinyl Plank,Pantry
Living room
- Description: Entry Foyer,Front
- Dimensions: 13x13
Loft
- Description: Other
- Dimensions: 10x10
Heating
- Central, Gas
Cooling
- Central Air, Electric
Appliances
- Included: Dryer, Dishwasher, Disposal, Gas Range, Microwave, Refrigerator, Washer
- Laundry: Gas Dryer Hookup, Upper Level
Features
- Ceiling Fan(s), Window Treatments
- Flooring: Carpet, Luxury Vinyl Plank
- Windows: Blinds
- Has fireplace: No
Interior area
- Total structure area: 2,317
- Total interior livable area: 2,317 sqft
Video & virtual tour
Property
Parking
- Total spaces: 2
- Parking features: Attached, Garage, Garage Door Opener, Inside Entrance, Private
- Attached garage spaces: 2
Features
- Stories: 2
- Exterior features: Private Yard, Sprinkler/Irrigation
- Pool features: Community
- Fencing: Block,Back Yard
Lot
- Size: 5,227 Square Feet
- Features: Drip Irrigation/Bubblers, Desert Landscaping, Landscaped, < 1/4 Acre
Details
- Parcel number: 16425713104
- Zoning description: Single Family
- Horse amenities: None
Construction
Type & style
- Home type: SingleFamily
- Architectural style: Two Story
- Property subtype: Single Family Residence
Materials
- Frame, Stucco
- Roof: Tile
Condition
- Resale
- Year built: 2011
Utilities & green energy
- Electric: Photovoltaics None
- Sewer: Public Sewer
- Water: Public
- Utilities for property: Underground Utilities
Community & HOA
Community
- Features: Pool
- Subdivision: Summerlin Village 16 Ladera Phase 1
HOA
- Has HOA: Yes
- Amenities included: Playground, Park, Pool, Spa/Hot Tub
- Services included: Association Management, Recreation Facilities
- HOA fee: $174 semi-annually
- HOA name: Summerlin South
- HOA phone: 702-791-4600
- Second HOA fee: $76 monthly
Location
- Region: Summerlin
Financial & listing details
- Price per square foot: $271/sqft
- Tax assessed value: $541,683
- Annual tax amount: $4,601
- Date on market: 5/12/2026
- Listing agreement: Exclusive Right To Sell
- Listing terms: Cash,Conventional,VA Loan
Estimated market value
$618,800
$588,000 - $650,000
$2,594/mo
Price history
| Date | Event | Price |
|---|---|---|
| 7/26/2026 | Listed for rent | $2,700+22.7%$1/sqft |
Source: Zillow Rentals Report a problem | ||
| 6/16/2026 | Price change | $629,000-3.1%$271/sqft |
Source:  LVR #2781972 Report a problem LVR #2781972 Report a problem | ||
| 6/2/2026 | Price change | $649,000-3%$280/sqft |
Source: LVR #2781972 Report a problem | ||
| 5/12/2026 | Listed for sale | $669,000+85.9%$289/sqft |
Source: LVR #2781972 Report a problem | ||
| 3/6/2023 | Listing removed | -- |
Source: LVR #2462179 Report a problem | ||
| 2/23/2023 | Price change | $2,200-8.3%$1/sqft |
Source: LVR #2462179 Report a problem | ||
| 2/5/2023 | Price change | $2,400-4%$1/sqft |
Source: LVR #2462179 Report a problem | ||
| 1/28/2023 | Price change | $2,500-3.8%$1/sqft |
Source: Zillow Rentals Report a problem | ||
| 12/28/2022 | Listed for rent | $2,600+44.4%$1/sqft |
Source: Zillow Rentals Report a problem | ||
| 8/26/2018 | Listing removed | $1,800$1/sqft |
Source: Terra West Management Services #2014261 Report a problem | ||
| 8/15/2018 | Price change | $1,800-5.3%$1/sqft |
Source: Terra West Management Services #2014261 Report a problem | ||
| 7/23/2018 | Listed for rent | $1,900$1/sqft |
Source: Terra West Management Services #2014261 Report a problem | ||
| 8/18/2017 | Sold | $359,900$155/sqft |
Source: LVR #1825403 Report a problem | ||
| 8/17/2016 | Listed for sale | $359,900$155/sqft |
Source: Realty ONE Group, Inc #1825403 Report a problem | ||
| 1/1/2016 | Listing removed | $359,900+18892.1%$155/sqft |
Source: Realty One Group, Inc #1523501 Report a problem | ||
| 8/1/2015 | Sold | $1,895-99.5%$1/sqft |
Source: Agent Provided Report a problem | ||
| 3/16/2015 | Listed for sale | $359,900+3.1%$155/sqft |
Source: Realty ONE Group #1523501 Report a problem | ||
| 1/1/2015 | Listing removed | $349,000$151/sqft |
Source: Realty ONE Group #1387770 Report a problem | ||
| 2/7/2014 | Price change | $349,000+2.9%$151/sqft |
Source: Realty ONE Group #1387770 Report a problem | ||
| 10/22/2013 | Price change | $339,000+3%$146/sqft |
Source: Realty ONE Group #1387770 Report a problem | ||
| 10/2/2013 | Listed for sale | $329,000+37.6%$142/sqft |
Source: Realty ONE Group #1387770 Report a problem | ||
| 12/30/2011 | Sold | $239,168$103/sqft |
Source: Public Record Report a problem | ||
Public tax history
| Year | Property taxes | Tax assessment |
|---|---|---|
| 2026 | $4,604 +8% | $189,589 +2.2% |
| 2025 | $4,263 +8% | $185,431 +12% |
| 2024 | $3,948 +8% | $165,566 +10.8% |
| 2023 | $3,656 +8% | $149,431 +7.9% |
| 2022 | $3,384 +7.7% | $138,453 +1.7% |
| 2021 | $3,142 +6.8% | $136,169 +4.2% |
| 2020 | $2,942 +4.8% | $130,659 +8.2% |
| 2019 | $2,807 +6.9% | $120,786 |
| 2018 | $2,626 | $120,786 +0.2% |
| 2017 | $2,626 | $120,591 +14.4% |
| 2016 | $2,626 +3.4% | $105,453 +16% |
| 2015 | $2,539 | $90,945 +8.7% |
| 2014 | $2,539 | $83,639 |
| 2013 | -- | $83,639 |
Find assessor info on the county website
Monthly payment
Est. payment
Payment breakdown
Explore the cost of this home by adjusting the details. Changes won't be saved.Climate risks
Neighborhood: Summerlin South
Nearby schools
GreatSchools rating
- 7/10Kathy L. Batterman Elementary SchoolGrades: PK-5Distance: 0.8 mi
- 7/10Victoria Fertitta Middle SchoolGrades: 6-8Distance: 0.8 mi
- 3/10Durango High SchoolGrades: 9-12Distance: 4.3 mi
Schools provided by the listing agent
- Elementary: Batterman, Kathy,Batterman, Kathy
- Middle: Fertitta Frank & Victoria
- High: Durango
Source: LVR. This data may not be complete. We recommend contacting the local school district to confirm school assignments for this home.
- $661,6004 bd2 ba2.3k sqft5389 Hollymead Dr #0, Las Vegas, NV 89135Off Market
- $653,0003 bd2 ba2.5k sqft5381 Hollymead Dr, Las Vegas, NV 89135Off Market
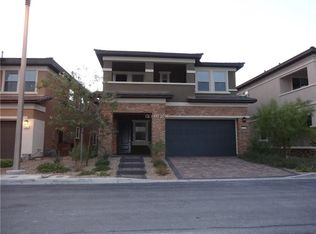
- $696,4004 bd2 ba2.5k sqft5373 Hollymead Dr, Summerlin, NV 89135Off Market
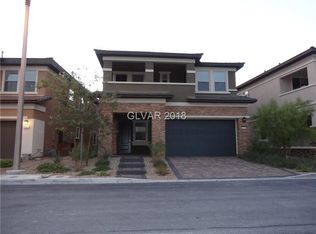
- $1,092,2004 bd2 ba2.5k sqft5373 Hollymead Dr #0, Las Vegas, NV 89135Off Market
- $648,1003 bd3 ba2.7k sqft5370 Fairbranch Ln, Las Vegas, NV 89135Off Market
- $599,1004 bd3 ba2.3k sqft10489 Winter Grass Dr, Las Vegas, NV 89135Off Market
- $583,0004 bd3 ba2.5k sqft10483 Winter Grass Dr, Las Vegas, NV 89135Off Market
- $612,0003 bd2 ba2.7k sqft5360 Fairbranch Ln, Las Vegas, NV 89135Off Market
A local agent can set up tours, give advice and negotiate with sellers.
Similar homes
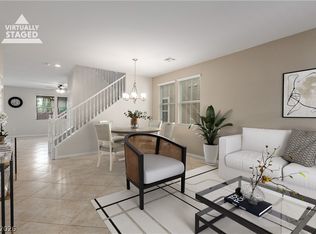
- $599,9994 bd3 ba2.5k sqft5320 Fairbranch Ln, Las Vegas, NV 89135For Sale
 MLS ID #2807034, John J. Faulis Jr, Vegas Dream Homes Inc. LVR
 - $649,9004 bd3 ba1.8k sqft5413 Bristol Bend Ct, Las Vegas, NV 89135For Sale
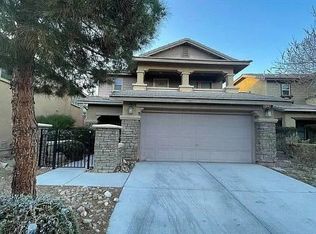 MLS ID #2805557, Gwendolyn Lion, Love Las Vegas Realty. LVR
 - $695,0004 bd3 ba2.4k sqft10604 Harvest Green Way, Las Vegas, NV 89135For Sale
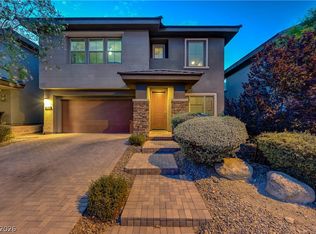 MLS ID #2802915, Brendan J. King III, Real Broker LLC. LVR
 - $619,9004 bd3 ba2.5k sqft10460 Harvest Wind Dr, Las Vegas, NV 89135For Sale
 MLS ID #2791517, Kimberly Shore, Huntington & Ellis, A Real Est. LVR
 - $635,0004 bd3 ba2.5k sqft5442 Nettle Way, Las Vegas, NV 89135For SaleMLS ID #2781712, Leslie S. Carver, BHHS Nevada Properties. LVR
- $659,0004 bd3 ba2.3k sqft10501 Winter Grass Dr, Las Vegas, NV 89135For SaleMLS ID #2786744, Jared A. English, Congress Realty. LVR
- $--4 bd3 ba2.5k sqft10610 Harvest Green Way, Las Vegas, NV 89135AuctionAuction.com 2
- $649,9004 bd3 ba2.1k sqft5445 Indian Cedar Dr, Las Vegas, NV 89135For SaleMLS ID #2773359, Jill Amsel, Realty ONE Group, Inc. LVR
- $725,0004 bd3 ba2.4k sqft10511 Harvest Green Way, Las Vegas, NV 89135For SaleMLS ID #2806508, Cameron DeAngelo, All Vegas Valley Realty. LVR
- $599,9503 bd3 ba2.5k sqft10420 Mystic Pine Rd, Las Vegas, NV 89135For SaleMLS ID #2777594, Darren T. Bryan, Realty ONE Group, Inc. LVR
- $665,3004 bd3 ba2.8k sqft5426 Fawn Chase Way, Las Vegas, NV 89135For SaleMLS ID #2789412, Stephen Starks, Starks Homes LLC. LVR
- $699,0004 bd3 ba2.3k sqft5401 Alden Glen Dr, Las Vegas, NV 89135For SaleMLS ID #2792979, Brandon DeVere, SimpliHOM. LVR
- $695,0003 bd2 ba2.2k sqft10227 Donde Ave, Las Vegas, NV 89135For SaleMLS ID #2806179, Lodovico Manfredini-Veronesi, Realty USA. LVR
- $629,0003 bd3 ba2.4k sqft10667 Harvest Green Way, Las Vegas, NV 89135For SaleMLS ID #2784987, Tammy Burns-Miuccio, Terra West Management Services. LVR
- $720,0003 bd3 ba2.6k sqft10313 Aragon Crown Rd, Las Vegas, NV 89135For SaleMLS ID #2806911, Jillian M. Batchelor, Real Broker LLC. LVR
- $734,9995 bd3 ba2.7k sqft5311 Thistle Wind Dr, Las Vegas, NV 89135For SaleMLS ID #2804648, Jessica L. Beyer, Precision Realty. LVR
- $739,9003 bd2 ba1.9k sqft5483 Alden Bend Dr, Las Vegas, NV 89135For SaleMLS ID #2807047, Raphael Glasser, Summit Properties. LVR
- $689,9994 bd3 ba2.5k sqft5673 Oak Bend Dr, Las Vegas, NV 89135For SaleMLS ID #2778211, Ruth C. Petrella, Keller Williams MarketPlace. LVR
- $574,8882 bd2 ba1.5k sqft5029 Alfingo St, Las Vegas, NV 89135For SaleMLS ID #2804145, Jay Mirando, Legacy Real Estate Group. LVR
- $619,9004 bd4 ba2.5k sqft5558 Golden Palms Ct, Las Vegas, NV 89148For SaleMLS ID #2805647, Richard B. Korbel, Vegas International Properties. LVR
