Pristinely maintained 4/2/2 home offering spacious living and exceptional convenience near I-45. This home has an inviting and grand living room showcasing gas fireplace, framed with custom built-ins, creating a warm focal point for relaxing and entertaining. Rich wood flooring flows through main living areas, complemented by timeless plantation shutters throughout. Generously sized bedrooms provide flexible space for family, guests or a home office. No MUD tax adds value and appeal. Major update includes a brand-new roof installed just one year ago, offering peace of mind. Enjoy outdoor living on the covered back patio with flagstone pavers, perfect for year-round entertaining, featuring a built-in hot tub for added luxury. Lush and tropical landscaping. Well-kept and move-in ready, this home blends comfort, style, and location in one inviting package! Zoned to the highly accredited and highly sought Clear Creek ISD. Conveniently located to I-45, shopping and restaurants!
Pending
Price cut: $10K (7/27)
$385,000
539 Green Cedar Dr, League City, TX 77573
3beds
2,456sqft
Single Family Residence
Built in 2002
7,396 Square Feet Lot
$378,900 Zestimate®
$157/sqft
$25/mo HOA
What's special
Gas fireplaceBuilt-in hot tubSpacious livingRich wood flooringTimeless plantation shuttersCustom built-insLush and tropical landscaping
- 68 days |
- 75 |
- 3 |
Zillow last checked:
Listing updated:
Listed by:
Marita Corkill TREC #0553624 281-543-8189,
eXp Realty, LLC
Source: HAR,MLS#: 40842625
Facts & features
Interior
Bedrooms & bathrooms
- Bedrooms: 3
- Bathrooms: 2
- Full bathrooms: 2
Rooms
- Room types: Den, Utility Room
Primary bedroom
- Level: First
- Area: 208
- Dimensions: 16 X 13
Bedroom
- Level: First
- Area: 143
- Dimensions: 11 X 13
Bedroom
- Level: First
- Area: 121
- Dimensions: 11 X 11
Other
- Level: First
- Area: 140
- Dimensions: 10 X 14
Breakfast
- Level: First
- Area: 126
- Dimensions: 14 X 9
Dining room
- Level: First
- Area: 144
- Dimensions: 12 X 12
Kitchen
- Level: First
- Area: 168
- Dimensions: 14 X 12
Living room
- Level: First
- Area: 375
- Dimensions: 15 X 25
Utility room
- Level: First
- Area: 75
- Dimensions: 5 X 15
Heating
- Natural Gas
Cooling
- Ceiling Fan(s), Electric
Appliances
- Included: Disposal, Electric Oven, Microwave, Gas Range, Dishwasher
- Laundry: Electric Dryer Hookup, Gas Dryer Hookup, Washer Hookup
Features
- Crown Molding, Dry Bar, Formal Entry/Foyer, High Ceilings, All Bedrooms Down, En-Suite Bath, Primary Bed - 1st Floor, Split Plan
- Flooring: Carpet, Tile, Wood
- Windows: Window Coverings
- Number of fireplaces: 1
- Fireplace features: Gas Log
Interior area
- Total structure area: 2,456
- Total interior livable area: 2,456 sqft
Property
Parking
- Total spaces: 2
- Parking features: Attached
- Attached garage spaces: 2
Features
- Stories: 1
- Patio & porch: Covered, Patio/Deck, Porch
- Exterior features: Sprinkler System
- Has spa: Yes
- Spa features: Spa/Hot Tub
- Fencing: Back Yard
Lot
- Size: 7,396 Square Feet
- Features: Subdivided, 0 Up To 1/4 Acre
Details
- Parcel number: 235800020002000
Construction
Type & style
- Home type: SingleFamily
- Architectural style: Traditional
- Property subtype: Single Family Residence
Materials
- Brick, Wood Siding
- Foundation: Slab
- Roof: Composition
Condition
- New construction: No
- Year built: 2002
Details
- Builder name: Gehan
Utilities & green energy
- Sewer: Public Sewer
- Water: Public
Green energy
- Energy efficient items: Thermostat
Community & HOA
Community
- Subdivision: Cedar Landing
HOA
- Has HOA: Yes
- HOA fee: $300 annually
Location
- Region: League City
Financial & listing details
- Price per square foot: $157/sqft
- Tax assessed value: $381,140
- Annual tax amount: $6,320
- Date on market: 6/19/2026
- Road surface type: Concrete, Curbs, Gutters
Estimated market value
$378,900
$360,000 - $398,000
$2,760/mo
Price history
| Date | Event | Price |
|---|---|---|
| 7/29/2026 | Pending sale | $385,000$157/sqft |
Source:  HAR #40842625 Report a problem HAR #40842625 Report a problem | ||
| 7/27/2026 | Price change | $385,000-2.5%$157/sqft |
Source: HAR #40842625 Report a problem | ||
| 7/13/2026 | Price change | $395,000-1.2%$161/sqft |
Source: HAR #40842625 Report a problem | ||
| 6/19/2026 | Listed for sale | $399,900+86.9%$163/sqft |
Source: HAR #40842625 Report a problem | ||
| 9/10/2014 | Sold | -- |
Source: Agent Provided Report a problem | ||
| 8/7/2014 | Listed for sale | $214,000$87/sqft |
Source: RE/MAX Space Center-Clear Lake #51466674 Report a problem | ||
Public tax history
| Year | Property taxes | Tax assessment |
|---|---|---|
| 2025 | $2,101 -0.3% | $381,140 +1.6% |
| 2024 | $2,108 +0.6% | $375,090 +5.5% |
| 2023 | $2,095 +2.4% | $355,438 +10% |
| 2022 | $2,046 -2.2% | $323,125 +10% |
| 2021 | $2,091 -7.5% | $293,750 +2.9% |
| 2020 | $2,262 +8.8% | $285,373 +10% |
| 2019 | $2,079 -56% | $259,430 +9.4% |
| 2018 | $4,727 | $237,200 |
| 2017 | $4,727 +10.6% | $237,200 +14.3% |
| 2016 | $4,274 +125.7% | $207,570 |
| 2015 | $1,894 +77.6% | $207,570 +22.6% |
| 2014 | $1,066 | $169,300 |
| 2013 | -- | $169,300 |
| 2012 | -- | $169,300 |
| 2011 | -- | $169,300 |
| 2010 | -- | $169,300 |
| 2009 | -- | $169,300 |
| 2008 | -- | $169,300 |
| 2007 | -- | $169,300 |
| 2006 | -- | $169,300 |
| 2005 | -- | $169,300 |
| 2004 | -- | $169,300 |
| 2003 | -- | $169,300 |
Find assessor info on the county website
Monthly payment
Est. payment
Payment breakdown
Explore the cost of this home by adjusting the details. Changes won't be saved.Climate risks
Neighborhood: Clear Creek
Nearby schools
GreatSchools rating
- 7/10James H. Ross Elementary SchoolGrades: PK-5Distance: 0.7 mi
- 7/10Creekside Intermediate SchoolGrades: 6-8Distance: 0.7 mi
- 8/10Clear Springs High SchoolGrades: 9-12Distance: 0.9 mi
Schools provided by the listing agent
- Elementary: Ross Elementary School (Clear Creek)
- Middle: Creekside Intermediate School
- High: Clear Springs High School
Source: HAR. This data may not be complete. We recommend contacting the local school district to confirm school assignments for this home.
- $--5 bd3 ba3k sqft537 Green Cedar Dr, League City, TX 77573Sold

- $335,6003 bd2 ba2.2k sqft541 Green Cedar Dr, League City, TX 77573Off Market
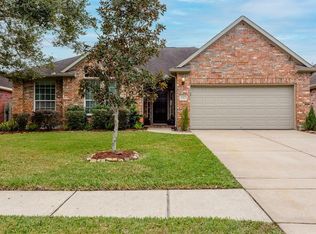
- $352,200-- bd2 ba2.2k sqft540 Cedar Fork Dr, League City, TX 77573Off Market
- $---- bd3 ba2.9k sqft543 Green Cedar Dr, League City, TX 77573Sold
- $394,7004 bd2 ba2.3k sqft542 Cedar Fork Dr, League City, TX 77573Off Market
- $307,4003 bd2 ba1.8k sqft545 Green Cedar Dr, League City, TX 77573Off Market
- $434,1004 bd-- ba2.9k sqft531 Cedar Fork Dr, League City, TX 77573Off Market
- $301,0003 bd2 ba1.8k sqft533 Cedar Fork Dr, League City, TX 77573Off Market
A local agent can set up tours, give advice and negotiate with sellers.
Similar homes
- $385,0004 bd3 ba2.6k sqft5123 Carefree Dr, League City, TX 77573For Sale
 MLS ID #26505056, Jessica Banis, Alpha Elite Realty. HAR
 - $369,0004 bd3 ba2.6k sqft310 Cedar Lake Dr, League City, TX 77573For Sale
 MLS ID #77169253, Brittany Burns, eXp Realty, LLC. HAR
 - $339,9003 bd2 ba1.9k sqft2004 Landing Blvd, League City, TX 77573For Sale
 MLS ID #39176714, Maria Wicker, RE/MAX Space Center. HAR
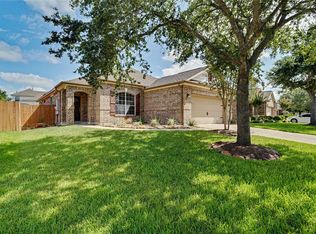
 - $379,9993 bd2 ba2.1k sqft2886 Milano Ln, League City, TX 77573For Sale
 MLS ID #13690562, Angela Wills, Heritage Realty. HAR
 - $390,0004 bd3 ba2.3k sqft2844 Torano Cir, League City, TX 77573For SaleMLS ID #49786017, JaQuita Montgomery, Braden Real Estate Group. HAR
- $359,0003 bd2 ba2.2k sqft3133 Moonlit Lake Cir, League City, TX 77573For SaleMLS ID #24837041, Sara Molina, NB Elite Realty. HAR
- $360,0003 bd2 ba1.9k sqft2910 Laguna Shores Ln, League City, TX 77573For SaleMLS ID #38970678, Brittany Burns, eXp Realty, LLC. HAR
- $425,0004 bd4 ba3.1k sqft415 Willow Pointe Dr, League City, TX 77573For SaleMLS ID #72731294, Ruwen Cui, UTR TEXAS, REALTORS. HAR
- $410,0004 bd3 ba2.9k sqft1123 Morning Creek Ln, League City, TX 77573For SaleMLS ID #35253786, Joey King, RE/MAX Signature. HAR
- $349,9993 bd3 ba2.3k sqft3126 Pebble Bay Dr, League City, TX 77573For SaleMLS ID #10183548, Ruwen Cui, UTR TEXAS, REALTORS. HAR
- $399,0004 bd3 ba2.6k sqft1293 Ocean Manor Ln, League City, TX 77573For SaleMLS ID #22433522, Amy Lynch Kolflat, Walzel Properties - Corporate Office. HAR
- $443,0003 bd2 ba2.4k sqft4804 Ladona Ct, League City, TX 77573For SaleMLS ID #49736692, Lance Loken, Keller Williams Platinum. HAR
- $450,0005 bd4 ba3.3k sqft310 Watercrest Harbor Ln, League City, TX 77573For SaleMLS ID #29157516, Leon Shapiro, RE/MAX Space Center. HAR
- $359,9003 bd2 ba2.1k sqft2434 Fairway Pointe Dr, League City, TX 77573For SaleMLS ID #59506294, Hayden Hamilton, South Real Estate and Contemporary Art. HAR
- $410,0004 bd3 ba2.6k sqft3129 Red Maple Dr, Friendswood, TX 77546For SaleMLS ID #84204584, Jonathan Cottrell, Cottrell Realty. HAR
- $418,0004 bd3 ba2.7k sqft124 Lake Point Dr, League City, TX 77573For SaleMLS ID #49852624, Scott Stubbs, Boardwalk Real Estate. HAR
- $539,0004 bd4 ba3.3k sqft2608 Holbrook Springs Ln, League City, TX 77573For SaleMLS ID #60058192, Lance Wilcox, Keller Williams Realty Metropolitan. HAR
- $375,0003 bd2 ba1.9k sqft314 Parkwood Village Dr, Friendswood, TX 77546For SaleMLS ID #63330986, Shane Bergeson, Better Homes and Gardens Real Estate Gary Greene - Bay Area. HAR
- $435,0003 bd2 ba2.4k sqft3535 Bayou Forest Dr, Shoreacres, TX 77571For SaleMLS ID #10058671, Anita Cameron, EOC Realty Associates LLC. HAR
- $388,8884 bd3 ba2.5k sqft803 Island Meadow Ct, Houston, TX 77062For SaleMLS ID #66694435, Cheryl Maultsby, RE/MAX Space Center. HAR
