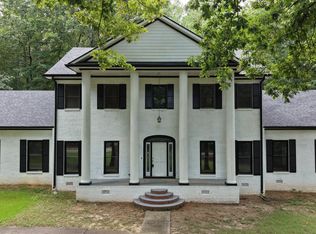
Welcome to luxury one-level living in the highly sought-after Emerald Falls community. Situated on a private 1.2-acre cul-de-sac lot, this impressive four-sided brick Craftsman ranch offers approximately 6,677 square feet of finished living space designed for comfort, entertaining, and multigenerational living. The main level features an inviting foyer, elegant formal dining room with seating for 12+, formal living room with fireplace, and a spacious family room that flows seamlessly into the chef-inspired kitchen and breakfast area. The oversized kitchen boasts abundant cabinetry, expansive granite countertops, a large center island, and generous workspace for everyday living and entertaining. The owner's retreat offers exceptional space with a private sitting area, spa-like bath with dual vanities, soaking tub, separate shower, and walk-in closets. Additional bedrooms and a large bonus room upstairs provide flexibility for guests, home office space, or hobbies. The fully finished walk-out terrace level is a standout feature, offering a second kitchen, dining area, recreation room with fireplace, home theater, additional bedrooms, full bath, workshop/storage space, and private exterior access. Ideal for extended family, guests, or multi-generational living. Outdoor living includes a welcoming front porch, screened porch overlooking the wooded backyard, expansive lawn, and a 3-car side-entry garage. Residents enjoy Emerald Falls amenities including a community lake, tennis courts, and green space. Located within the desirable Union Grove school district and convenient to shopping, dining, and commuter routes. SOLD AS-IS!
Pending
Price cut: $27.3K (7/2)
$540,500
539 Tellico Sq, McDonough, GA 30252
5beds
6,677sqft
:
Get pre-qualified$3,623/mo
Single Family Residence, Residential
Built in 2004
1.2 Acres Lot
$532,400 Zestimate®
$81/sqft
$58/mo HOA
What's special
- 59 days |
- 467 |
- 20 |
Zillow last checked:
Listing updated:
Listed by:
Bridgett Howell,
BridgeWell Realty Inc 404-578-2398
Source: FMLS GA,MLS#: 7780415
Facts & features
Interior
Bedrooms & bathrooms
- Bedrooms: 5
- Bathrooms: 3
- Full bathrooms: 3
- Main level bathrooms: 2
- Main level bedrooms: 3
Rooms
- Room types: Attic, Exercise Room, Family Room, Game Room, Laundry, Media Room, Workshop, Other
Primary bedroom
- Features: Master on Main, Sitting Room, Split Bedroom Plan
- Level: Master on Main, Sitting Room, Split Bedroom Plan
Bedroom
- Features: Master on Main, Sitting Room, Split Bedroom Plan
Primary bathroom
- Features: Double Vanity, Separate His/Hers, Separate Tub/Shower, Soaking Tub
Dining room
- Features: Seats 12+, Separate Dining Room
Kitchen
- Features: Breakfast Bar, Eat-in Kitchen, Kitchen Island, Pantry Walk-In, Second Kitchen, View to Family Room
Heating
- Central
Cooling
- Ceiling Fan(s), Central Air
Appliances
- Included: Dishwasher, Double Oven, Electric Cooktop, Microwave
- Laundry: Laundry Room, Other
Features
- Entrance Foyer, Other, Vaulted Ceiling(s), Walk-In Closet(s), Wet Bar
- Flooring: Carpet, Ceramic Tile, Other
- Windows: None
- Basement: Boat Door,Finished,Finished Bath,Full,Interior Entry,Walk-Out Access
- Attic: Pull Down Stairs
- Number of fireplaces: 2
- Fireplace features: Basement, Living Room
- Common walls with other units/homes: No Common Walls
Interior area
- Total structure area: 6,677
- Total interior livable area: 6,677 sqft
- Finished area above ground: 3,799
- Finished area below ground: 2,878
Video & virtual tour
Property
Parking
- Total spaces: 3
- Parking features: Attached, Garage
- Attached garage spaces: 3
Accessibility
- Accessibility features: None
Features
- Levels: One and One Half
- Stories: 1
- Patio & porch: Patio, Screened
- Exterior features: Balcony, No Dock
- Pool features: None
- Spa features: None
- Fencing: None
- Has view: Yes
- View description: Other
- Waterfront features: None
- Body of water: None
Lot
- Size: 1.2 Acres
- Features: Back Yard, Cul-De-Sac, Front Yard, Other
Details
- Additional structures: None
- Parcel number: 116F01024000
- Other equipment: None
- Horse amenities: None
Construction
Type & style
- Home type: SingleFamily
- Architectural style: Craftsman,Ranch,Traditional
- Property subtype: Single Family Residence, Residential
Materials
- Brick, Brick 4 Sides
- Foundation: Slab
- Roof: Other
Condition
- Resale
- New construction: No
- Year built: 2004
Utilities & green energy
- Electric: Other
- Sewer: Septic Tank
- Water: Public
- Utilities for property: Electricity Available, Natural Gas Available, Water Available
Green energy
- Energy efficient items: None
- Energy generation: None
Community & HOA
Community
- Features: Homeowners Assoc, Lake, Playground, Pool, Sidewalks
- Security: None
- Subdivision: Emerald Falls
HOA
- Has HOA: Yes
- Services included: Maintenance Grounds, Reserve Fund, Swim
- HOA fee: $700 annually
Location
- Region: Mcdonough
Financial & listing details
- Price per square foot: $81/sqft
- Tax assessed value: $662,800
- Annual tax amount: $10,481
- Date on market: 5/30/2026
- Cumulative days on market: 53 days
- Ownership: Fee Simple
- Electric utility on property: Yes
- Road surface type: Paved
Estimated market value
$532,400
$506,000 - $559,000
$3,272/mo
Price history
| Date | Event | Price |
|---|---|---|
| 7/11/2026 | Pending sale | $540,500$81/sqft |
Source:  GAMLS #10775078 Report a problem GAMLS #10775078 Report a problem | ||
| 7/2/2026 | Price change | $540,500-4.8%$81/sqft |
Source: GAMLS #10775078 Report a problem | ||
| 5/31/2026 | Listed for sale | $567,750+12.4%$85/sqft |
Source: GAMLS #10775078 Report a problem | ||
| 3/16/2026 | Sold | $505,240-17.2%$76/sqft |
Source: Public Record Report a problem | ||
| 11/25/2025 | Pending sale | $610,000$91/sqft |
Source: GAMLS #10633571 Report a problem | ||
| 11/14/2025 | Price change | $610,000-1.6%$91/sqft |
Source: GAMLS #10633571 Report a problem | ||
| 11/6/2025 | Price change | $620,000-6.1%$93/sqft |
Source: GAMLS #10633571 Report a problem | ||
| 10/29/2025 | Listed for sale | $660,000-7.7%$99/sqft |
Source:  FMLS GA #7673297 Report a problem FMLS GA #7673297 Report a problem | ||
| 10/17/2025 | Listing removed | $715,000$107/sqft |
Source: FMLS GA #7647302 Report a problem | ||
| 10/14/2025 | Price change | $715,000-7.7%$107/sqft |
Source: GAMLS #10601723 Report a problem | ||
| 10/2/2025 | Price change | $775,000-8.8%$116/sqft |
Source: FMLS GA #7647302 Report a problem | ||
| 9/11/2025 | Listed for sale | $849,900+83%$127/sqft |
Source: GAMLS #10601723 Report a problem | ||
| 7/9/2021 | Sold | $464,400+19.1%$70/sqft |
Source: Public Record Report a problem | ||
| 2/19/2019 | Sold | $390,000-3.7%$58/sqft |
Source: Public Record Report a problem | ||
| 1/16/2019 | Pending sale | $405,000$61/sqft |
Source: Keller Williams Realty Atlanta Partners #8491309 Report a problem | ||
| 1/5/2019 | Price change | $405,000-2.4%$61/sqft |
Source: Keller Williams Realty Atlanta Partners #8491309 Report a problem | ||
| 12/27/2018 | Listed for sale | $415,000+31.7%$62/sqft |
Source: Keller Williams Rlty Atl. Part #8491309 Report a problem | ||
| 5/22/2015 | Sold | $315,000-9.7%$47/sqft |
Source:  FMLS GA #5506936 Report a problem FMLS GA #5506936 Report a problem | ||
| 5/3/2015 | Pending sale | $349,000$52/sqft |
Source: ASSIST 2 SELL #07415152 Report a problem | ||
| 3/24/2015 | Price change | $349,000-3%$52/sqft |
Source: ASSIST 2 SELL #07415152 Report a problem | ||
| 3/18/2015 | Listed for sale | $359,900-8.7%$54/sqft |
Source: ASSIST 2 SELL #07415152 Report a problem | ||
| 5/11/2005 | Sold | $394,100+362.6%$59/sqft |
Source: Public Record Report a problem | ||
| 11/30/2004 | Sold | $85,200$13/sqft |
Source: Public Record Report a problem | ||
Public tax history
| Year | Property taxes | Tax assessment |
|---|---|---|
| 2025 | $4,441 +5.4% | $265,120 +8.3% |
| 2024 | $4,215 +17% | $244,880 +6.5% |
| 2023 | $3,603 -49.7% | $229,880 +23.8% |
| 2022 | $7,166 +3.8% | $185,760 +3.8% |
| 2021 | $6,902 +14.6% | $178,880 +14.7% |
| 2020 | $6,024 +3% | $156,000 -1.6% |
| 2019 | $5,848 +12.3% | $158,480 |
| 2018 | $5,207 -4.6% | $158,480 +25.8% |
| 2016 | $5,456 +31.5% | $126,000 -3.8% |
| 2015 | $4,148 -20.5% | $130,960 +20% |
| 2014 | $5,219 | $109,120 |
| 2013 | -- | -- |
| 2012 | -- | -- |
| 2011 | -- | -- |
| 2010 | -- | -- |
| 2009 | -- | -- |
| 2008 | $6,499 +1.9% | -- |
| 2007 | $6,376 +298% | $182,880 -0.5% |
| 2005 | $1,602 | $183,880 +324.1% |
| 2004 | $1,602 | $43,360 |
Find assessor info on the county website
Monthly payment
Est. payment
Payment breakdown
Explore the cost of this home by adjusting the details. Changes won't be saved.Climate risks
Neighborhood: 30252
Nearby schools
GreatSchools rating
- 8/10Timber Ridge Elementary SchoolGrades: PK-5Distance: 3.4 mi
- 8/10Union Grove Middle SchoolGrades: 6-8Distance: 3.6 mi
- 7/10Union Grove High SchoolGrades: 9-12Distance: 3.8 mi
Schools provided by the listing agent
- Elementary: Timber Ridge - Henry
- Middle: Union Grove
- High: Union Grove
Source: FMLS GA. This data may not be complete. We recommend contacting the local school district to confirm school assignments for this home.
- $514,9004 bd3 ba3.4k sqft540 Tellico Sq, McDonough, GA 30252Off Market
- $583,5004 bd3 ba4.1k sqft535 Tellico Sq, McDonough, GA 30252Off Market
- $579,3007 bd4 ba3.6k sqft534 Tellico Sq, McDonough, GA 30252Off Market
- $449,6005 bd4 ba2k sqft380 Harvest Run, McDonough, GA 30252Off Market

- $538,8005 bd4 ba3.6k sqft525 Tellico Sq, McDonough, GA 30252Off Market
- $529,1005 bd4 ba3.5k sqft530 Tellico Sq, McDonough, GA 30252Off Market
- $405,7003 bd2 ba1.9k sqft378 Harvest Run, McDonough, GA 30252Off Market
- $424,3004 bd3 ba2.9k sqft281 Sunny Holw, McDonough, GA 30252Off Market
A local agent can set up tours, give advice and negotiate with sellers.
Similar homes
- $530,0005 bd4 ba3.5k sqft400 Guildhouse Dr, McDonough, GA 30252Active

 MLS ID #10786469, Nakia Warner, Pink Sands Group. GAMLS
 - $459,9005 bd5 ba3.9k sqft275 Allie Dr, McDonough, GA 30252Active
 MLS ID #10813125, Thanh-Phong N Tran, Tran Realty, LLC. GAMLS
 - $500,0006 bd5 ba4.3k sqft3041 Turner Church Rd, McDonough, GA 30252Active
 MLS ID #10809262, Tanya Pickens, Opendoor Brokerage. GAMLS
 - $589,9005 bd5 ba3.8k sqft210 Enfield Ln, McDonough, GA 30252Active
 MLS ID #10790459, Jacqueline Shaffer, Offerpad Brokerage. GAMLS
 - $705,0004 bd5 ba4.3k sqft885 Kelleytown Rd, McDonough, GA 30252ActiveMLS ID #10811758, Bridgett Howell, BridgeWell Realty Inc.. GAMLS
- $515,0005 bd5 ba3.5k sqft734 Basswood Ave, McDonough, GA 30252ActiveMLS ID #10788764, Jacqueline Stewart, Keller Williams Realty Atl. Partners. GAMLS
- $430,0004 bd4 ba4.3k sqft560 Brook Hollow Dr, McDonough, GA 30252ActiveMLS ID #10759673, Carol Waldrop, BHGRE Metro Brokers. GAMLS
- $627,9994 bd5 ba5k sqft1315 Edwin Ct, McDonough, GA 30252ActiveMLS ID #10786117, Marie Dupuy, Inspirational Homes LLC. GAMLS
- $572,0005 bd4 ba3.6k sqft171 Barclay Dr, McDonough, GA 30252ActiveMLS ID #10699476, Dorsey L Fisher, Virtual Properties Realty.com. GAMLS
- $691,0005 bd5 ba4.1k sqft2144 Airline Rd, McDonough, GA 30252ActiveMLS ID #10738076, Tanya Pickens, Opendoor Brokerage. GAMLS
- $599,0006 bd6 ba4k sqft501 Noblewood Dr, McDonough, GA 30252ActiveMLS ID #10794284, Tamie Pettaway, Engel & V?lkers Atlanta. GAMLS
- $665,0005 bd4 ba4.4k sqft207 Cagle Ct, McDonough, GA 30252ActiveMLS ID #10761187, Tanya Pickens, Opendoor Brokerage. GAMLS
- $799,9007 bd7 ba4.6k sqft1245 Highway 20 E, McDonough, GA 30252ActiveMLS ID #10809569, Amanda Junca, Watkins Real Estate Associates. GAMLS
- $575,0005 bd5 ba5.8k sqft1085 Eagles Brooke Dr, Locust Grove, GA 30248Active Under ContractMLS ID #10775275, Josh Pipes, U1 Realty. GAMLS
- $565,0005 bd4 ba4.5k sqft2436 Staffordshire SE, Conyers, GA 30013ActiveMLS ID #10674369, Dionne L Thomas, Platinum Real Estate LLC. GAMLS
- $384,9004 bd4 ba3.4k sqft1408 Saphire Dr, McDonough, GA 30252Active Under ContractMLS ID #10807985, Tessa Gatson, Keller Williams Realty Atl. Partners. GAMLS
- $649,0005 bd3 ba5.7k sqft1959 Stroud Rd, McDonough, GA 30252ActiveMLS ID #10736340, Jessica P Epps, HomeSmart. GAMLS
- $450,0007 bd4 ba4.2k sqft1245 Ethans Way, McDonough, GA 30252ActiveMLS ID #10792476, Nichole Peterman, Keller Williams Realty Atl. Partners. GAMLS
- $500,0005 bd4 ba3.4k sqft1221 SW Rhodes Walk, Conyers, GA 30094ActiveMLS ID #10338995, Trudie Ann Wade, Wade Realty, Inc.. GAMLS
- $625,0005 bd6 ba4.6k sqft3440 Monica Ln SW, Conyers, GA 30094ActiveMLS ID #10798923, Wanda Collazo, Cross Creek Realty. GAMLS
