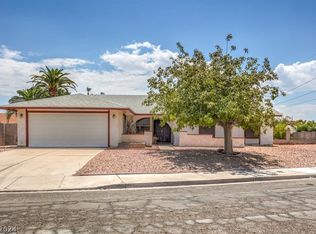
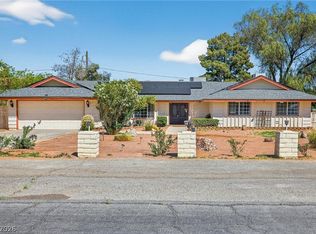
WOW no (HOA)! LOOK AT THIS AWESOME TURN - KEY SUPER CLEAN SINGLE-STORY 5 BEDROOMS, 4 BATHROOMS, ALMOST 3800SF, POOL HOME ON ALMOST A HALF ACRE LOT! THIS BEAUTY SHOWS PRIDE OF OWNERSHIP FEATURING 2 NEW WATER HEATERS (NOV 25), 2 NEW A/C UNITS (3 YRS OLD) W/A 10 YR WARRANTY, ROOF REDONE 4 YEARS AGO, NEW MAN - MADE LUXURY LAMINATE HIGH DENSITY FIBERBOARD FLOORING W/25 YR WARRANTY, NEW KITCHEN & BATHROOM FAUCETS, POOL REPLASTER 3 YRS AGO W/A TOTAL OF 8 YR WARRANTY VALUED AT $8k, KITCHEN BOASTS CUSTOM CABINETS, BREAKFAST BAR, GRANITE COUNTERS & BACKSPLASH, DOUBLE OVENS, NEW GARBAGE DISPOSAL. SPACIOUS LIVING ROOM, 6 IN BASEBOARDS, HUGE W/WET BAR, 2 VERY LARGE PRIMARY BEDROOMS WITH ENSUITE BATHROOMS, W/WALK-IN CLOSET, 3 VERY LARGE SECONDARY BEDROOMS. ENJOY YOUR SUMMER EVENINGS IN THIS BEAUTIFUL ALMOST HALF ACRE PRIVATE LOT OASIS WITH NEWLY PLASTERED POOL & FRESH COOL DECKING, 72 FOOT PATIO COVER, PLENTY OF ROOM FOR YOUR BOAT & RV THROUGH GATED ENTRANCE ACCESS. DON'T MISS OUT.
Active under contract
$599,000
5391 Aston Ave, Las Vegas, NV 89142
5beds
3,747sqft
Single Family Residence
Built in 1968
0.44 Acres Lot
$591,100 Zestimate®
$160/sqft
$-- HOA
What's special
Newly plastered poolPool homeFresh cool deckingBreakfast barKitchen boasts custom cabinetsDouble ovensWalk-in closet
- 161 days |
- 112 |
- 0 |
Zillow last checked:
Listing updated:
Listed by:
Justin M. Goodman S.0051928 (702)353-9292,
Prestige Realty & Property Mgt
Source: LVR,MLS#: 2754444 Originating MLS: Greater Las Vegas Association of Realtors Inc
Originating MLS: Greater Las Vegas Association of Realtors IncFacts & features
Interior
Bedrooms & bathrooms
- Bedrooms: 5
- Bathrooms: 4
- Full bathrooms: 4
Primary bedroom
- Description: 2 Pbr's,Bedroom With Bath Downstairs,Downstairs,Pbr Separate From Other,Walk-In Closet(s)
- Dimensions: 24x21
Bedroom 2
- Description: Ceiling Fan,Walk-In Closet(s)
- Dimensions: 13x10
Bedroom 3
- Description: Ceiling Fan,Walk-In Closet(s)
- Dimensions: 16x14
Bedroom 4
- Description: Ceiling Light,TV/ Cable,Walk-In Closet(s),With Bath
- Dimensions: 13x11
Bedroom 5
- Description: Ceiling Fan,TV/ Cable,Walk-In Closet(s),With Bath
- Dimensions: 20x15
Dining room
- Description: Formal Dining Room
- Dimensions: 12x15
Family room
- Description: 2 Family Room +,Separate Family Room,Wet Bar
- Dimensions: 35x20
Kitchen
- Description: Breakfast Bar/Counter,Custom Cabinets,Granite Countertops,Tile Flooring,Walk-in Pantry
Living room
- Description: Sunken
- Dimensions: 22x14
Heating
- Central, Gas
Cooling
- Central Air, Electric
Appliances
- Included: Built-In Electric Oven, Dryer, Dishwasher, Disposal, Refrigerator, Washer
- Laundry: Electric Dryer Hookup, Gas Dryer Hookup, In Garage
Features
- Bedroom on Main Level, Ceiling Fan(s), Primary Downstairs, Skylights, Window Treatments
- Flooring: Ceramic Tile, Laminate, Tile
- Windows: Blinds, Skylight(s), Window Treatments
- Number of fireplaces: 1
- Fireplace features: Family Room, Living Room, Wood Burning
Interior area
- Total structure area: 3,747
- Total interior livable area: 3,747 sqft
Video & virtual tour
Property
Parking
- Total spaces: 2
- Parking features: Attached, Exterior Access Door, Garage, Private, RV Access/Parking, RV Paved
- Attached garage spaces: 2
Features
- Stories: 1
- Exterior features: Private Yard
- Has private pool: Yes
- Pool features: In Ground, Private
- Fencing: Block,Back Yard
- Has view: Yes
- View description: Mountain(s)
Lot
- Size: 0.44 Acres
- Features: 1/4 to 1 Acre Lot, Corner Lot, Desert Landscaping, Landscaped
Details
- Parcel number: 16104317008
- Zoning description: Single Family
- Horse amenities: None
Construction
Type & style
- Home type: SingleFamily
- Architectural style: One Story
- Property subtype: Single Family Residence
Materials
- Roof: Composition,Shingle
Condition
- Resale
- Year built: 1968
Utilities & green energy
- Electric: Photovoltaics None
- Sewer: Public Sewer
- Water: Public
- Utilities for property: Underground Utilities
Community & HOA
Community
- Subdivision: Winterwood
HOA
- Has HOA: No
- Amenities included: None
Location
- Region: Las Vegas
Financial & listing details
- Price per square foot: $160/sqft
- Tax assessed value: $286,920
- Annual tax amount: $2,016
- Date on market: 2/11/2026
- Listing agreement: Exclusive Right To Sell
- Listing terms: Cash,Conventional,FHA,VA Loan
- Ownership: Single Family Residential
Estimated market value
$591,100
$562,000 - $621,000
$5,167/mo
Price history
| Date | Event | Price |
|---|---|---|
| 5/5/2026 | Contingent | $599,000$160/sqft |
Source:  LVR #2754444 Report a problem LVR #2754444 Report a problem | ||
| 4/5/2026 | Price change | $599,000-9.2%$160/sqft |
Source: LVR #2754444 Report a problem | ||
| 3/13/2026 | Price change | $659,900-1.5%$176/sqft |
Source: LVR #2754444 Report a problem | ||
| 2/22/2026 | Price change | $669,900-1.5%$179/sqft |
Source: LVR #2754444 Report a problem | ||
| 2/11/2026 | Listed for sale | $679,900+172%$181/sqft |
Source: LVR #2754444 Report a problem | ||
| 1/6/2015 | Sold | $249,990$67/sqft |
Source: LVR #1498616 Report a problem | ||
| 11/28/2014 | Listed for sale | $249,990+66.7%$67/sqft |
Source: Motion Properties #1498616 Report a problem | ||
| 10/1/2014 | Sold | $150,000-37.1%$40/sqft |
Source: Public Record Report a problem | ||
| 11/25/2013 | Sold | $238,345-16.4%$64/sqft |
Source: Public Record Report a problem | ||
| 2/1/2013 | Listing removed | $285,000$76/sqft |
Source: Prudential Americana Group #1186213 Report a problem | ||
| 2/25/2012 | Price change | $285,000+43.2%$76/sqft |
Source: Prudential Americana Group #1186213 Report a problem | ||
| 9/19/2011 | Listed for sale | $199,000$53/sqft |
Source: Prudential Americana Group, REALTORS #1186213 Report a problem | ||
Public tax history
| Year | Property taxes | Tax assessment |
|---|---|---|
| 2026 | $2,019 +3% | $100,422 -2.5% |
| 2025 | $1,960 +3% | $103,034 +1.1% |
| 2024 | $1,903 +3% | $101,877 +8.9% |
| 2023 | $1,848 +3% | $93,514 +6.4% |
| 2022 | $1,794 +3% | $87,924 +0.9% |
| 2021 | $1,741 +1.3% | $87,142 +6.8% |
| 2020 | $1,719 +4.8% | $81,630 +2.3% |
| 2019 | $1,641 +11.2% | $79,824 |
| 2018 | $1,476 | $79,824 +4.7% |
| 2017 | $1,476 | $76,232 +2.5% |
| 2016 | $1,476 -3.7% | $74,357 +4.5% |
| 2015 | $1,533 -6.2% | $71,128 +3.1% |
| 2014 | $1,635 | $68,987 |
| 2013 | -- | $68,987 +50.3% |
| 2012 | -- | $45,901 -30.1% |
| 2011 | -- | $65,683 +29.1% |
| 2010 | -- | $50,892 -32.5% |
| 2009 | -- | $75,412 |
| 2008 | -- | $75,412 -20.7% |
| 2007 | -- | $95,138 +12.9% |
| 2006 | -- | $84,247 +21.4% |
| 2005 | -- | $69,423 +6.8% |
| 2004 | -- | $65,020 +1.7% |
| 2003 | -- | $63,938 -0.3% |
| 2002 | -- | $64,140 +5.3% |
| 2001 | -- | $60,920 |
Find assessor info on the county website
Monthly payment
Est. payment
Payment breakdown
Explore the cost of this home by adjusting the details. Changes won't be saved.Climate risks
Neighborhood: Sunrise Manor
Nearby schools
GreatSchools rating
- 7/10Cyril Wengert Elementary SchoolGrades: PK-5Distance: 0.1 mi
- 4/10Duane D Keller Middle SchoolGrades: 6-8Distance: 1.6 mi
- 3/10Las Vegas High SchoolGrades: 9-12Distance: 1.4 mi
Schools provided by the listing agent
- Elementary: Wengert, Cyril,Wengert, Cyril
- Middle: Keller
- High: Las Vegas
Source: LVR. This data may not be complete. We recommend contacting the local school district to confirm school assignments for this home.
- $410,0003 bd2 ba1.7k sqft2055 Anglia St, Las Vegas, NV 89142Sold

- $366,9003 bd2 ba1.6k sqft5379 Aston Ave, Las Vegas, NV 89142Off Market
- $396,1004 bd2 ba1.7k sqft2098 Winterwood Blvd, Las Vegas, NV 89142Off Market

- $450,0004 bd2 ba1.9k sqft5409 Aston Ave, Las Vegas, NV 89142Sold
- $1,3501 bd1 ba1.9k sqft5409 Aston Ave #0, Las Vegas, NV 89142For Rent
- $393,5003 bd2 ba1.6k sqft5410 Cleek St, Las Vegas, NV 89142Off Market
- $500,0006 bd3 ba3.1k sqft5384 Aston Ave, Las Vegas, NV 89142Sold
- $295,0003 bd2 ba1.1k sqft2028 Winterwood Blvd, Sunrise Manor, NV 89142Sold
A local agent can set up tours, give advice and negotiate with sellers.
Similar homes
- $589,9994 bd2 ba2.6k sqft4534 Emerald Ave, Las Vegas, NV 89120For Sale
 MLS ID #2792416, Daisy Rogers, Realty ONE Group, Inc. LVR
 - $530,0005 bd5 ba2.7k sqft3719 Cherokee Ave E, Las Vegas, NV 89121For Sale
 MLS ID #2793468, Christian H. Carrillo, Signature Real Estate Group. LVR
 - $598,0003 bd2 ba2k sqft554 Canosa Ave, Las Vegas, NV 89104For Sale
 MLS ID #2785856, Aaron M. Granati, Galindo Group Real Estate. LVR
 - $559,9994 bd2 ba2.1k sqft1631 Ottawa Dr, Las Vegas, NV 89169For Sale
 MLS ID #2785283, Francesco Fusco, The Agency Las Vegas. LVR
 - $464,5004 bd3 ba2.2k sqft6841 Compass Cove Ave, Las Vegas, NV 89142For SaleMLS ID #2792749, Andrew J. Kehl, Keller Williams MarketPlace. LVR
- $738,0004 bd3 ba3.1k sqft3753 Meadowcrest Dr, Las Vegas, NV 89121For SaleMLS ID #2797090, Lisa G. Skurow, The DowntownRE, LLC. LVR
- $544,9004 bd3 ba2.1k sqft4160 Chela Ct, Las Vegas, NV 89120For SaleMLS ID #2771282, Russell Jeffries, BC Real Estate. LVR
- $549,9004 bd2 ba2.2k sqft3855 Lorraine Ln, Las Vegas, NV 89120For SaleMLS ID #2799043, Eva C. Andrade, City National Properties. LVR
- $579,0004 bd3 ba2.6k sqft6413 Vicuna Dr, Las Vegas, NV 89146For SaleMLS ID #2796068, Allison L Weed, Vegas Edge Realty, LLC. LVR
- $470,0003 bd3 ba2.5k sqft1131 Laguna Park Ct, Las Vegas, NV 89110For SaleMLS ID #2801968, Niramol Manmalai, Weichert Realtors-Millennium. LVR
- $525,0004 bd2 ba2k sqft1589 Silver Mesa Way, Las Vegas, NV 89169For SaleMLS ID #2791860, Laura V. Ramirez-Reyes, United Realty Group. LVR
- $484,9995 bd3 ba2k sqft3933 Manford Cir, Las Vegas, NV 89104For SaleMLS ID #2632503, Giselle A. Capdevila, Capdevila Realty LLC. LVR
- $750,0003 bd2 ba2.8k sqft1555 Bledsoe Ln, Las Vegas, NV 89110For SaleMLS ID #2783291, Fernanda N. Jimenez, Keller Williams MarketPlace. LVR
- $499,9004 bd3 ba2.4k sqft6364 Moonglow Dr, Las Vegas, NV 89156For SaleMLS ID #2791044, Azim Jessa, Real Broker LLC. LVR
- $528,0003 bd3 ba2.2k sqft3645 Monte Verde St, Las Vegas, NV 89121For SaleMLS ID #2793370, LaRae Sloane, Realty ONE Group, Inc. LVR
- $540,0004 bd3 ba2.7k sqft3930 Kamden Way, Las Vegas, NV 89119For SaleMLS ID #2784142, Eric J. Humes, Rooftop Realty. LVR
- $609,9996 bd4 ba3.1k sqft6219 Darby Creek Ct, North Las Vegas, NV 89081For SaleMLS ID #2796878, Jerome Price, Signature Real Estate Group. LVR
- $649,0006 bd4 ba3.9k sqft6636 Cliff Shore Ct, North Las Vegas, NV 89084For SaleMLS ID #2801088, Alex E. Adabashi, Huntington & Ellis, A Real Est. LVR
- $450,0005 bd3 ba2.4k sqft2773 Talbot St, Las Vegas, NV 89169For SaleMLS ID #2790623, Daniel H. Kalai, Xpand Realty & Property Mgmt. LVR
- $465,0004 bd3 ba2.4k sqft1554 Mount Hood St, Las Vegas, NV 89110For SaleMLS ID #2790728, Javier M. Mendez, LPT Realty, LLC. LVR
