Under contract-accepting backup offers. This historic Mediterranean masterpiece on Davis Islands offers luxury living on a rare double lot, privately tucked behind lush landscaping, privacy fencing, and a gated entry. Thoughtfully renovated, the residence features six bedrooms and five-and-a-half bathrooms designed for both entertaining and everyday comfort. The first level showcases multiple living areas ideal for hosting family and friends, anchored by a show-stopping gourmet kitchen with custom cabinetry, an oversized 13’+ center island, multiple sinks, floating shelves, elegant brass fixtures, and a Waterdrop filtration system. Premium appliances include an iLVE 48-inch gas range, GE Monogram 48-inch refrigerator, Bosch dishwasher, Fisher & Paykel dishwasher drawer, microwave drawer, large wine refrigerator, and an additional full-size backup refrigerator. A well-appointed butler’s pantry completes the space with a cocktail and coffee station, sink, ice maker, mini refrigerator, and abundant storage. The first-floor primary suite is a true private retreat featuring vaulted ceilings, two walk-in closets, and direct access to the serene backyard and heated pool. The spa-inspired primary bathroom offers a luxurious soaking tub, dual vanities with a dedicated makeup station, a water closet, and an expansive walk-in shower. Upstairs, three separate wings provide additional bedrooms, bathrooms, and flexible office or bonus spaces, allowing for exceptional versatility and privacy. Outdoors, the backyard unfolds as a tropical oasis with mature landscaping, a heated pool, BBQ station, pool bath, integrated sound system, and custom lighting; creating an ideal setting for year-round enjoyment. Additional highlights include a two-car garage accommodating full-size SUVs, a large laundry room, abundant closet and storage space, a new roof and gutters, Sonos sound system throughout the home and outdoors, security system, automatic driveway gate, gas fireplace, Generac generator, tankless water heaters, reclaimed irrigation, a storage shed, and professionally installed flood barrier and drainage systems. The property is located within highly regarded school districts including Gorrie Elementary, Wilson Middle School, and Plant High School. Enjoy the serene Davis Islands lifestyle from this special home. Private showings only; please contact the listing broker to schedule a tour.
Under contract
$3,999,990
54 AEGEAN AVENUE, TAMPA, FL 33606
6beds
5,876sqft
:
Get pre-qualified$27,665/mo
Single Family Residence
Built in 1925
0.34 Acres Lot
$3,587,200 Zestimate®
$681/sqft
$-- HOA
What's special
Gated entryGas fireplaceHeated poolSix bedroomsFive-and-a-half bathroomsLarge laundry roomPrivacy fencing
- 130 days |
- 865 |
- 54 |
Zillow last checked:
Listing updated:
Listed by:
Steven Saltzberg 813-727-8553,
SALTZBERG & ASSOCIATES REAL ESTATE 813-727-8553
Source: Stellar MLS,MLS#: TB8478954 Originating MLS: Suncoast Tampa
Originating MLS: Suncoast Tampa
Facts & features
Interior
Bedrooms & bathrooms
- Bedrooms: 6
- Bathrooms: 6
- Full bathrooms: 5
- 1/2 bathrooms: 1
Rooms
- Room types: Living Room
Primary bedroom
- Features: Built-in Closet
- Level: First
- Area: 432 Square Feet
- Dimensions: 24x18
Other
- Features: Built-in Closet
- Level: Second
- Area: 171 Square Feet
- Dimensions: 19x9
Bedroom 2
- Features: No Closet
- Level: Second
- Area: 192 Square Feet
- Dimensions: 16x12
Bedroom 3
- Features: Built-in Closet
- Level: Second
- Area: 192 Square Feet
- Dimensions: 16x12
Bedroom 4
- Features: Built-in Closet
- Level: Second
- Area: 1848 Square Feet
- Dimensions: 14x132
Bedroom 5
- Features: Built-in Closet
- Level: Second
- Area: 280 Square Feet
- Dimensions: 20x14
Primary bathroom
- Level: First
- Area: 187 Square Feet
- Dimensions: 17x11
Den
- Features: Built-in Closet
- Level: Second
- Area: 130 Square Feet
- Dimensions: 13x10
Family room
- Level: First
- Area: 400 Square Feet
- Dimensions: 20x20
Foyer
- Level: First
- Area: 196 Square Feet
- Dimensions: 14x14
Kitchen
- Level: First
- Area: 390 Square Feet
- Dimensions: 26x15
Living room
- Level: First
- Area: 336 Square Feet
- Dimensions: 24x14
Heating
- Electric, Heat Pump
Cooling
- Central Air
Appliances
- Included: Bar Fridge, Dishwasher, Disposal, Dryer, Electric Water Heater, Ice Maker, Microwave, Range, Range Hood, Refrigerator, Tankless Water Heater, Washer, Wine Refrigerator
- Laundry: Inside, Laundry Room
Features
- Built-in Features, Cathedral Ceiling(s), Ceiling Fan(s), Eating Space In Kitchen, High Ceilings, Open Floorplan, Primary Bedroom Main Floor, Smart Home, Solid Wood Cabinets, Split Bedroom, Stone Counters, Thermostat, Walk-In Closet(s), Wet Bar
- Flooring: Porcelain Tile, Hardwood
- Doors: French Doors
- Windows: Window Treatments
- Has fireplace: Yes
- Fireplace features: Gas
Interior area
- Total structure area: 6,813
- Total interior livable area: 5,876 sqft
Video & virtual tour
Property
Parking
- Total spaces: 2
- Parking features: Driveway, Garage Door Opener, Golf Cart Parking, On Street
- Attached garage spaces: 2
- Has uncovered spaces: Yes
Features
- Levels: Two
- Stories: 2
- Exterior features: Awning(s), Irrigation System, Lighting, Private Mailbox, Private Yard, Rain Barrel/Cistern(s), Sidewalk, Storage
- Has private pool: Yes
- Pool features: Gunite, Heated, In Ground, Lighting, Salt Water
Lot
- Size: 0.34 Acres
Details
- Additional structures: Shed(s)
- Parcel number: A25291850900000500008.0
- Zoning: RS-50
- Special conditions: None
Construction
Type & style
- Home type: SingleFamily
- Architectural style: Mediterranean
- Property subtype: Single Family Residence
Materials
- Block, Stucco
- Foundation: Crawlspace, Pillar/Post/Pier, Slab
- Roof: Tile
Condition
- New construction: No
- Year built: 1925
Utilities & green energy
- Sewer: Public Sewer
- Water: Public
- Utilities for property: BB/HS Internet Available, Cable Connected, Electricity Connected, Fire Hydrant, Natural Gas Connected, Phone Available, Public, Sewer Connected, Street Lights, Underground Utilities, Water Connected
Community & HOA
Community
- Pet fee: $0 monthly
- Subdivision: DAVIS ISLANDS
HOA
- Has HOA: No
Location
- Region: Tampa
Financial & listing details
- Price per square foot: $681/sqft
- Tax assessed value: $777,489
- Annual tax amount: $37,500
- Date on market: 3/22/2026
- Cumulative days on market: 125 days
- Listing terms: Cash,Conventional,VA Loan
- Ownership: Fee Simple
- Total actual rent: 0
- Electric utility on property: Yes
- Road surface type: Paved
Estimated market value
$3,587,200
$3.41M - $3.77M
$7,640/mo
Price history
| Date | Event | Price |
|---|---|---|
| 7/23/2026 | Contingent | $3,999,990$681/sqft |
Source:  Stellar MLS #TB8478954 Report a problem Stellar MLS #TB8478954 Report a problem | ||
| 6/26/2026 | Listed for sale | $3,999,990$681/sqft |
Source: Stellar MLS #TB8478954 Report a problem | ||
| 6/20/2026 | Pending sale | $3,999,990$681/sqft |
Source: Stellar MLS #TB8478954 Report a problem | ||
| 3/22/2026 | Listed for sale | $3,999,990+9.6%$681/sqft |
Source: Stellar MLS #TB8478954 Report a problem | ||
| 10/2/2025 | Listing removed | $3,650,000$621/sqft |
Source: Stellar MLS #TB8362570 Report a problem | ||
| 6/25/2025 | Price change | $3,650,000-8.8%$621/sqft |
Source: Stellar MLS #TB8362570 Report a problem | ||
| 4/5/2025 | Listed for sale | $4,000,000-5.9%$681/sqft |
Source: Stellar MLS #TB8362570 Report a problem | ||
| 9/27/2024 | Listing removed | $4,250,000$723/sqft |
Source: Stellar MLS #T3517458 Report a problem | ||
| 7/7/2024 | Pending sale | $4,250,000$723/sqft |
Source: Stellar MLS #T3517458 Report a problem | ||
| 4/15/2024 | Listed for sale | $4,250,000+143.4%$723/sqft |
Source: Stellar MLS #T3517458 Report a problem | ||
| 5/4/2021 | Sold | $1,746,000+1.2%$297/sqft |
Source: Stellar MLS #T3304804 Report a problem | ||
| 11/19/2020 | Listing removed | $1,725,000$294/sqft |
Source: COLDWELL BANKER RESIDENTIAL #T3268640 Report a problem | ||
| 11/3/2020 | Pending sale | $1,725,000$294/sqft |
Source: COLDWELL BANKER RESIDENTIAL #T3268640 Report a problem | ||
| 10/31/2020 | Price change | $1,725,000-5.5%$294/sqft |
Source: COLDWELL BANKER RESIDENTIAL #T3268640 Report a problem | ||
| 10/6/2020 | Listed for sale | $1,825,000-3.4%$311/sqft |
Source: COLDWELL BANKER RESIDENTIAL #T3268640 Report a problem | ||
| 7/8/2020 | Listing removed | $1,890,000$322/sqft |
Source: COLDWELL BANKER RESIDENTIAL #T3225141 Report a problem | ||
| 2/28/2020 | Price change | $1,890,000-2.1%$322/sqft |
Source: Coldwell Banker Realty - Tampa Westshore #T3225141 Report a problem | ||
| 2/12/2020 | Listed for sale | $1,931,000+17%$329/sqft |
Source: COLDWELL BANKER RESIDENTIAL #T3225141 Report a problem | ||
| 3/14/2019 | Listing removed | $1,650,000$281/sqft |
Source: Smith & Associates Real Estate #T2935775 Report a problem | ||
| 3/20/2018 | Listed for sale | $1,650,000+16.4%$281/sqft |
Source: SMITH & ASSOCIATES REAL ESTATE #T2935775 Report a problem | ||
| 10/29/2013 | Listing removed | $1,417,000$241/sqft |
Source: Smith and Associates #T2540800 Report a problem | ||
| 5/4/2013 | Price change | $1,417,000-1.6%$241/sqft |
Source: Smith and Associates #T2540800 Report a problem | ||
| 10/23/2012 | Listed for sale | $1,440,000-3.7%$245/sqft |
Source: Smith and Associates #T2540800 Report a problem | ||
| 6/30/2012 | Listing removed | $1,495,000$254/sqft |
Source: Smith and Associates #T2457320 Report a problem | ||
| 2/9/2011 | Listed for sale | $1,495,000+17.3%$254/sqft |
Source: Smith and Associates #T2457320 Report a problem | ||
| 11/20/2004 | Sold | $1,275,000+6.3%$217/sqft |
Source: Public Record Report a problem | ||
| 6/21/2004 | Sold | $1,200,000+40.4%$204/sqft |
Source: Stellar MLS #T2035336 Report a problem | ||
| 1/5/2000 | Sold | $855,000$146/sqft |
Source: Public Record Report a problem | ||
Public tax history
| Year | Property taxes | Tax assessment |
|---|---|---|
| 2025 | $12,109 -67.7% | $638,412 -68% |
| 2024 | $37,500 +2.2% | $1,997,112 +3% |
| 2023 | $36,683 +2.4% | $1,938,944 +3% |
| 2022 | $35,813 +25.9% | $1,882,470 +31.8% |
| 2021 | $28,441 +221.1% | $1,428,375 +200.8% |
| 2020 | $8,857 +1.7% | $474,937 +2.3% |
| 2019 | $8,705 | $464,259 +1.9% |
| 2018 | $8,705 +0.7% | $455,603 -52.4% |
| 2017 | $8,648 +1.4% | $956,622 +118.9% |
| 2016 | $8,533 +2.9% | $437,054 -42.9% |
| 2015 | $8,289 -45.5% | $765,212 +10% |
| 2014 | $15,197 | $695,647 +10% |
| 2013 | $15,197 +22.1% | $632,406 +10% |
| 2012 | $12,446 -3.8% | $574,915 -19.9% |
| 2011 | $12,936 -9.9% | $718,113 +7.7% |
| 2010 | $14,358 -34.5% | $666,618 -34.2% |
| 2009 | $21,905 -0.8% | $1,012,512 -0.3% |
| 2008 | $22,072 -2.7% | $1,015,479 -3.9% |
| 2007 | $22,686 -14.8% | $1,056,224 -6.8% |
| 2006 | $26,616 -7.7% | $1,133,073 -4.9% |
| 2005 | $28,828 | $1,191,496 +22% |
| 2004 | -- | $977,024 +32.2% |
| 2003 | -- | $739,076 +2.4% |
| 2002 | -- | $721,754 +11.1% |
| 2001 | -- | $649,571 +3% |
| 2000 | $15,443 | $630,651 |
Find assessor info on the county website
Monthly payment
Est. payment
Payment breakdown
Explore the cost of this home by adjusting the details. Changes won't be saved.Climate risks
Neighborhood: Davis Island
Nearby schools
GreatSchools rating
- 10/10Gorrie Elementary SchoolGrades: K-5Distance: 0.7 mi
- 9/10Wilson Middle SchoolGrades: 6-8Distance: 0.7 mi
- 8/10Plant High SchoolGrades: 9-12Distance: 2.7 mi
- $1,161,6003 bd3 ba2k sqft52 Aegean Ave, Tampa, FL 33606Off Market
- $1,235,7004 bd3 ba2.3k sqft105 Adriatic Ave, Tampa, FL 33606Off Market

- $1,410,0004 bd4 ba2.6k sqft107 Adriatic Ave, Tampa, FL 33606Sold
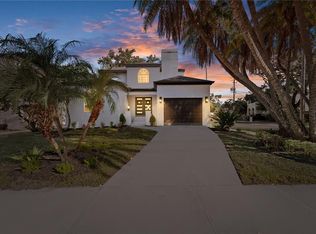
- $1,868,2004 bd4 ba3.6k sqft53 Adalia Ave, Tampa, FL 33606Off Market
- $870,7003 bd1 ba660 sqft103 Adriatic Ave, Tampa, FL 33606Off Market
- $1,321,8004 bd2 ba2.5k sqft55 Adalia Ave, Tampa, FL 33606Off Market
- $2,683,8005 bd4 ba4.1k sqft51 Adalia Ave, Tampa, FL 33606Off Market
- $1,200,7004 bd3 ba2.5k sqft50 Aegean Ave, Tampa, FL 33606Off Market
A local agent can set up tours, give advice and negotiate with sellers.
Similar homes
- $3,125,0006 bd5 ba5.6k sqft190 BOSPHOROUS AVENUE, TAMPA, FL 33606For Sale
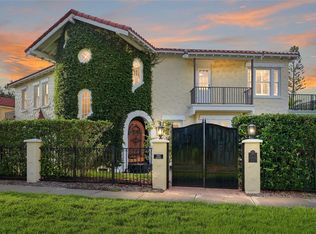
 MLS ID #TB8511535, Skylr Brickner, SMITH & ASSOCIATES REAL ESTATE. Stellar MLS
 - $3,299,0003 bd5 ba5k sqft803 BAYSHORE BOULEVARD, TAMPA, FL 33606For Sale
 MLS ID #T3529596, Simone Barrett, FLORIDA EXECUTIVE REALTY. Stellar MLS
 - $3,850,0005 bd6 ba6.8k sqft4555 W SWANN AVENUE, TAMPA, FL 33609For Sale
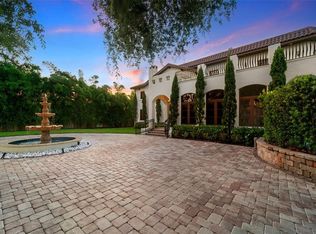 MLS ID #TB8497330, Nikki Franklin, LLC, ENGEL & VOLKERS SOUTH TAMPA. Stellar MLS
 - $4,200,0005 bd8 ba5.8k sqft615 LUZON AVENUE, TAMPA, FL 33606For Sale
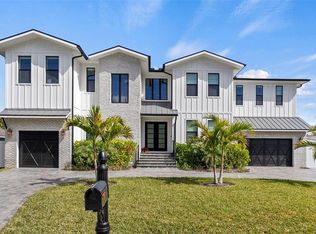 MLS ID #TB8474699, Scott Wolfe, SMITH & ASSOCIATES REAL ESTATE. Stellar MLS
 - $4,000,0005 bd6 ba5k sqft5811 MARINER STREET, TAMPA, FL 33609For SaleMLS ID #TB8524372, Mary Kelly, SMITH & ASSOCIATES REAL ESTATE. Stellar MLS
- $2,649,0005 bd4 ba4.2k sqft929 S OREGON AVENUE, TAMPA, FL 33606For SaleMLS ID #TB8517138, Nicholas Buchanan, SMITH & ASSOCIATES REAL ESTATE. Stellar MLS
- $2,989,0005 bd6 ba5.8k sqft481 W DAVIS BOULEVARD, TAMPA, FL 33606For SaleMLS ID #TB8466754, Chris Campana, COASTAL PROPERTIES GROUP INTER. Stellar MLS
- $3,895,0003 bd4 ba3k sqft1009 ROYAL PASS ROAD, TAMPA, FL 33602For SaleMLS ID #TB8453517, Dylan Carissimo, EPIC REALTY GROUP INTERNATIONAL. Stellar MLS
- $2,150,0005 bd5 ba3.5k sqft1706 W JETTON AVENUE, TAMPA, FL 33606For SaleMLS ID #TB8527258, Tyler Gilley, SMITH & ASSOCIATES REAL ESTATE. Stellar MLS
- $3,199,0005 bd7 ba4.9k sqft3313 W MULLEN AVENUE, TAMPA, FL 33609For SaleMLS ID #TB8515025, Gregory Margliano, COMPASS FLORIDA LLC. Stellar MLS
- $3,199,0005 bd5 ba4k sqft2523 W SUNSET DRIVE, TAMPA, FL 33629For SaleMLS ID #TB8532258, Heidi Odio, COMPASS FLORIDA LLC. Stellar MLS
- $3,499,0005 bd7 ba5.6k sqft5003 W POE AVENUE, TAMPA, FL 33629New ConstructionMLS ID #TB8532664, Eric Panico, THE TONI EVERETT COMPANY. Stellar MLS
- $2,695,0004 bd5 ba3.1k sqft713 S DELAWARE AVENUE, TAMPA, FL 33606For SaleMLS ID #TB8460488, Jonathan Minerick, HOMECOIN.COM. Stellar MLS
- $2,189,0005 bd6 ba4.5k sqft601 BOSPHOROUS AVENUE, TAMPA, FL 33606For SaleMLS ID #TB8522490, Scott Wolfe, SMITH & ASSOCIATES REAL ESTATE. Stellar MLS
- $2,995,0005 bd7 ba5.1k sqft5016 W EVELYN DRIVE, TAMPA, FL 33609For SaleMLS ID #TB8530834, Eric Dungy, COMPASS FLORIDA LLC. Stellar MLS
- $2,695,0005 bd7 ba4.5k sqft478 BOSPHOROUS AVENUE, TAMPA, FL 33606For SaleMLS ID #TB8471690, Jeramiah Bustin, ENGEL & VOLKERS SOUTH TAMPA. Stellar MLS
- $3,199,0006 bd4 ba4.5k sqft2515 W SHELL POINT ROAD, TAMPA, FL 33611For SaleMLS ID #TB8516939, Brooke Brate, SMITH & ASSOCIATES REAL ESTATE. Stellar MLS
- $2,975,0004 bd5 ba5.9k sqft4803 W WOODMERE ROAD, TAMPA, FL 33609For SaleMLS ID #TB8520503, B G Holmberg, PA, SMITH & ASSOCIATES REAL ESTATE. Stellar MLS
- $4,195,0005 bd7 ba6.5k sqft4624 W SAN JOSE STREET, TAMPA, FL 33629New ConstructionMLS ID #TB8449072, Adam Kutchmire, CENTURY 21 LIST WITH BEGGINS. Stellar MLS
- $2,169,0005 bd4 ba3.2k sqft206 CHIPPEWA AVENUE, TAMPA, FL 33606New ConstructionMLS ID #TB8532243, Ally Russell, KELLER WILLIAMS TAMPA CENTRAL. Stellar MLS
