Welcome to this light-filled and beautifully maintained townhome in the highly sought-after Woodlake community in Woodbury. Spanning three levels, this inviting home offers a rare blend of space, comfort, and seasonal views of Wood Lake. The main level features a spacious living and dining area anchored by a striking floor-to-ceiling fireplace, enhanced with a wood-burning insert (2021). Sliding doors lead to a private deck with peaceful wooded surroundings and seasonal lake views. The kitchen is appointed with granite countertops, stainless steel appliances, and direct access to a patio finished with stone pavers - ideal for outdoor dining and entertainment. Upstairs, the primary suite offers ample closet space, a full bath, and a Romeo balcony with seasonal lake views. A second bedroom and additional full bath provide flexibility for guests or a home office. A convenient laundry closet with brand new, never-used washer and dryer adds to the ease of everyday living. Additional insulation (2021) enhances energy efficiency, and generous storage is found throughout. The finished, walk-out lower level adds approximately 600 square feet of versatile living space, ideal for a family room, gym, or office. Additional highlights include two assigned outside parking spaces. Residents of Woodlake enjoy scenic walking trails and a tranquil natural setting, just minutes from historic downtown Woodbury and I-84.
Accepting backups
Price cut: $10K (6/11)
$288,990
54 Clubhouse Drive #54, Woodbury, CT 06798
2beds
1,916sqft
Condominium, Townhouse
Built in 1972
-- sqft lot
$-- Zestimate®
$151/sqft
$377/mo HOA
What's special
Seasonal lake viewsStriking floor-to-ceiling fireplacePeaceful wooded surroundingsStainless steel appliances
- 145 days |
- 426 |
- 25 |
Zillow last checked:
Listing updated:
Listed by:
Henrik K Kjaer (203)805-2924,
Keller Williams Realty 203-438-9494
Source: Smart MLS,MLS#: 24161699
Facts & features
Interior
Bedrooms & bathrooms
- Bedrooms: 2
- Bathrooms: 3
- Full bathrooms: 2
- 1/2 bathrooms: 1
Primary bedroom
- Features: Balcony/Deck, Full Bath
- Level: Upper
Bedroom
- Level: Upper
Bathroom
- Features: Remodeled
- Level: Main
Bathroom
- Features: Remodeled
- Level: Upper
Dining room
- Features: Patio/Terrace, Laminate Floor
- Level: Main
Kitchen
- Features: Remodeled, Granite Counters
- Level: Main
Living room
- Features: Balcony/Deck, Wood Stove, Laminate Floor
- Level: Main
Heating
- Heat Pump, Electric
Cooling
- Central Air
Appliances
- Included: Oven/Range, Microwave, Refrigerator, Freezer, Dishwasher, Washer, Dryer, Electric Water Heater, Water Heater
- Laundry: Upper Level
Features
- Open Floorplan
- Basement: Full,Finished
- Attic: Access Via Hatch
- Number of fireplaces: 1
- Fireplace features: Insert
Interior area
- Total structure area: 1,916
- Total interior livable area: 1,916 sqft
- Finished area above ground: 1,316
- Finished area below ground: 600
Property
Parking
- Total spaces: 2
- Parking features: Assigned
Features
- Stories: 3
- Patio & porch: Deck
- Exterior features: Balcony, Sidewalk, Rain Gutters, Lighting
- Waterfront features: Walk to Water, Water Community, Access
Lot
- Features: Few Trees
Details
- Parcel number: 933905
- Zoning: OS60
Construction
Type & style
- Home type: Condo
- Architectural style: Townhouse
- Property subtype: Condominium, Townhouse
Materials
- Clapboard
Condition
- New construction: No
- Year built: 1972
Utilities & green energy
- Sewer: Public Sewer
- Water: Public
- Utilities for property: Underground Utilities
Green energy
- Energy efficient items: Insulation
Community & HOA
Community
- Features: Basketball Court, Lake, Playground, Tennis Court(s)
- Subdivision: Woodlake
HOA
- Has HOA: Yes
- Amenities included: Basketball Court, Guest Parking, Playground, Tennis Court(s), Management
- Services included: Maintenance Grounds, Trash, Snow Removal, Pest Control, Insurance
- HOA fee: $377 monthly
Location
- Region: Woodbury
Financial & listing details
- Price per square foot: $151/sqft
- Tax assessed value: $152,950
- Annual tax amount: $3,830
- Date on market: 3/27/2026
Estimated market value
Not available
Estimated sales range
Not available
Not available
Price history
| Date | Event | Price |
|---|---|---|
| 7/23/2026 | Listed for rent | $2,800$1/sqft |
Source: Smart MLS #24194070 Report a problem | ||
| 6/11/2026 | Price change | $288,990-3.3%$151/sqft |
Source:  Smart MLS #24161699 Report a problem Smart MLS #24161699 Report a problem | ||
| 5/6/2026 | Price change | $299,000-3.5%$156/sqft |
Source: Smart MLS #24161699 Report a problem | ||
| 3/27/2026 | Listed for sale | $309,990+95%$162/sqft |
Source: Smart MLS #24161699 Report a problem | ||
| 6/6/2016 | Sold | $159,000-6.4%$83/sqft |
Source: Smart MLS #99138349 Report a problem | ||
| 3/22/2016 | Listed for sale | $169,900+220.6%$89/sqft |
Source: Keller Williams Realty #F10118625 Report a problem | ||
| 9/29/2015 | Sold | $53,000$28/sqft |
Source: Smart MLS #G10052929 Report a problem | ||
| 8/14/2015 | Price change | $53,000-15.9%$28/sqft |
Source: Coldwell Banker Residential Brokerage - Glastonbury Office #G10052929 Report a problem | ||
| 6/6/2015 | Listed for sale | $63,000$33/sqft |
Source: Coldwell Banker Res Brokerage #G10052929 Report a problem | ||
Public tax history
Tax history is unavailable.
Monthly payment
Est. payment
Payment breakdown
Explore the cost of this home by adjusting the details. Changes won't be saved.Climate risks
Neighborhood: 06798
Getting around
0 / 100
Car-DependentNearby schools
GreatSchools rating
- 5/10Mitchell Elementary SchoolGrades: PK-5Distance: 2.2 mi
- 6/10Woodbury Middle SchoolGrades: 6-8Distance: 2.2 mi
- 9/10Nonnewaug High SchoolGrades: 9-12Distance: 3.3 mi
Schools provided by the listing agent
- Elementary: Mitchell
- High: Nonnewaug
Source: Smart MLS. This data may not be complete. We recommend contacting the local school district to confirm school assignments for this home.
- $--2 bd3 ba1.3k sqft45 Clubhouse Dr UNIT 45, Woodbury, CT 06798Off Market
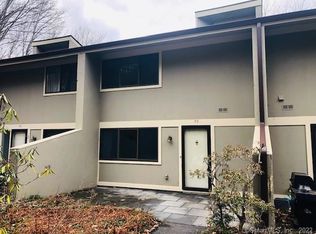
- $284,0002 bd2 ba1.3k sqft54 Clubhouse Dr, Woodbury, CT 06798Off Market
- $313,9003 bd2 ba1.7k sqft56 Clubhouse Dr, Woodbury, CT 06798Off Market
- $278,5002 bd2 ba1.5k sqft52 Clubhouse Dr, Woodbury, CT 06798Off Market
- $270,0002 bd3 ba1.3k sqft48 Clubhouse Dr UNIT 48, Woodbury, CT 06798Sold
- $288,4002 bd2 ba1.3k sqft48 Clubhouse Dr, Woodbury, CT 06798Off Market
- $259,3002 bd2 ba1.1k sqft50 Clubhouse Dr, Woodbury, CT 06798Off Market
- $311,4003 bd2 ba1.7k sqft46 Clubhouse Dr, Woodbury, CT 06798Off Market
A local agent can set up tours, give advice and negotiate with sellers.
Similar homes
- $294,5002 bd3 ba1.2k sqftWoodlake, Woodbury, CT 06798For Sale

 MLS ID #24197624, Kat Parlato, Drakeley Real Estate, Inc.. Smart MLS
 - $286,0003 bd3 ba1.7k sqftWoodlake, Woodbury, CT 06798For Sale
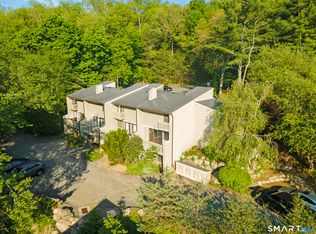 MLS ID #24176300, Macey Mazzella, RE/MAX RISE. Smart MLS
 - $349,5003 bd3 ba2.4k sqftWoodlake, Woodbury, CT 06798For Sale
 MLS ID #24191489, Ann Gerschefski, William Raveis Real Estate. Smart MLS
 - $260,0002 bd2 ba1k sqftHeritage Village, Southbury, CT 06488For Sale
 MLS ID #24198823, Anne R. Stark, Coldwell Banker Realty. Smart MLS
 - $349,9002 bd2 ba1.4k sqftHeritage Village, Southbury, CT 06488For SaleMLS ID #24197599, Michael Monteiro, Ascend Realty LLC. Smart MLS
- $339,0002 bd2 ba1.4k sqftHeritage Village, Southbury, CT 06488For SaleMLS ID #24195419, Michelle Alvord, Berkshire Hathaway NE Prop.. Smart MLS
- $342,5002 bd2 ba1.3k sqftHeritage Village, Southbury, CT 06488For SaleMLS ID #24192733, Ruth Zeiss, William Raveis Real Estate. Smart MLS
- $249,9002 bd2 ba1k sqftHeritage Village, Southbury, CT 06488For SaleMLS ID #24168240, Justin Bette, Century 21 Bette Real Estate. Smart MLS
- $350,0002 bd2 ba1.5k sqftHeritage Village, Southbury, CT 06488For SaleMLS ID #24175446, Ruth Zeiss, William Raveis Real Estate. Smart MLS
- $320,0002 bd3 ba1.5k sqftWatertown Old Farms, Watertown, CT 06795For SaleMLS ID #24158069, Taylor O'Keefe-Hamel, Drakeley Real Estate, Inc.. Smart MLS
- $325,0003 bd1 ba1.1k sqft111 Juniper Ridge Drive, Waterbury, CT 06708For SaleMLS ID #24195602, Jessica Boswell, LPT Realty. Smart MLS
- $374,5002 bd2 ba1.3k sqftHeritage Village, Southbury, CT 06488For SaleMLS ID #24196891, Ruth Zeiss, William Raveis Real Estate. Smart MLS
- $386,0003 bd2 ba1.7k sqftHeritage Village, Southbury, CT 06488For SaleMLS ID #24196164, Marvin Beninson, Keller Williams Realty. Smart MLS
- $225,0002 bd2 ba1k sqftHeritage Village, Southbury, CT 06488For SaleMLS ID #24183678, Michelle Alvord, Berkshire Hathaway NE Prop.. Smart MLS
- $360,0002 bd2 ba1.4k sqftHeritage Village, Southbury, CT 06488For SaleMLS ID #24189835, Adam Zak, Century 21 Classic Homes. Smart MLS
- $319,0002 bd2 ba1.6k sqftWillow Springs, New Milford, CT 06776For SaleMLS ID #24193788, Svetlana Mastrogiannis, William Raveis Real Estate. Smart MLS
- $209,0002 bd2 ba1.3k sqftHeritage Village, Southbury, CT 06488For SaleMLS ID #24170135, Filomena Ramos, Coldwell Banker Realty. Smart MLS
- $379,0002 bd2 ba1.4k sqftHeritage Village, Southbury, CT 06488For SaleMLS ID #24172651, Bonnie Wilson, Berkshire Hathaway NE Prop.. Smart MLS
- $389,9002 bd2 ba1.4k sqftHeritage Village, Southbury, CT 06488For SaleMLS ID #24191044, Cynthia Clark, Century 21 Bette Real Estate. Smart MLS
- $325,0003 bd3 ba2.5k sqft463 Pearl Lake Road, Waterbury, CT 06706For SaleMLS ID #24193281, Mary M. New, Berkshire Hathaway NE Prop.. Smart MLS
