Heron Marsh Villa is a 3 bedroom, end unit villa at Litchfield By the Sea with a sundeck overlooking the salt marsh and creek. The main floor has a living area with vaulted ceiling and a wall of windows and glass sliding door opening to the sundeck. The kitchen is fully equipped, and there is a breakfast bar. The main level has one bedroom and has a bathroom with tub/shower combination. Upstairs are two more spacious bedrooms and a bathroom with tub shower combination. The ground floor has a carport area and a shower to rinse the sand off after a day on the beach. This villa is just a 2 minute walk to the swimming pool, tennis courts and pickleball courts, or 3 minutes to the clubhouse and boardwalk beach access. Litchfield by the Sea offers many amenities including fishing lake with pier, a marsh overlook with a floating dock, miles of walking/jogging paths and miles of beautiful beach.
Pending
$619,000
54 Spartina Ct. #12, Pawleys Island, SC 29585
3beds
1,400sqft
:
Get pre-qualified$4,334/mo
Condominium
Built in 1978
-- sqft lot
$605,000 Zestimate®
$442/sqft
$608/mo HOA
What's special
Breakfast barSpacious bedroomsCarport area
- 15 days |
- 1,572 |
- 80 |
Likely to sell faster than
Zillow last checked:
Listing updated:
Listed by:
Sheri Nannarello Office:843-237-2813,
The Dieter Company
Source: CCAR,MLS#: 2618064 Originating MLS: Coastal Carolinas Association of Realtors
Originating MLS: Coastal Carolinas Association of RealtorsFacts & features
Interior
Bedrooms & bathrooms
- Bedrooms: 3
- Bathrooms: 2
- Full bathrooms: 2
Heating
- Central
Appliances
- Included: Dishwasher, Disposal, Microwave, Range, Refrigerator, Range Hood, Dryer, Washer
- Laundry: Washer Hookup
Features
- Ceiling Fan(s), Furnished, Tub Shower, Vanity, Window Treatments, Breakfast Bar, Bedroom on Main Level, High Speed Internet
- Flooring: Carpet, Luxury Vinyl, Luxury VinylPlank
- Furnished: Yes
- Common walls with other units/homes: End Unit
Interior area
- Total structure area: 1,500
- Total interior livable area: 1,400 sqft
Video & virtual tour
Property
Parking
- Parking features: Underground
Features
- Levels: Two
- Stories: 2
- Patio & porch: Balcony
- Exterior features: Balcony, Storage
- Pool features: Community, Outdoor Pool
- Has view: Yes
- View description: Marsh View
Lot
- Features: Flood Zone
Details
- Additional parcels included: ,
- Parcel number: 0401400130000
- Zoning: Covcom
- Special conditions: None
Construction
Type & style
- Home type: Condo
- Architectural style: Low Rise
- Property subtype: Condominium
- Attached to another structure: Yes
Materials
- Wood Frame
- Foundation: Raised
Condition
- Resale
- Year built: 1978
Utilities & green energy
- Water: Public
- Utilities for property: Cable Available, Electricity Available, Sewer Available, Underground Utilities, Water Available, High Speed Internet Available, Trash Collection
Community & HOA
Community
- Features: Beach, Clubhouse, Cable TV, Golf Carts OK, Gated, Internet Access, Private Beach, Recreation Area, Tennis Court(s), Long Term Rental Allowed, Pool, Short Term Rental Allowed
- Security: Gated Community, Smoke Detector(s), Security Service
- Subdivision: Heron Marsh
HOA
- Has HOA: Yes
- Amenities included: Beach Rights, Clubhouse, Gated, Owner Allowed Golf Cart, Private Membership, Pet Restrictions, Security, Tennis Court(s), Trash, Cable TV
- Services included: Association Management, Common Areas, Internet, Legal/Accounting, Maintenance Grounds, Pool(s), Recreation Facilities, Security, Trash
- HOA fee: $608 monthly
Location
- Region: Pawleys Island
Financial & listing details
- Price per square foot: $442/sqft
- Tax assessed value: $575,500
- Annual tax amount: $5,827
- Date on market: 7/20/2026
- Listing terms: Cash,Conventional
- Electric utility on property: Yes
Estimated market value
$605,000
$575,000 - $635,000
$1,741/mo
Price history
| Date | Event | Price |
|---|---|---|
| 7/31/2026 | Pending sale | $619,000$442/sqft |
Source:  CCAR #2618064 Report a problem CCAR #2618064 Report a problem | ||
| 7/20/2026 | Listed for sale | $619,000$442/sqft |
Source: CCAR #2618064 Report a problem | ||
Public tax history
| Year | Property taxes | Tax assessment |
|---|---|---|
| 2025 | $5,827 +6.6% | $24,503 +15% |
| 2024 | $5,464 +2.8% | $21,307 |
| 2023 | $5,313 +6.8% | $21,307 |
| 2022 | $4,975 +3.2% | $21,307 |
| 2021 | $4,820 +0.1% | $21,307 +48% |
| 2020 | $4,813 | $14,400 +16.6% |
| 2019 | -- | $12,352 |
| 2018 | $3,859 -6.1% | -- |
| 2017 | $4,111 +3.5% | $18,528 |
| 2016 | $3,972 | $18,528 |
| 2015 | $3,972 | -- |
| 2014 | $3,972 -1.1% | $325,000 |
| 2012 | $4,017 | $325,000 |
| 2011 | -- | $325,000 |
| 2010 | -- | $325,000 |
| 2009 | -- | $325,000 |
| 2008 | -- | $325,000 |
| 2007 | -- | $325,000 +66.7% |
| 2005 | -- | $195,000 |
| 2003 | -- | $195,000 |
| 2002 | -- | $195,000 |
| 2001 | $2,742 +4% | $195,000 |
| 2000 | $2,637 | $195,000 |
Find assessor info on the county website
Monthly payment
Est. payment
Payment breakdown
Explore the cost of this home by adjusting the details. Changes won't be saved.Climate risks
Neighborhood: Litchfield Beach
Nearby schools
GreatSchools rating
- 9/10Waccamaw Intermediate SchoolGrades: 4-6Distance: 0.8 mi
- 10/10Waccamaw Middle SchoolGrades: 7-8Distance: 1 mi
- 8/10Waccamaw High SchoolGrades: 9-12Distance: 3.5 mi
Schools provided by the listing agent
- Elementary: Waccamaw Elementary School
- Middle: Waccamaw Middle School
- High: Waccamaw High School
Source: CCAR. This data may not be complete. We recommend contacting the local school district to confirm school assignments for this home.
- $599,0002 bd2 ba1.1k sqft80 Spartina Ct UNIT 14, Pawleys Island, SC 29585Sold
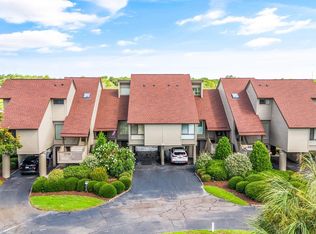
- $540,8002 bd2 ba1.2k sqft124 Spartina Ct UNIT 29, Pawleys Island, SC 29585Off Market
- $573,400-- bd-- ba-- sqft124 Spartina Ct UNIT 31, Pawleys Island, SC 29585Off Market
- $499,0002 bd2 ba1.1k sqft124 Spartina Ct UNIT 32, Pawleys Island, SC 29585Off Market

- $599,0002 bd2 ba1.2k sqft124 Spartina Ct UNIT 30, Pawleys Island, SC 29585Sold
- $600,0002 bd2 ba1.1k sqft30 Spartina Ct UNIT 7, Pawleys Island, SC 29585Sold
- $510,4002 bd2 ba1.2k sqft112 Spartina Ct UNIT 25, Pawleys Island, SC 29585Off Market
- $600,2002 bd2 ba1.4k sqft112 Spartina Ct UNIT 27, Pawleys Island, SC 29585Off Market
A local agent can set up tours, give advice and negotiate with sellers.
Similar homes
- $750,0003 bd3 ba1.7k sqftLakeside Villa, Pawleys Island, SC 29585For Sale

 MLS ID #2618909, The Griggs Team, The Dieter Company. CCAR
 - $575,0003 bd2 ba2k sqft25 Saint Julian Ct., Pawleys Island, SC 29585For Sale
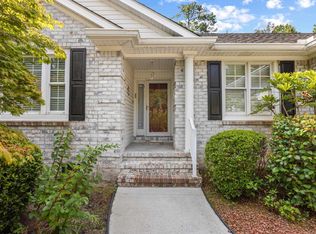 MLS ID #2619081, David Nelson, Agent Group Realty. CCAR
 - $650,0003 bd4 ba2k sqft38 Mandarin Ct., Pawleys Island, SC 29585For Sale
 MLS ID #2616036, Taylor Keenan Team, The Litchfield Company Real Estate. CCAR
 - $599,0002 bd2 ba1.1k sqft163 Heron Marsh Dr. #63, Pawleys Island, SC 29585For Sale
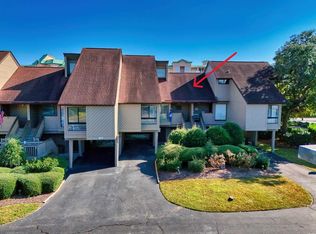 MLS ID #2527978, Jamie Beard Team, The Litchfield Company Real Estate. CCAR
 - $625,0003 bd2 ba1.8k sqft151 Patriot Ln., Pawleys Island, SC 29585For SaleMLS ID #2610335, Nicholas Huscroft, Chosen Realty LLC. CCAR
- $689,0003 bd2 ba1.3k sqftLitchfield Retreat, Pawleys Island, SC 29585For SaleMLS ID #2614221, The Griggs Team, The Dieter Company. CCAR
- $683,0003 bd2 ba1.7k sqft359 Country Club Dr., Pawleys Island, SC 29585For SaleMLS ID #2617177, Christopher Stjernholm, Trelora Realty, Inc.. CCAR
- $535,0003 bd2 ba1.8k sqft489 Crooked Oak Dr., Pawleys Island, SC 29585For SaleMLS ID #2616074, Kyle Hawley, Dunes Realty Sales. CCAR
- $599,9003 bd2 ba1.6k sqft35 Georgeanna Ct., Pawleys Island, SC 29585For SaleMLS ID #2618921, Jennifer Hamilton, BHHS Coastal Real Estate. CCAR
- $549,0003 bd3 ba1.6k sqft3338 Kings River Rd., Pawleys Island, SC 29585For SaleMLS ID #2618703, The Debbie Hammond Team, The Litchfield Company Real Estate. CCAR
- $579,0003 bd2 ba1.6k sqft157 Mackinley Circle #The River Club, Pawleys Island, SC 29585For SaleMLS ID #2616938, Linda H Crampton, The Litchfield Company Real Estate. CCAR
- $365,0002 bd2 ba1k sqftSeaside Inn, Pawleys Island, SC 29585For SaleMLS ID #2619031, Mariah R Johnson, CB Sea Coast Advantage PI. CCAR
- $569,9002 bd2 ba1k sqftLitchfield Retreat, Pawleys Island, SC 29585For SaleMLS ID #2611323, The Griggs Team, The Dieter Company. CCAR
- $570,0004 bd3 ba1.8k sqft138 Avian Dr. #101, Pawleys Island, SC 29585For SaleMLS ID #2614131, Patrick Tole, CB Sea Coast Advantage PI. CCAR
- $611,0003 bd3 ba2k sqft34 Lazy Hammock Trail, Pawleys Island, SC 29585For SaleMLS ID #2617475, Sollecito Advantage Group, CB Sea Coast Advantage MI. CCAR
- $475,0003 bd2 ba1.4k sqft16 Costa Ct., Pawleys Island, SC 29585For SaleMLS ID #2619126, Sue Curlett, Redfin Corporation. CCAR
- $549,0002 bd2 ba845 sqftBridgewater, Pawleys Island, SC 29585For SaleMLS ID #2601995, C.J. J Brockington III, The Litchfield Company Real Estate. CCAR
- $799,9003 bd3 ba1.2k sqft100 Oyster Catcher Pl., Pawleys Island, SC 29585For SaleMLS ID #2603066, Jonathan P Minerick, HomeCoin.com. CCAR
- $699,9003 bd3 ba2k sqft35 Oyster Pearl Ct, Pawleys Island, SC 29585For Sale By Owner
- $460,0003 bd3 ba1.5k sqft72 Weatherboard Ct., Pawleys Island, SC 29585For SaleMLS ID #2618929, Carolyn M Robertson, Realty ONE Group DocksideSouth. CCAR
