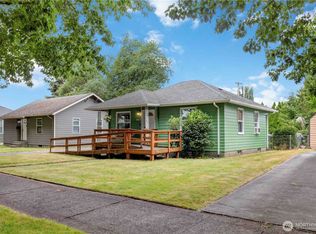
New beginnings look pretty good from here. This well-cared-for one-level home feels bright, easy, and ready for what’s next. New flooring flows through the open living and dining spaces, centered around a cozy fireplace. The roomy kitchen keeps the chef, sous chef, and conversation all in one place. Out back, the fully fenced yard is ready for BBQs, pets, gardening, lawn games, or long evenings on the patio, with a shed for the extras. When adventure calls, Lake Sacajawea, local trails, fishing, kayaking, summer concerts, and downtown Longview are close by. Comfortable, cared for, and complete with sweet neighbors—just add good company and something on the grill.
Pending
Listed by: Keller Williams-Premier Prtnrs • Madalyn Chapman
$300,000
540 21st Avenue, Longview, WA 98632
2beds
806sqft
Single Family Residence
Built in 1928
6,098 Square Feet Lot
$299,600 Zestimate®
$372/sqft
$-- HOA
What's special
Cozy fireplaceWell-cared-for one-level homeRoomy kitchenFully fenced yardShed for the extras
- --
- on Zillow
- 155
- views
- 4
- saves
Zillow last checked:
Listing updated:
Listed by:
Madalyn Chapman,
Keller Williams-Premier Prtnrs
Source: NWMLS as distributed by MLS GRID,MLS#: 2562378
Facts & features
Interior
Bedrooms & bathrooms
- Bedrooms: 2
- Bathrooms: 1
- Full bathrooms: 1
- Main level bathrooms: 1
- Main level bedrooms: 2
Primary bedroom
- Description: Closet, French Doors, Wall to Wall Carpet
- Level: Main
Bedroom
- Description: Closet, Wall to Wall Carpet
- Level: Main
Bathroom full
- Level: Main
Dining room
- Description: Laminate Flooring, Living Room/Dining Room Combo
- Level: Main
Kitchen without eating space
- Description: Built-in Dishwasher, Free-Standing Range, Free-Standing Refrigerator, Laminate Flooring
- Level: Main
Living room
- Description: Laminate Flooring, Living Room/Dining Room Combo
- Level: Main
Heating
- Fireplace, Ductless, Electric
Cooling
- Ductless
Appliances
- Included: Dishwasher, Dryer, Refrigerator, Washer, Dishwasher(s), Dryer(s), Refrigerator(s), Washer(s), Water Heater: Electricity
Features
- Dining Room
- Flooring: Laminate, Carpet
- Doors: French Doors
- Basement: None
- Number of fireplaces: 1
- Fireplace features: See Remarks, Main Level: 1, Fireplace
Interior area
- Total structure area: 806
- Total interior livable area: 806 sqft
Property
Parking
- Parking features: Driveway
Features
- Levels: One
- Stories: 1
- Patio & porch: Dining Room, Fireplace, French Doors, Water Heater
Lot
- Size: 6,098 Square Feet
Details
- Parcel number: 07327
- Zoning: R-1
- Zoning description: Jurisdiction: County
- Special conditions: Standard
Construction
Type & style
- Home type: SingleFamily
- Architectural style: 1 Story
- Property subtype: Single Family Residence
Materials
- Cement/Concrete, Wood Siding
- Foundation: Concrete Ribbon
- Roof: Composition
Condition
- Year built: 1928
- Major remodel year: 1928
Utilities & green energy
- Sewer: Available
- Water: Public
Community & HOA
Community
- Subdivision: St Helens
Location
- Region: Longview
Financial & listing details
- Price per square foot: $372/sqft
- Tax assessed value: $262,780
- Annual tax amount: $2,121
- Date on market: 8/11/2026
- Listing terms: Conventional,FHA,VA Loan
- Inclusions: Dishwasher(s), Dryer(s), Refrigerator(s), Washer(s)
Estimated market value
$299,600
$285,000 - $315,000
$1,325/mo
Price history
| Date | Event | Price |
|---|---|---|
| 9/8/2026 | Pending sale | $300,000$372/sqft |
Source:  NWMLS as distributed by MLS GRID #2562378 Report a problem NWMLS as distributed by MLS GRID #2562378 Report a problem | ||
| 8/11/2026 | Listed for sale | $300,000+13.3%$372/sqft |
Source: NWMLS as distributed by MLS GRID #2562378 Report a problem | ||
| 11/23/2022 | Sold | $264,900+1.9%$329/sqft |
Source: NWMLS as distributed by MLS GRID #1991489 Report a problem | ||
| 10/28/2022 | Pending sale | $259,900$322/sqft |
Source: NWMLS as distributed by MLS GRID #1991489 Report a problem | ||
| 10/21/2022 | Listed for sale | $259,900$322/sqft |
Source: NWMLS as distributed by MLS GRID #1991489 Report a problem | ||
| 9/14/2022 | Pending sale | $259,900$322/sqft |
Source: NWMLS as distributed by MLS GRID #1991489 Report a problem | ||
| 9/11/2022 | Listed for sale | $259,900$322/sqft |
Source: NWMLS as distributed by MLS GRID #1991489 Report a problem | ||
| 9/11/2022 | Pending sale | $259,900$322/sqft |
Source: NWMLS as distributed by MLS GRID #1991489 Report a problem | ||
| 9/7/2022 | Listed for sale | $259,900+21.4%$322/sqft |
Source: NWMLS as distributed by MLS GRID #1991489 Report a problem | ||
| 7/25/2020 | Listing removed | $214,000$266/sqft |
Source: Coldwell Banker Bain #1616319 Report a problem | ||
| 7/25/2020 | Listed for sale | $214,000-3.4%$266/sqft |
Source: Coldwell Banker Bain #1616319 Report a problem | ||
| 7/21/2020 | Sold | $221,500+3.5%$275/sqft |
Source: NWMLS as distributed by MLS GRID #1616319 Report a problem | ||
| 6/19/2020 | Pending sale | $214,000$266/sqft |
Source: Coldwell Banker Bain #1616319 Report a problem | ||
| 6/16/2020 | Listed for sale | $214,000+151.8%$266/sqft |
Source: Coldwell Banker Bain #1616319 Report a problem | ||
| 1/18/2012 | Sold | $85,000-5.5%$105/sqft |
Source: NWMLS as distributed by MLS GRID #298031 Report a problem | ||
| 12/17/2011 | Pending sale | $89,900$112/sqft |
Source: RE/MAX PREMIER GROUP #298031 Report a problem | ||
| 11/26/2011 | Listed for sale | $89,900+63.5%$112/sqft |
Source: RE/MAX PREMIER GROUP #298031 Report a problem | ||
| 4/29/2011 | Sold | $55,000+0.2%$68/sqft |
Source: NWMLS as distributed by MLS GRID #182573 Report a problem | ||
| 3/22/2011 | Price change | $54,900-8.3%$68/sqft |
Source: Pacific Northwest Realty #182573 Report a problem | ||
| 3/11/2011 | Price change | $59,900-14.3%$74/sqft |
Source: Pacific Northwest Realty #182573 Report a problem | ||
| 2/18/2011 | Listed for sale | $69,900-0.8%$87/sqft |
Source: Pacific Northwest Realty #182573 Report a problem | ||
| 12/14/2010 | Sold | $70,495-42.7%$87/sqft |
Source: Public Record Report a problem | ||
| 8/21/2006 | Sold | $123,000$153/sqft |
Source: Public Record Report a problem | ||
Public tax history
| Year | Property taxes | Tax assessment |
|---|---|---|
| 2025 | $2,228 +5% | $262,780 +7.6% |
| 2024 | $2,122 +1.1% | $244,310 +0.8% |
| 2023 | $2,098 +3.8% | $242,370 +3.3% |
| 2022 | $2,022 | $234,560 +15.6% |
| 2021 | $2,022 +20.5% | $202,980 +33.9% |
| 2020 | $1,678 +18.9% | $151,610 +13.3% |
| 2019 | $1,412 | $133,781 +14.7% |
| 2018 | -- | $116,600 +11.4% |
| 2017 | $1,377 +17.6% | $104,710 +15.4% |
| 2016 | $1,171 +8.7% | $90,700 +6.3% |
| 2015 | $1,078 -2.2% | $85,320 +8% |
| 2013 | $1,102 | $79,000 -6.7% |
| 2011 | $1,102 | $84,680 -16.1% |
| 2010 | -- | $100,930 +13.7% |
| 2006 | -- | $88,800 +11.1% |
| 2005 | -- | $79,900 |
Find assessor info on the county website
Monthly payment
Est. payment
Payment breakdown
Explore the cost of this home by adjusting the details. Changes won't be saved.Climate risks
Neighborhood: Saint Helens
Nearby schools
Schools provided by the listing agent
- Elementary: Kessler Elem
- Middle: Monticello Mid
- High: R A Long High
Source: NWMLS as distributed by MLS GRID. This data may not be complete. We recommend contacting the local school district to confirm school assignments for this home.
Similar homes
- $289,9002 bd1 ba704 sqftUnknown, Longview, WA 98632Active
 MLS ID #2500151, Elisha Jolma. NWMLS as distributed by MLS GRID
 - $324,0003 bd1 ba989 sqftUnknown, Longview, WA 98632Active
 MLS ID #2563899, Elisha Jolma. NWMLS as distributed by MLS GRID
 - $--2 bd2 ba1.1k sqft359 Beech St, Longview, WA 98632Auction
 Auction.com 1
 - $324,9992 bd1 ba768 sqft324 28th Avenue, Longview, WA 98632Active
 MLS ID #2581579, Alonnah Orae Kiemele. NWMLS as distributed by MLS GRID
 - $299,9003 bd1 ba1k sqft348 20th Ave, Longview, WA 98632Active
 MLS ID #790410958, Cindy Ellingson, BCR LLC. RMLS (OR)
 - $318,9002 bd1 ba984 sqft541 26th Ave, Longview, WA 98632ActiveMLS ID #674039686, Lloyd Taylor, Berkshire Hathaway HomeServices NW Real Estate. RMLS (OR)
