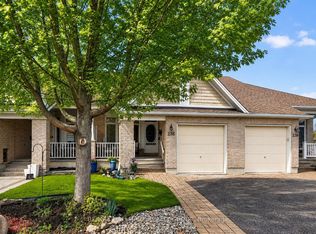
**Open Houses, Sat & Sun Aug 15 & 16, 2-4 PM!** Welcome to this beautifully maintained semi-detached bungalow in the sought-after community of Findlay Creek! This bright and inviting home offers an open-concept layout with hardwood flooring throughout the main living areas, creating a warm and seamless flow from room to room. The spacious kitchen features granite countertops, backsplash, plenty of cabinetry and counter space, and opens directly to the dining and living areas-perfect for everyday living and entertaining. The primary bedroom is a wonderful retreat, complete with a walk-in closet and private ensuite. The second bedroom on the main level offers excellent flexibility and could easily be used as a home office, den or guest room. Downstairs, the fully finished lower level provides even more living space, including a generous bedroom, full bathroom and large recreation room-ideal for family, guests or a teenager's retreat. Outside, enjoy a nicely sized, fully fenced yard with plenty of room to relax, entertain or let the kids/grandkids and/or pets play. Located on a quiet crescent in Findlay Creek, close to parks, shopping, restaurants, transit and all the amenities this growing community has to offer. A wonderful opportunity for those looking for a low-maintenance home with plenty of space and flexibility!
For sale
C$575,000
540 Silverbell Cres, Ottawa, ON K1T 0P1
3beds
3baths
Townhouse
Built in ----
2,357 Square Feet Lot
$-- Zestimate®
C$--/sqft
C$-- HOA
What's special
Beautifully maintained semi-detached bungalowBright and inviting homeOpen-concept layoutSpacious kitchenGranite countertopsWalk-in closetPrivate ensuite
- 7 hours |
- 13 |
- 0 |
Zillow last checked:
Listing updated:
Listed by:
RE/MAX HALLMARK JENNA & CO. GROUP REALTY
Source: TRREB,MLS®#: X13666838 Originating MLS®#: Ottawa Real Estate Board
Originating MLS®#: Ottawa Real Estate BoardFacts & features
Interior
Bedrooms & bathrooms
- Bedrooms: 3
- Bathrooms: 3
Heating
- Forced Air, Gas
Cooling
- Central Air
Features
- Basement: Finished
- Has fireplace: No
Interior area
- Living area range: 700-1100 null
Video & virtual tour
Property
Parking
- Total spaces: 3
- Parking features: Garage Door Opener
- Has garage: Yes
Features
- Pool features: None
- Waterfront features: None
Lot
- Size: 2,357 Square Feet
- Topography: Dry,Flat
Details
- Parcel number: 043284122
Construction
Type & style
- Home type: Townhouse
- Architectural style: Bungalow
- Property subtype: Townhouse
Materials
- Brick, Vinyl Siding
- Foundation: Poured Concrete
- Roof: Asphalt Shingle
Utilities & green energy
- Sewer: Sewer
Community & HOA
Location
- Region: Ottawa
Financial & listing details
- Annual tax amount: C$4,554
- Date on market: 8/12/2026
Price history
Price history is unavailable.
Public tax history
Tax history is unavailable.
Climate risks
Neighborhood: Riverside South
Nearby schools
GreatSchools rating
No schools nearby
We couldn't find any schools near this home.
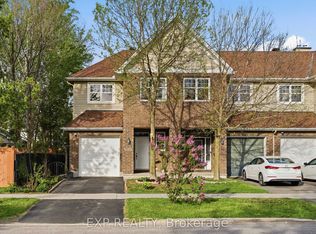
- C$625,0003 bd3 ba-- sqft4265 Kelly Farm Dr, Ottawa, ON K1T0A6For Sale
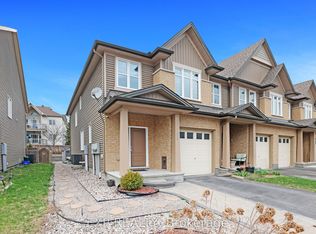
- C$689,9004 bd3 ba-- sqft299 Wood Acres Grv, Ottawa, ON K1T0M5For Sale
- C$999,9005 bd4 ba-- sqft122 Helen Rapp Way, Ottawa, ON K1T0N4For Sale

- C$919,0004 bd3 ba-- sqft216 Magpie St, Ottawa, ON K1T0N4For Sale
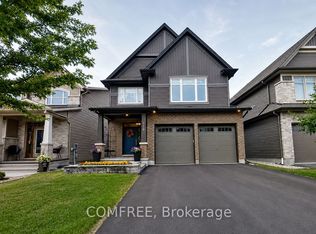
- C$595,0003 bd3 ba-- sqft335 Alasken Dr, Ottawa, ON K1T0M4For Sale
- C$642,0003 bd5 ba-- sqft834 Cedar Creek Dr, Ottawa, ON K1T0N6For Sale
- C$337,5002 bd1 ba-- sqft769 Cedar Creek Dr #I, Ottawa, ON K1T0B3For Sale
- C$2,1752 bd1 ba-- sqft763 Cedar Creek Dr UNIT C, Ottawa, ON K1T0B3For Rent
Similar homes
- C$642,0003 bd5 ba-- sqft834 Cedar Creek Dr, Ottawa, ON K1T 0N6For Sale
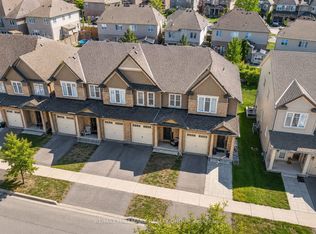 MLS ID #X13653638, RE/MAX HALLMARK REALTY GROUP. TRREB
 - C$599,9003 bd3 ba-- sqft236 Bulrush Cres, Ottawa, ON K1T 0E6For Sale
 MLS ID #X13646282, RE/MAX HALLMARK REALTY GROUP. TRREB
 - C$588,9003 bd3 ba-- sqft261 Parkin Cir, Ottawa, ON K1T 4G8For Sale
 MLS ID #X13655720, DETAILS REALTY INC.. TRREB
 - C$595,0003 bd3 ba-- sqft335 Alasken Dr, Ottawa, ON K1T 0M4For Sale
 MLS ID #X13517882, RE/MAX HALLMARK REALTY GROUP. TRREB
 - C$549,0003 bd3 ba-- sqft50 Burlington Cres, Ottawa, ON K1T 3K7For SaleMLS ID #X13664468, ROYAL LEPAGE TEAM REALTY. TRREB
- C$625,0003 bd3 ba-- sqft4265 Kelly Farm Dr, Ottawa, ON K1T 0A6For SaleMLS ID #X13584488, EXP REALTY. TRREB
- C$580,0003 bd3 ba-- sqft728 Cedar Creek Dr, Ottawa, ON K1T 0A9For SaleMLS ID #X13125364, RE/MAX HALLMARK REALTY GROUP. TRREB
- C$699,9004 bd3 ba-- sqft321 Grackle St, Ottawa, ON K1X 0G6For SaleMLS ID #X13668242, AVENUE NORTH REALTY INC.. TRREB
- C$559,9003 bd3 ba-- sqft5 Maple Park Point, Ottawa, ON K1T 4A6For SaleMLS ID #X13653584, REMAX BOARDWALK REALTY. TRREB
- C$665,0003 bd3 ba-- sqft480 Stalwart Cres, Ottawa, ON K1T 0H3For SaleMLS ID #X13650184, THE RIGHT KEY REALTY INC.. TRREB
- C$714,9003 bd3 ba-- sqft106 Lavatera St, Ottawa, ON K1T 0R7For SaleMLS ID #X13666430, TRU REALTY. TRREB
- C$639,0003 bd3 ba-- sqft105 Eric Maloney Way, Ottawa, ON K1T 0R2For SaleMLS ID #X13602726, ROYAL STAR REALTY INC.. TRREB
- C$579,0002 bd3 ba-- sqft543 Labrador Cres, Ottawa, ON K1T 0R4For SaleMLS ID #X13431912, REMAX BOARDWALK REALTY. TRREB
- C$599,0004 bd4 ba-- sqft20 Atop Ln, Ottawa, ON K1X 0H2For SaleMLS ID #X13641294, TFN REALTY INC.. TRREB
- C$654,9003 bd3 ba-- sqft921 Clarkia St, Ottawa, ON K1T 0Y2For SaleMLS ID #X13637542, THE CANADIAN HOME REALTY INC.. TRREB
- C$599,9003 bd3 ba-- sqft4223 Kelly Farm Dr E, Ottawa, ON K1T 0A5For SaleMLS ID #X13489932, AVENUE NORTH REALTY INC.. TRREB
- C$624,9003 bd3 ba-- sqft645 Rathburn Ln, Ottawa, ON K1T 0V9For SaleMLS ID #X13588184, REAL BROKER ONTARIO LTD.. TRREB
- C$599,9002 bd3 ba-- sqft261 Bulrush Cres, Ottawa, ON K1T 0E5For SaleMLS ID #X13441246, RE/MAX ABSOLUTE WALKER REALTY. TRREB
- C$623,8003 bd3 ba-- sqft144 Angelonia Cres, Ottawa, ON K1T 0S3For SaleMLS ID #X13470308, COLDWELL BANKER FIRST OTTAWA REALTY. TRREB
- C$630,0003 bd3 ba-- sqft321 Widgeon Way, Ottawa, ON K1T 0G1For SaleMLS ID #X13551810, RE/MAX DELTA REALTY TEAM. TRREB
