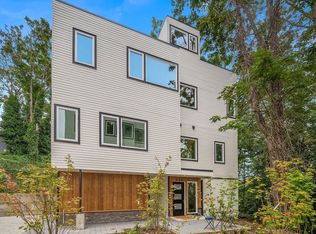
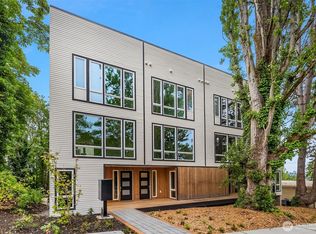
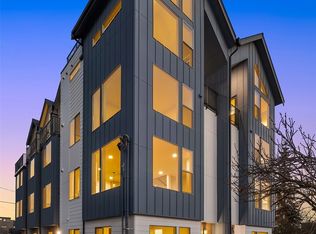
Modern design meets effortless city living in this spacious new Queen Anne townhome. Positioned at the front of a boutique community, this residence features a distinctive floor plan, elevated finishes, and an attached garage offering convenient parking and additional storage. The entry level includes two bedrooms, a flexible den or home office, and a full bath—ideal for guests, remote work, or additional living space. Upstairs, the heart of the home unfolds with an open-concept kitchen, dining, and living area designed for both everyday living and entertaining. Expansive windows fill the space with natural light while framing peaceful views of the surrounding greenery. The upper level is anchored by a serene primary suite with a spa-inspired ensuite bath, along with an additional bedroom and full bath. Above it all, a private rooftop deck provides an exceptional outdoor retreat for dining, entertaining, or simply relaxing and taking in the surroundings. Ideally located just minutes from Fremont, South Lake Union, Seattle Pacific University, neighborhood parks, coffee shops, restaurants, and everyday amenities, this home offers the perfect combination of modern comfort, flexible living, and exceptional access to some of Seattle’s most vibrant neighborhoods.
Active
Listed by: John L. Scott, Inc. • Andy Sather
$1,099,900
540 W Barrett Street, Seattle, WA 98109
3beds
1,877sqft
Townhouse, Single Family Residence
Built in 2026
866 Square Feet Lot
$-- Zestimate®
$586/sqft
$-- HOA
What's special
Modern designDistinctive floor planElevated finishes
- 5 days
- 171
- 26
Zillow last checked:
Listing updated:
Listed by:
Andy Sather,
John L. Scott, Inc.,
Kimberly Shaeffer,
John L. Scott, Inc.
Source: NWMLS as distributed by MLS GRID,MLS#: 2581321
Facts & features
Interior
Bedrooms & bathrooms
- Bedrooms: 3
- Bathrooms: 3
- Full bathrooms: 2
- 3/4 bathrooms: 1
Primary bedroom
- Level: Second
Bedroom
- Level: Lower
Bedroom
- Level: Lower
Bathroom full
- Level: Second
Bathroom three quarter
- Level: Second
Bathroom full
- Level: Lower
Den office
- Level: Lower
Dining room
- Level: Main
Kitchen with eating space
- Level: Main
Living room
- Level: Main
Heating
- Ductless, Electric
Cooling
- Ductless
Appliances
- Included: Dishwasher, Disposal, Refrigerator, Stove(s)/Range(s), Dishwasher(s), Garbage Disposal, Refrigerator(s)
Features
- Bath Off Primary, Dining Room
- Flooring: Ceramic Tile, Engineered Hardwood, Carpet
- Windows: Dbl Pane/Storm Window
- Basement: Partially Finished
- Has fireplace: No
Interior area
- Total structure area: 1,877
- Total interior livable area: 1,877 sqft
Property
Parking
- Total spaces: 1
- Parking features: Attached Garage
- Has attached garage: Yes
- Covered spaces: 1
Features
- Levels: Multi/Split
- Patio & porch: Bath Off Primary, Dbl Pane/Storm Window, Dining Room
- Has view: Yes
- View description: Mountain(s), Sound, Territorial
- Has water view: Yes
- Water view: Sound
Lot
- Size: 866 Square Feet
- Features: Paved, Sidewalk, Deck, Patio, Rooftop Deck
- Topography: Partial Slope
Details
- Parcel number: 3371900013
- Zoning description: Jurisdiction: City
- Special conditions: Standard
Construction
Type & style
- Home type: Townhouse
- Architectural style: Modern,Townhouse
- Property subtype: Townhouse, Single Family Residence
Materials
- Cement Planked, Wood Products, Cement Plank
- Foundation: Poured Concrete
- Roof: Flat
Condition
- Very Good
- New construction: Yes
- Year built: 2026
- Major remodel year: 2026
Details
- Builder name: gprojects
Utilities & green energy
- Electric: Company: City Lights
- Sewer: Sewer Connected, Company: Seattle Public Utilities
- Water: Public, Company: Seattle Public Utilities
Community & HOA
Community
- Subdivision: Queen Anne
Location
- Region: Seattle
Financial & listing details
- Price per square foot: $586/sqft
- Annual tax amount: $1
- Date on market: 9/9/2026
- Cumulative days on market: 7 days
- Listing terms: Conventional,FHA,VA Loan
- Inclusions: Dishwasher(s), Garbage Disposal, Refrigerator(s), Stove(s)/Range(s)
Estimated market value
Not available
Estimated sales range
Not available
Not available
Price history
| Date | Event | Price |
|---|---|---|
| 9/11/2026 | Listed for sale | $1,099,900$586/sqft |
Source:  NWMLS as distributed by MLS GRID #2581321 Report a problem NWMLS as distributed by MLS GRID #2581321 Report a problem | ||
Public tax history
Tax history is unavailable.
Monthly payment
Est. payment
Payment breakdown
Explore the cost of this home by adjusting the details. Changes won't be saved.Climate risks
Neighborhood: North Queen Anne

Similar homes
- $1,099,9003 bd3 ba1.6k sqft533 N 70th Street, Seattle, WA 98103Active
 MLS ID #2583047, Andy Sather. NWMLS as distributed by MLS GRID
 - $995,0003 bd2 ba1.6k sqftMadison Street Add, Seattle, WA 98112Active
 MLS ID #2573912, Marceil Van Camp. NWMLS as distributed by MLS GRID
 - $837,5003 bd3 ba1.7k sqft2429 NW 64th Street #A, Seattle, WA 98107Active
 MLS ID #2578654, Phillip Stamolis. NWMLS as distributed by MLS GRID
 - $1,099,9504 bd3 ba2.1k sqft5718 14th Avenue NW, Seattle, WA 98107Active
 MLS ID #2505572, John Cowan. NWMLS as distributed by MLS GRID
