Nestled on a private, wooded cul-de-sac lot in one of Colleyville's most sought-after locations, this beautifully updated home offers the perfect blend of luxury, functionality, and connection to nature — with back fence access directly to OC Taylor Elementary's park + playground.
Step inside to find a thoughtfully designed main level anchored by a spacious primary suite featuring a spa-inspired ensuite with jetted tub, oversized shower, separate vanities, and an expansive walk-in closet. A large private office impresses w a full wall of custom built-ins + an updated fireplace, while a charming bay window frames serene views of the wooded front yard.
The heart of the home flows effortlessly between a generous family room w custom built-ins and a striking see-thru fireplace shared w the formal living room, plus a separate formal dining room for elegant entertaining.
The beautifully updated kitchen is a true showstopper — featuring a large marble island w seating for 4-5 barstools, crisp white cabinetry w lighted upper cabinets, stainless appliances, + double convection ovens. A butler's pantry adds even more function w addt'l marble counters and cabinetry, while the casual dining area's bay window overlooks the backyard.
Upstairs, three large bedrooms offer flexibility and comfort. Two bedrooms feature charming box window seats and share a convenient Jack-and-Jill bathroom, while the fourth bedroom boasts its own ensuite bath, accessible from both the bedroom and the hallway. A spacious gameroom plus a versatile loft area round out the second floor — perfect for movie nights, play space, or a secondary living area.
Outside, the expansive backyard is an entertainer's dream with a covered patio and direct back fence access to the elementary school — a rare and coveted feature for families. Addt'l highlights incl a 3-car, side-entry garage. ROOF 2024.
This is luxury living with everyday walkability + wooded privacy — a truly special find in Colleyville.
Pending
$949,000
5400 Juniper Ct, Colleyville, TX 76034
4beds
3,652sqft
:
Get pre-qualified$7,885/mo
Single Family Residence
Built in 1989
0.49 Acres Lot
$957,600 Zestimate®
$260/sqft
$-- HOA
What's special
Versatile loft areaPrivate wooded cul-de-sac lotExpansive backyardLarge private officeStainless appliancesThree large bedroomsExpansive walk-in closet
- 9 days |
- 1,164 |
- 85 |
Zillow last checked:
Listing updated:
Listed by:
Lynn Wilson 0499369 214-821-3336,
Christie's Lone Star 214-821-3336
Source: NTREIS,MLS#: 21327908
Facts & features
Interior
Bedrooms & bathrooms
- Bedrooms: 4
- Bathrooms: 4
- Full bathrooms: 4
Primary bedroom
- Features: En Suite Bathroom, Sitting Area in Primary, Walk-In Closet(s)
- Level: First
- Dimensions: 16 x 16
Bedroom
- Features: Ceiling Fan(s), En Suite Bathroom, Walk-In Closet(s)
- Level: Second
- Dimensions: 13 x 14
Bedroom
- Features: En Suite Bathroom, Walk-In Closet(s)
- Level: Second
- Dimensions: 13 x 14
Bedroom
- Features: En Suite Bathroom, Walk-In Closet(s)
- Level: Second
- Dimensions: 12 x 13
Primary bathroom
- Features: Double Vanity, En Suite Bathroom, Jetted Tub, Stone Counters, Separate Shower
- Level: First
- Dimensions: 12 x 14
Breakfast room nook
- Features: Eat-in Kitchen
- Level: First
- Dimensions: 11 x 12
Dining room
- Features: Butler's Pantry
- Level: First
- Dimensions: 14 x 12
Family room
- Features: Built-in Features, Ceiling Fan(s), Fireplace
- Level: First
- Dimensions: 17 x 19
Game room
- Features: Ceiling Fan(s)
- Level: Second
- Dimensions: 15 x 14
Kitchen
- Features: Breakfast Bar, Built-in Features, Butler's Pantry, Kitchen Island, Pantry, Stone Counters, Walk-In Pantry
- Level: First
- Dimensions: 21 x 12
Living room
- Features: Ceiling Fan(s), Fireplace
- Level: First
- Dimensions: 14 x 15
Loft
- Level: Second
- Dimensions: 8 x 7
Office
- Features: Built-in Features, Ceiling Fan(s), Fireplace
- Level: First
- Dimensions: 15 x 16
Heating
- Central, Fireplace(s), Natural Gas, Zoned
Cooling
- Central Air, Ceiling Fan(s), Electric, Zoned
Appliances
- Included: Built-In Gas Range, Convection Oven, Double Oven, Dishwasher, Disposal, Gas Water Heater, Microwave, Refrigerator
- Laundry: Washer Hookup, Dryer Hookup, ElectricDryer Hookup, GasDryer Hookup, Laundry in Utility Room
Features
- Built-in Features, Chandelier, High Speed Internet, Kitchen Island, Loft, Pantry, Cable TV, Walk-In Closet(s)
- Flooring: Carpet, Ceramic Tile, Luxury Vinyl Plank
- Windows: Bay Window(s)
- Has basement: No
- Number of fireplaces: 2
- Fireplace features: Family Room, Gas, Gas Log, Gas Starter, Living Room, Masonry, See Through
Interior area
- Total interior livable area: 3,652 sqft
Video & virtual tour
Property
Parking
- Total spaces: 3
- Parking features: Additional Parking, Concrete, Door-Multi, Door-Single, Driveway, Garage, Garage Door Opener, Garage Faces Side
- Attached garage spaces: 3
Features
- Levels: Two
- Stories: 2
- Patio & porch: Covered
- Exterior features: Rain Gutters
- Pool features: None
- Fencing: Back Yard,Wood
Lot
- Size: 0.49 Acres
- Features: Back Yard, Cul-De-Sac, Interior Lot, Lawn, Landscaped, Subdivision, Sprinkler System, Few Trees
- Residential vegetation: Grassed, Partially Wooded
Details
- Parcel number: 06071716
Construction
Type & style
- Home type: SingleFamily
- Architectural style: Traditional,Detached
- Property subtype: Single Family Residence
Materials
- Brick
- Foundation: Slab
- Roof: Composition
Condition
- Year built: 1989
Utilities & green energy
- Sewer: Public Sewer
- Water: Public
- Utilities for property: Sewer Available, Underground Utilities, Water Available, Cable Available
Community & HOA
Community
- Features: Curbs, Sidewalks
- Security: Smoke Detector(s)
- Subdivision: Arbor Estates
HOA
- Has HOA: No
Location
- Region: Colleyville
Financial & listing details
- Price per square foot: $260/sqft
- Tax assessed value: $811,274
- Annual tax amount: $13,337
- Date on market: 7/15/2026
- Cumulative days on market: 2 days
- Listing terms: Cash,Conventional
Estimated market value
$957,600
$910,000 - $1.01M
$5,753/mo
Price history
| Date | Event | Price |
|---|---|---|
| 7/24/2026 | Pending sale | $949,000$260/sqft |
Source: NTREIS #21327908 Report a problem | ||
| 7/18/2026 | Contingent | $949,000$260/sqft |
Source: NTREIS #21327908 Report a problem | ||
| 7/15/2026 | Listed for sale | $949,000$260/sqft |
Source: NTREIS #21327908 Report a problem | ||
| 4/25/2019 | Listing removed | $3,900$1/sqft |
Source: Keller Williams Realty #14036574 Report a problem | ||
| 3/7/2019 | Price change | $3,900-2.5%$1/sqft |
Source: Keller Williams Realty #14036574 Report a problem | ||
| 2/2/2019 | Listed for rent | $4,000$1/sqft |
Source: Owner Report a problem | ||
| 6/19/2018 | Listing removed | $4,000$1/sqft |
Source: Owner Report a problem | ||
| 5/19/2018 | Listed for rent | $4,000+2.6%$1/sqft |
Source: Owner Report a problem | ||
| 11/17/2017 | Listing removed | $3,900$1/sqft |
Source: Dallas DFW #13666309 Report a problem | ||
| 10/2/2017 | Price change | $3,900-13.3%$1/sqft |
Source: Dallas DFW #13666309 Report a problem | ||
| 8/6/2017 | Listed for rent | $4,500$1/sqft |
Source: Keller Williams Realty #13666309 Report a problem | ||
Public tax history
| Year | Property taxes | Tax assessment |
|---|---|---|
| 2025 | $3,318 +5.1% | $811,274 |
| 2024 | $3,157 +0.3% | $811,274 -8.6% |
| 2023 | $3,148 -26.5% | $887,781 +20% |
| 2022 | $4,281 +31.3% | $739,841 +32.4% |
| 2021 | $3,261 -9.1% | $558,785 -8.4% |
| 2020 | $3,589 +10.6% | $609,792 +10.6% |
| 2019 | $3,244 +10.8% | $551,118 +11.9% |
| 2018 | $2,927 -72.6% | $492,320 +7.7% |
| 2017 | $10,692 +73.1% | $457,097 +0.8% |
| 2016 | $6,175 -0.7% | $453,556 +14% |
| 2015 | $6,216 | $397,700 |
| 2014 | $6,216 | $397,700 +2.5% |
| 2013 | -- | $388,000 +0.8% |
| 2012 | -- | $385,000 |
| 2011 | -- | $385,000 +5.8% |
| 2010 | -- | $364,000 -5.2% |
| 2009 | -- | $383,900 +5.7% |
| 2008 | -- | $363,300 |
| 2007 | -- | $363,300 +3.6% |
| 2006 | -- | $350,800 +5.4% |
| 2005 | -- | $332,900 |
| 2004 | -- | $332,900 |
| 2003 | -- | $332,900 +5.6% |
| 2002 | -- | $315,200 +8.7% |
| 2001 | -- | $290,000 |
| 2000 | -- | $290,000 |
Find assessor info on the county website
Monthly payment
Est. payment
Payment breakdown
Explore the cost of this home by adjusting the details. Changes won't be saved.Climate risks
Neighborhood: South Central
Nearby schools
GreatSchools rating
- 10/10Taylor Elementary SchoolGrades: PK-5Distance: 0.1 mi
- 8/10Colleyville Middle SchoolGrades: 6-8Distance: 1.5 mi
- 7/10Colleyville Heritage High SchoolGrades: 9-12Distance: 1.4 mi
Schools provided by the listing agent
- Elementary: Taylor
- Middle: Colleyville
- High: Colleyville Heritage
- District: Grapevine-Colleyville ISD
Source: NTREIS. This data may not be complete. We recommend contacting the local school district to confirm school assignments for this home.
- $975,1004 bd3 ba3.4k sqft5402 Juniper Ct, Colleyville, TX 76034Off Market

- $999,4004 bd3 ba3.6k sqft5401 Juniper Ct, Colleyville, TX 76034Off Market
- $983,0004 bd4 ba3.1k sqft5402 Birch Ct, Colleyville, TX 76034Off Market
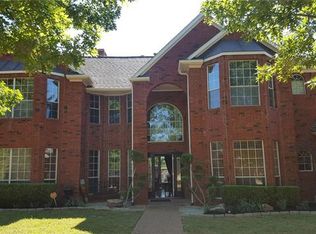
- $1,044,500-- bd-- ba3.5k sqft5402 Birch Ct, Colleyville, TX 76034Off Market
- $984,2005 bd4 ba3.5k sqft5401 Linden Ct, Colleyville, TX 76034Off Market
- $830,2004 bd3 ba2.8k sqft5404 Juniper Ct, Colleyville, TX 76034Off Market
- $798,5004 bd2 ba2.5k sqft5403 Juniper Ct, Colleyville, TX 76034Off Market
- $885,7004 bd3 ba3.1k sqft5403 Linden Ct, Colleyville, TX 76034Off Market
A local agent can set up tours, give advice and negotiate with sellers.
A local lender can help you make sure your offer is ready when you are.
Similar homes
- $929,9004 bd4 ba3.6k sqft2307 Still Point Ln, Colleyville, TX 76034For Sale
 MLS ID #21329841, Scott Wheeler. NTREIS
 - $--3 bd2 ba2.8k sqft3200 Cumberland Ct, Colleyville, TX 76034Auction
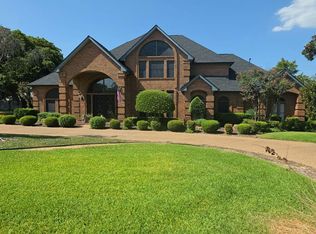 Auction.com 2
 - $925,0004 bd4 ba3.2k sqft4606 Mill Wood Dr, Colleyville, TX 76034For Sale
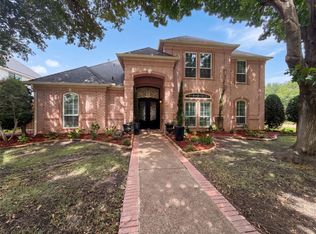 MLS ID #21335408, Amber Broadway. NTREIS
 - $1,200,0005 bd4 ba4.4k sqft2405 Arbor Gate Ln, Colleyville, TX 76034For Sale
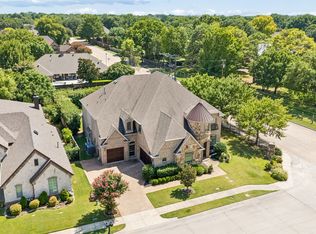 MLS ID #21341085, Jeannie Anderson. NTREIS
 - $815,0005 bd4 ba2.9k sqft501 Green Meadow St N, Colleyville, TX 76034For SaleMLS ID #21338789, Dee Pryor. NTREIS
- $1,249,0004 bd4 ba3.7k sqft2300 Woodmoor Ln, Colleyville, TX 76034For SaleMLS ID #21330210, Antoinette Fang. NTREIS
- $799,9004 bd3 ba2.9k sqft4308 Green Meadow St W, Colleyville, TX 76034For SaleMLS ID #21335730, Cody Duffy. NTREIS
- $850,0003 bd3 ba2.3k sqft213 White Dr, Colleyville, TX 76034For SaleMLS ID #21329680, Susie Fitzgerald. NTREIS
- $878,0006 bd4 ba3.6k sqft6606 Carriage Dr, Colleyville, TX 76034For SaleMLS ID #21286912, Yanlin Qian. NTREIS
- $939,9003 bd4 ba2.8k sqft1617 Heathermore, Colleyville, TX 76034For SaleMLS ID #21258787, Jackie Black. NTREIS
- $789,0004 bd3 ba2.9k sqft2200 Melanie Dr, Colleyville, TX 76034For SaleMLS ID #21309473, Austin Mcfarland. NTREIS
- $799,0005 bd3 ba4.1k sqft1315 Hardage Ln, Colleyville, TX 76034For SaleMLS ID #21263072, Wynne Moore. NTREIS
- $750,0004 bd4 ba2.6k sqft5102 Shadowood Rd, Colleyville, TX 76034For SaleMLS ID #21334898, Sandra Hemmerling. NTREIS
- $1,300,0005 bd5 ba4.4k sqft3207 Saint Albans Cir, Colleyville, TX 76034For SaleMLS ID #21305018, Sandy Cotton. NTREIS
- $1,335,0004 bd4 ba3.9k sqft1913 Arrington Ct, Colleyville, TX 76034For SaleMLS ID #21331972, Jeanine Kleinhammer. NTREIS
- $669,0004 bd3 ba2.7k sqft4608 W Jim Mitchell Trl, Colleyville, TX 76034For SaleMLS ID #21291339, Stephanie Snow. NTREIS
- $1,100,0003 bd2 ba2.2k sqft1805 Renfro Rd, Colleyville, TX 76034For SaleMLS ID #21299188, Sophie Diaz. NTREIS
- $750,0004 bd3 ba2.7k sqft3118 Woodland Heights Cir, Colleyville, TX 76034For SaleMLS ID #21267197, Kelly Thompson. NTREIS
- $1,100,0006 bd5 ba4.1k sqft6623 Sapphire Cir S, Colleyville, TX 76034For SaleMLS ID #21233263, Colette Rieder. NTREIS
- $1,250,0004 bd5 ba4.2k sqft4607 Shadywood Ln, Colleyville, TX 76034For SaleMLS ID #21247347, Sherri Murphy. NTREIS
