Welcome Home to Comfort, Style & Serenity! Beautifully maintained and move-in ready, this charming townhome offers the perfect blend of
comfort, convenience, and peaceful surroundings. Step inside to discover attractive laminate flooring throughout the entry, hallway, and kitchen,
complemented by ceramic tile in the main-floor half bath and laundry room. The bright, inviting kitchen features a spacious center island with generous counter space and overlooks the welcoming front entry, creating the perfect setting for morning coffee or entertaining guests.
The open-concept layout flows seamlessly into the dining area and living room, where large windows lead your eyes to the expanded private patio—an ideal place to relax while enjoying the tranquil wooded backdrop. Keep an eye out for the deer and other wildlife that frequently
visit, bringing nature right to your backyard. Upstairs, you'll find two generously sized bedrooms and a full bath. The spacious primary suite
offers a peaceful retreat with both a large double-door closet and a walk-in closet, along with room-darkening shades for restful nights. The second bedroom also features a double-door closet and room-darkening shades, making it perfect for family, guests, or a home office. Don't miss the opportunity to own this inviting townhome where comfort meets nature. Coming This Sunday! This beautiful townhome goes ACTIVE during our Open House on Sunday, July 26 from 2:00 - 4:00 PM! Be among the first to tour this wonderful home, or schedule your private showing today before it's gone!
Pending
Listed by: RE/MAX Best Choice St. Louis • Debby C Row
$179,900
5401 Lakewood Ter, Imperial, MO 63052
2beds
1,128sqft
:
Get pre-qualified$1,406/mo
Townhouse
Built in 2003
2,613 Square Feet Lot
$176,100 Zestimate®
$159/sqft
$170/mo HOA
What's special
Tranquil wooded backdropTwo generously sized bedroomsSpacious primary suiteLarge windowsExpanded private patioBright inviting kitchenWelcoming front entry
- 6 days |
- 736 |
- 22 |
Likely to sell faster than
Zillow last checked:
Listing updated:
Listed by:
Debby C Row 314-504-9019,
RE/MAX Best Choice St. Louis
Source: MARIS,MLS#: 26047649 Originating MLS: Southern Gateway Association of REALTORS
Originating MLS: Southern Gateway Association of REALTORSFacts & features
Interior
Bedrooms & bathrooms
- Bedrooms: 2
- Bathrooms: 2
- Full bathrooms: 1
- 1/2 bathrooms: 1
- Main level bathrooms: 1
Bedroom
- Features: Floor Covering: Carpeting
- Level: Second
- Area: 180
- Dimensions: 15x12
Bedroom 2
- Features: Floor Covering: Carpeting
- Level: Second
- Area: 156
- Dimensions: 13x12
Dining room
- Features: Floor Covering: Laminate
- Level: Main
- Area: 88
- Dimensions: 11x8
Kitchen
- Features: Floor Covering: Laminate
- Level: Main
- Area: 72
- Dimensions: 9x8
Laundry
- Features: Floor Covering: Ceramic Tile
- Level: Main
- Area: 18
- Dimensions: 6x3
Living room
- Features: Floor Covering: Laminate
- Level: Main
- Area: 156
- Dimensions: 13x12
Heating
- Electric, Forced Air
Cooling
- Ceiling Fan(s), Central Air, Electric
Appliances
- Included: Dishwasher, Disposal, Free-Standing Electric Range, Water Heater
- Laundry: In Bathroom, Laundry Closet, Main Level
Features
- Breakfast Bar, Ceiling Fan(s), Crown Molding, Laminate Counters, Shower, Tub, Walk-In Closet(s)
- Flooring: Carpet, Ceramic Tile, Laminate
- Doors: Sliding Doors
- Windows: Blinds, Screens, Tilt-In Windows, Window Treatments
- Has basement: No
- Number of fireplaces: 2
- Fireplace features: Free Standing
Interior area
- Total structure area: 1,128
- Total interior livable area: 1,128 sqft
- Finished area above ground: 1,128
- Finished area below ground: 0
Property
Parking
- Total spaces: 1
- Parking features: Attached, Garage, Garage Door Opener, Garage Faces Front, Storage
- Attached garage spaces: 1
Features
- Levels: Two
- Exterior features: Lighting
- Fencing: Fenced,Security
Lot
- Size: 2,613 Square Feet
- Dimensions: 2614 sq ft
- Features: Adjoins Common Ground, Adjoins Wooded Area, Back Yard, Front Yard, Level, Private, Wooded
Details
- Parcel number: 093.007.01001032.80
- Special conditions: Standard
Construction
Type & style
- Home type: Townhouse
- Architectural style: Traditional
- Property subtype: Townhouse
- Attached to another structure: Yes
Materials
- Brick Veneer, Vinyl Siding
- Foundation: Slab
- Roof: Architectural Shingle
Condition
- Year built: 2003
Utilities & green energy
- Electric: Ameren
- Sewer: Public Sewer
- Water: Public
- Utilities for property: Electricity Available
Community & HOA
Community
- Features: Street Lights, Storm Sewer
- Security: Security System, Security System Owned, Smoke Detector(s)
- Subdivision: Ridgeview Estates
HOA
- Has HOA: Yes
- Amenities included: Association Management, Common Ground, Outside Management, Parking, Resident Management
- Services included: Maintenance Grounds, Maintenance Parking/Roads, Common Area Maintenance, Management, Snow Removal, Trash
- HOA fee: $170 monthly
- HOA name: Ridgeview Estates
Location
- Region: Imperial
Financial & listing details
- Price per square foot: $159/sqft
- Tax assessed value: $127,500
- Annual tax amount: $1,808
- Date on market: 7/26/2026
- Cumulative days on market: 6 days
- Listing terms: Cash,Contract,FHA,VA Loan
- Ownership: Private
- Electric utility on property: Yes
Estimated market value
$176,100
$167,000 - $185,000
$1,570/mo
Price history
| Date | Event | Price |
|---|---|---|
| 7/31/2026 | Pending sale | $179,900$159/sqft |
Source:  MARIS #26047649 Report a problem MARIS #26047649 Report a problem | ||
| 7/26/2026 | Listed for sale | $179,900+67.3%$159/sqft |
Source: MARIS #26047649 Report a problem | ||
| 8/18/2016 | Sold | -- |
Source: MARIS #16040810 Report a problem | ||
| 7/14/2016 | Pending sale | $107,500$95/sqft |
Source: Red Key Realty St. Louis #16040810 Report a problem | ||
| 7/12/2016 | Price change | $107,500-2.3%$95/sqft |
Source: Red Key Realty St. Louis #16040810 Report a problem | ||
| 6/15/2016 | Listed for sale | $110,000$98/sqft |
Source: Red Key Realty St. Louis #16040810 Report a problem | ||
Public tax history
| Year | Property taxes | Tax assessment |
|---|---|---|
| 2025 | $1,808 +5% | $24,200 +7.6% |
| 2024 | $1,722 +0.6% | $22,500 |
| 2023 | $1,711 +0.1% | $22,500 |
| 2022 | $1,709 -0.1% | $22,500 |
| 2021 | $1,711 +10.5% | $22,500 +12.5% |
| 2020 | $1,548 -0.2% | $20,000 |
| 2019 | $1,552 | $20,000 |
| 2018 | $1,552 +5% | $20,000 |
| 2017 | $1,478 | $20,000 +8.1% |
| 2016 | $1,478 +16% | $18,500 |
| 2015 | $1,274 | $18,500 +0.5% |
| 2013 | $1,274 | $18,400 +8.2% |
| 2005 | -- | $17,000 |
Find assessor info on the county website
Monthly payment
Est. payment
Payment breakdown
Explore the cost of this home by adjusting the details. Changes won't be saved.Climate risks
Neighborhood: 63052
Nearby schools
GreatSchools rating
- NAWindsor Elementary SchoolGrades: PK-2Distance: 2.1 mi
- 7/10Windsor Middle SchoolGrades: 6-8Distance: 2.1 mi
- 7/10Windsor High SchoolGrades: 9-12Distance: 2.1 mi
Schools provided by the listing agent
- Elementary: Windsor Elem/Windsor Inter
- Middle: Windsor Middle
- High: Windsor High
Source: MARIS. This data may not be complete. We recommend contacting the local school district to confirm school assignments for this home.
- $165,7002 bd2 ba564 sqft5399 Lakewood Ter, Imperial, MO 63052Off Market
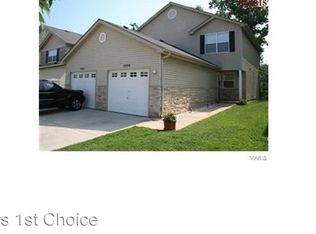
- $204,300-- bd2 ba869 sqft5405 Lakewood Ter, Imperial, MO 63052Off Market
- $199,300-- bd1 ba869 sqft5395 Lakewood Ter, Imperial, MO 63052Off Market
- $218,0003 bd3 ba1.5k sqft5407 Lakewood Ter, Imperial, MO 63052Off Market
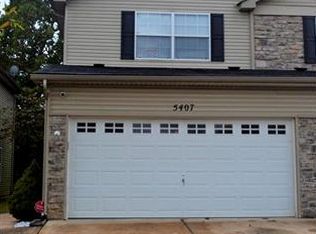
- $198,9003 bd3 ba869 sqft5393 Lakewood Ter, Imperial, MO 63052Off Market
- $175,800-- bd1 ba564 sqft5411 Lakewood Ter, Imperial, MO 63052Off Market
- $176,4002 bd1 ba1.1k sqft5389 Lakewood Ter, Imperial, MO 63052Off Market
- $171,9002 bd1 ba564 sqft5413 Lakewood Ter, Imperial, MO 63052Off Market
A local agent can set up tours, give advice and negotiate with sellers.
A local lender can help you make sure your offer is ready when you are.
Similar homes
- $189,0002 bd2 ba1k sqft4109 Lakeview Dr, Hillsboro, MO 63050For Sale
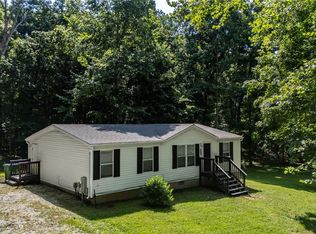
 MLS ID #26047960, Scott Hagar, Realty Executives of St. Louis. MARIS
 - $200,0002 bd1 ba886 sqft1121 Wolf Hollow Rd, Imperial, MO 63052For Sale
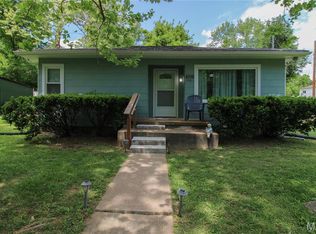 MLS ID #26027455, Aldin Vrebac, Exit Elite Realty. MARIS
 - $235,0003 bd2 ba960 sqft5418 Oakcrest Dr, Imperial, MO 63052For Sale
 MLS ID #26024155, Alison M Edwards, EXP Realty, LLC. MARIS
 - $189,9002 bd2 ba941 sqft29 Kassebaum Ln APT 307, Saint Louis, MO 63129For Sale
 MLS ID #26045601, Krista Hartmann, RE/MAX Results. MARIS
 - $249,9003 bd2 ba1.4k sqft2122 Casa Blanca Dr, Arnold, MO 63010For SaleMLS ID #26039260, Erin France, Magnolia Real Estate. MARIS
- $169,9003 bd1 ba1.6k sqft6504 Dogwood Ln, House Springs, MO 63051For SaleMLS ID #26048713, Cindy McReynolds, RE/MAX Results. MARIS
- $179,9003 bd1 ba912 sqft7740 Local Hillsboro Rd, Cedar Hill, MO 63016For SaleMLS ID #26047063, Jack Starnes, RE/MAX Best Choice St. Louis. MARIS
- $175,0002 bd2 ba929 sqft1968 Greenglen Dr APT 101, Kirkwood, MO 63122For SaleMLS ID #26049055, Shanna Hall, Hall Way Realty. MARIS
- $210,0002 bd3 ba1.4k sqft1965 Greenglen Dr #1965, Saint Louis, MO 63122For SaleMLS ID #26045801, David Nations, Keller Williams Realty St. Louis. MARIS
- $249,9003 bd2 ba1.6k sqft2571 Willow Dr, Arnold, MO 63010For SaleMLS ID #26046923, Alyssa M Bryant, Epique Realty. MARIS
- $175,0003 bd3 ba1.3k sqft1231 Mangrove Ln, Saint Louis, MO 63125For SaleMLS ID #26047776, Mary K Sturges, EXP Realty, LLC. MARIS
- $177,0002 bd1 ba950 sqft9045 N Swan Cir, Saint Louis, MO 63144For SaleMLS ID #26048051, Christi R Miceli, RE/MAX Results. MARIS
- $179,0002 bd2 ba1k sqft1332 Holgate Dr Unit G3, Ballwin, MO 63021For SaleMLS ID #26046801, Durga Bolisetti, Envision Realty. MARIS
- $169,9002 bd2 ba1k sqft1316 Crossings Ct Unit D, Ballwin, MO 63021For SaleMLS ID #26046168, Susan E Middendorf, Coldwell Banker Realty - Gundaker. MARIS
- $185,0002 bd1 ba888 sqft106 Inverness, Valley Park, MO 63088For SaleMLS ID #26042879, Elizabeth M Beckett, EXP Realty, LLC. MARIS
- $239,9003 bd2 ba1.1k sqft6033 Clearview Dr, House Springs, MO 63051For SaleMLS ID #26047591, Tony Brown, Realty Executives Premiere. MARIS
- $175,0002 bd2 ba1k sqft1332 Highland Oaks Dr Unit D, Ballwin, MO 63021For SaleMLS ID #26043219, Kelley B Runzi, K. C. Bailey Realty. MARIS
- $180,0002 bd2 ba1k sqft147 Brandy Mill Cir #25E, High Ridge, MO 63049For SaleMLS ID #26038048, Lea A Chute, EXP Realty, LLC. MARIS
- $240,0004 bd2 ba960 sqft1165 New Towne Rd, Arnold, MO 63010For SaleMLS ID #25082858, Rachel A Zurbriggen, Main Key Realty LLC. MARIS
- $175,0004 bd1 ba1.3k sqft4015 Eichelberger St, Saint Louis, MO 63116For SaleMLS ID #26047894, Je'Nina Victorian, Nettwork Global. MARIS
