Some homes are built with walls and windows. This one was built with love, laughter, and years of sweet family memories.
Welcome to this beautifully cared-for 3-bedroom, 2-bath home featuring 1,534 square feet of warm and inviting living space on a large corner lot. From the moment you pull into the driveway, you can feel the pride of ownership. Every room reflects how well this home has been maintained, making it truly move-in ready for its next chapter.
One of the most loved features is the split-bedroom layout, offering a peaceful retreat for the primary suite (which has 2 walk in closets)while giving guests, in-laws, or children their own private space. It is the kind of floor plan that makes everyday living more comfortable and hosting family and friends even more enjoyable.
The spacious corner lot provides room to breathe, play, garden, entertain, or simply sit outside and enjoy the evening breeze. Whether it is morning coffee on the porch, holiday gatherings, or watching the kids play in the yard, this home has been the backdrop for countless cherished moments.
If you are searching for a perfect starter home, a place to downsize without giving up comfort, or a cozy home for a small family, this one deserves your attention. It is rare to find a home that feels this loved, this well cared for, and this ready for new memories to be made.
Competitively priced and ready for its next owner, this home is expected to go quickly. The only thing missing is the family who will write their next beautiful chapter here.
Pending
$255,000
5401 Nevada Dr, Greenville, TX 75402
3beds
1,534sqft
:
Get pre-qualified$1,840/mo
Single Family Residence
Built in 1989
0.37 Acres Lot
$-- Zestimate®
$166/sqft
$-- HOA
What's special
Large corner lotSplit-bedroom layout
- 10 days |
- 485 |
- 46 |
Likely to sell faster than
Zillow last checked:
Listing updated:
Listed by:
Julie Sickels 0708031 903-456-6516,
Real Broker, LLC 855-450-0442
Source: NTREIS,MLS#: 21337719
Facts & features
Interior
Bedrooms & bathrooms
- Bedrooms: 3
- Bathrooms: 2
- Full bathrooms: 2
Primary bedroom
- Features: Ceiling Fan(s), En Suite Bathroom, Sitting Area in Primary, Walk-In Closet(s)
- Level: First
- Dimensions: 15 x 12
Bedroom
- Features: Ceiling Fan(s), Split Bedrooms
- Level: First
- Dimensions: 10 x 10
Bedroom
- Features: Ceiling Fan(s)
- Level: First
- Dimensions: 10 x 11
Primary bathroom
- Features: Built-in Features, Dual Sinks, En Suite Bathroom, Separate Shower
- Level: First
- Dimensions: 11 x 10
Breakfast room nook
- Features: Built-in Features
- Level: First
- Dimensions: 9 x 9
Dining room
- Level: First
- Dimensions: 9 x 13
Other
- Features: Built-in Features, Dual Sinks
- Level: First
- Dimensions: 7 x 8
Kitchen
- Features: Eat-in Kitchen
- Level: First
- Dimensions: 10 x 12
Laundry
- Features: Built-in Features, Utility Room
- Level: First
- Dimensions: 5 x 9
Living room
- Features: Built-in Features, Ceiling Fan(s), Fireplace
- Level: First
- Dimensions: 18 x 15
Heating
- Central, Electric, Fireplace(s)
Cooling
- Central Air, Ceiling Fan(s), Electric
Appliances
- Included: Dishwasher, Electric Cooktop, Electric Oven, Disposal
- Laundry: Washer Hookup, Electric Dryer Hookup, Laundry in Utility Room
Features
- Eat-in Kitchen, High Speed Internet, Pantry, Cable TV, Walk-In Closet(s)
- Flooring: Carpet, Ceramic Tile
- Has basement: No
- Number of fireplaces: 1
- Fireplace features: Family Room, Gas, Living Room, Masonry
Interior area
- Total interior livable area: 1,534 sqft
Video & virtual tour
Property
Parking
- Total spaces: 2
- Parking features: Driveway, On Street
- Attached garage spaces: 2
Features
- Levels: One
- Stories: 1
- Patio & porch: Awning(s), Patio, Covered
- Exterior features: Storage
- Pool features: None
- Fencing: Wood
Lot
- Size: 0.37 Acres
- Features: Back Yard, Corner Lot, Lawn
Details
- Additional structures: Storage
- Parcel number: 79056
Construction
Type & style
- Home type: SingleFamily
- Architectural style: Traditional,Detached
- Property subtype: Single Family Residence
Materials
- Brick
- Foundation: Slab
- Roof: Shingle
Condition
- Year built: 1989
Utilities & green energy
- Sewer: Public Sewer
- Water: Public
- Utilities for property: Electricity Connected, Sewer Available, Water Available, Cable Available
Community & HOA
Community
- Features: Curbs
- Security: Carbon Monoxide Detector(s)
- Subdivision: Southern Acres Add
HOA
- Has HOA: No
Location
- Region: Greenville
Financial & listing details
- Price per square foot: $166/sqft
- Tax assessed value: $246,710
- Annual tax amount: $5,120
- Date on market: 7/26/2026
- Cumulative days on market: 5 days
- Listing terms: Cash,Conventional,FHA,VA Loan
Estimated market value
Not available
Estimated sales range
Not available
Not available
Price history
| Date | Event | Price |
|---|---|---|
| 8/3/2026 | Pending sale | $255,000$166/sqft |
Source: NTREIS #21337719 Report a problem | ||
| 7/29/2026 | Contingent | $255,000$166/sqft |
Source: NTREIS #21337719 Report a problem | ||
| 7/26/2026 | Listed for sale | $255,000+121.9%$166/sqft |
Source: NTREIS #21337719 Report a problem | ||
| 12/3/2008 | Listing removed | $114,900$75/sqft |
Source: Century 21 #11090377 Report a problem | ||
| 10/14/2008 | Listed for sale | $114,900$75/sqft |
Source: Century 21 #11090377 Report a problem | ||
Public tax history
| Year | Property taxes | Tax assessment |
|---|---|---|
| 2025 | $1,906 +2.6% | $246,710 +7.3% |
| 2024 | $1,858 +1.4% | $229,948 +10% |
| 2023 | $1,832 -13.7% | $209,044 +10% |
| 2022 | $2,123 -8.8% | $190,040 +10% |
| 2021 | $2,327 | $172,764 +10% |
| 2020 | -- | $157,058 +10% |
| 2019 | $2,096 +8.1% | $142,780 +10% |
| 2018 | $1,939 +6.5% | $129,800 +10% |
| 2017 | $1,820 +4.8% | $118,000 +5.9% |
| 2016 | $1,736 +0.3% | $111,400 +5% |
| 2015 | $1,731 | $106,080 +5.4% |
| 2014 | $1,731 | $100,640 -5% |
| 2013 | -- | $105,890 -6.3% |
| 2012 | -- | $113,000 -1.9% |
| 2011 | -- | $115,200 +4.4% |
| 2010 | -- | $110,310 -1% |
| 2009 | -- | $111,430 -12.5% |
| 2008 | -- | $127,390 +7.6% |
| 2007 | -- | $118,380 |
| 2006 | -- | $118,380 -0.3% |
| 2005 | -- | $118,750 +9.2% |
| 2004 | -- | $108,740 +8.5% |
| 2002 | -- | $100,180 +41.3% |
| 2001 | -- | $70,880 +0.2% |
| 2000 | -- | $70,740 |
Find assessor info on the county website
Monthly payment
Est. payment
Payment breakdown
Explore the cost of this home by adjusting the details. Changes won't be saved.Climate risks
Neighborhood: Southern Acres
Nearby schools
GreatSchools rating
- 2/10Travis Elementary SchoolGrades: 5-6Distance: 0.8 mi
- 2/10Greenville Middle SchoolGrades: 7-8Distance: 1 mi
- 3/10Greenville High SchoolGrades: 9-12Distance: 0.8 mi
Schools provided by the listing agent
- Elementary: Bowie
- Middle: Intermedia
- High: Greenville
- District: Greenville ISD
Source: NTREIS. This data may not be complete. We recommend contacting the local school district to confirm school assignments for this home.
- $266,1003 bd2 ba1.8k sqft5403 Nevada Dr, Greenville, TX 75402Off Market
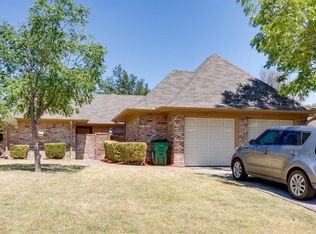
- $229,700-- bd8 ba1.6k sqft3513 Nashville Ave, Greenville, TX 75402Off Market
- $248,700-- bd8 ba2k sqft5313 Nevada Dr, Greenville, TX 75402Off Market
- $272,000-- bd10 ba1.7k sqft5405 Nevada Dr, Greenville, TX 75402Off Market
- $232,400-- bd10 ba1.6k sqft3506 Garber Cir, Greenville, TX 75402Off Market
- $241,600-- bd7 ba1.8k sqft3511 Nashville Ave, Greenville, TX 75402Off Market
- $247,8003 bd2 ba1.7k sqft5404 Nevada Dr, Greenville, TX 75402Off Market
- $237,200-- bd10 ba1.6k sqft5407 Nevada Dr, Greenville, TX 75402Off Market
A local agent can set up tours, give advice and negotiate with sellers.
Similar homes
- $259,9003 bd2 ba1.7k sqft3306 Bonnie Lea St, Greenville, TX 75402For Sale
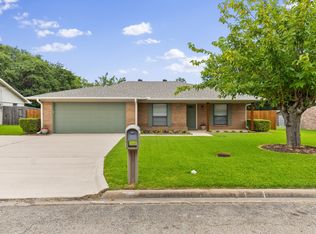 MLS ID #21343449, Dennisha Denney. NTREIS
 - $258,0003 bd2 ba1.4k sqft5010 Utah St, Greenville, TX 75402For Sale
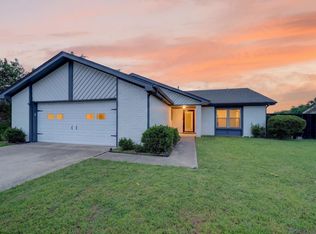 MLS ID #21270856, Adrian Franco. NTREIS
 - $255,0003 bd2 ba1.8k sqft5405 Kayway Dr, Greenville, TX 75402For Sale
 MLS ID #21321241, Kim Himes. NTREIS
 - $220,0003 bd2 ba1.1k sqft5213 Hilltop Dr, Greenville, TX 75402For Sale
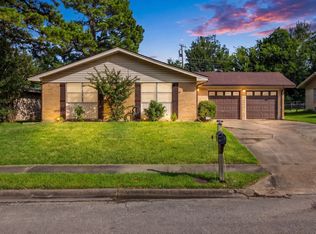 MLS ID #21319728, Lexi Holt. NTREIS
 - $249,0003 bd2 ba1.4k sqft3802 College St, Greenville, TX 75401For SaleMLS ID #21332396, Katia Camacho. NTREIS
- $239,9003 bd2 ba1.2k sqft8312 Charles St, Greenville, TX 75402For SaleMLS ID #21336034, Dennisha Denney. NTREIS
- $260,0003 bd2 ba1.7k sqft1119 Wolverine Ln, Greenville, TX 75402For SaleMLS ID #21321447, Mandi Powell. NTREIS
- $259,9003 bd2 ba1.7k sqft119 Lipan St, Greenville, TX 75402For SaleMLS ID #21256164, Christina Money. NTREIS
- $275,0003 bd3 ba2k sqft10520 Woodland Dr, Greenville, TX 75402For SaleMLS ID #21313967, Christopher Pryor. NTREIS
- $238,0003 bd2 ba1.6k sqft4305 Templeton St, Greenville, TX 75401For SaleMLS ID #21284430, Nancy Herrera. NTREIS
- $269,0003 bd2 ba1.5k sqft1511 Jacksons Run, Greenville, TX 75402For SaleMLS ID #21294650, Deya Chamberlain. NTREIS
- $274,9003 bd2 ba1.6k sqft2003 Egret Ln, Greenville, TX 75402For SaleMLS ID #21271040, Morgan Mrtinez. NTREIS
- $250,0003 bd2 ba1.8k sqft2404 Christi Ln, Caddo Mills, TX 75135For SaleMLS ID #21346839, Natalie Martinez. NTREIS
- $275,0004 bd2 ba1.8k sqft100 Lipan St, Greenville, TX 75402For SaleMLS ID #21231641, Kathleen Hunnicutt. NTREIS
- $230,0004 bd2 ba1.8k sqft3810 McDougal St, Greenville, TX 75401For SaleMLS ID #21347714, Yurika Soto. NTREIS
- $265,0004 bd3 ba2.2k sqft1415 Tulane St, Greenville, TX 75401For SaleMLS ID #21317770, Nabil Ahmed. NTREIS
- $242,5003 bd2 ba1.4k sqft1918 Walworth St, Greenville, TX 75401For SaleMLS ID #21317613, Randall Tarpley. NTREIS
- $260,0003 bd2 ba1.1k sqft3221 Gibbons St, Greenville, TX 75401For SaleMLS ID #21287280, Jordan Mair. NTREIS
- $375,0003 bd2 ba2k sqft5504 Glenlivet Pl, Greenville, TX 75402For SaleMLS ID #21344307, Holly Gray. NTREIS
- $255,0003 bd3 ba1.5k sqft3407 Pickett St, Greenville, TX 75401For SaleMLS ID #21299341, Israel Varela. NTREIS
