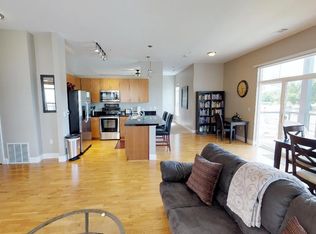
Space, flexibility & location come together in this inviting ground-floor condo in the heart of the Denver Tech Center. Offering 1,068 sq feet, high ceilings and an open floor plan, this loft style home feels more spacious than the typical condo.
Wood flooring throughout the main living areas, connecting the kitchen and living space and creates an easy flow for everyday living and entertaining. The kitchen features granite countertops, stainless steel appliances and an oversized peninsula with ample seating.
The large living area provides plenty of room, while the shaded, south-facing windows and glass sliding door bring in natural light and lead to one of the home's standout features—an oversized patio found in only a limited number of units within the community. Surrounded by mature landscaping, this generous outdoor space provides a wonderful extension of the home for relaxing, or entertaining.
The spacious primary bedroom offers high ceilings and a large walk-in closet. An additional non-conforming bedroom with full closet creates valuable flexibility as a bedroom, home office, guest room or flex space. A full bath and in-unit laundry with a full-size stacked washer and dryer, and additional storage and shelves, complete the interior.
The home also includes reserved parking in the secured underground garage, a separate storage unit, and ample unreserved parking above ground.
Beyond the front door, residents have access to a newly rebuilt swimming pool; hot tub, fitness room and clubhouse. Restaurants, shopping and everyday services are nearby, while convenient access to light rail and major commuter routes makes it easy to reach downtown Denver and destinations throughout the metro area.
For buyers looking for more space than a traditional one-bedroom, the flexibility of an additional room, rare oversized outdoor living space, secure parking and excellent DTC convenience, this home delivers an appealing alternative.
Accepting backups
$410,000
5401 S Park Terrace Avenue Bldg C #103C, Greenwood Village, CO 80111
2beds
1,068sqft
Condominium
Built in 2004
-- sqft lot
$-- Zestimate®
$384/sqft
$511/mo HOA
What's special
- 15 days
- 409
- 13
Zillow last checked:
Listing updated:
Listed by:
Paulette Tupper 303-882-4901 PauletteTupper@outlook.com,
Your Castle Real Estate Inc
Source: REcolorado as distributed by MLS GRID,MLS#: 8457551
Facts & features
Interior
Bedrooms & bathrooms
- Bedrooms: 2
- Bathrooms: 2
- Full bathrooms: 2
- Main level bathrooms: 2
- Main level bedrooms: 2
Bedroom
- Features: Primary Suite
- Level: Main
Bedroom
- Description: Non- Conforming, Will Fit Full Size Bed, Queen Bed With A Squeze
- Level: Main
Bathroom
- Features: En Suite Bathroom
- Level: Main
Bathroom
- Level: Main
Kitchen
- Level: Main
Laundry
- Description: Full Size Lg Washer And Dryer, Added Storage And Shelving
- Level: Main
Living room
- Level: Main
Heating
- Forced Air
Cooling
- Central Air
Appliances
- Included: Dishwasher, Disposal, Dryer, Microwave, Oven, Range, Refrigerator, Washer
- Laundry: In Unit
Features
- Granite Counters, High Ceilings, High Speed Internet, No Stairs, Open Floorplan, Smoke Free
- Flooring: Carpet, Tile, Wood
- Windows: Double Pane Windows, Window Coverings
- Has basement: No
- Common walls with other units/homes: 2+ Common Walls
Interior area
- Total structure area: 1,068
- Total interior livable area: 1,068 sqft
- Finished area above ground: 1,068
Video & virtual tour
Property
Parking
- Total spaces: 1
- Parking features: Garage
- Garage spaces: 1
Accessibility
- Accessibility features: Accessible Approach with Ramp
Features
- Levels: One
- Stories: 1
- Entry location: Corridor Access
- Exterior features: Elevator, Gas Valve
- Pool features: Outdoor Pool
- Has spa: Yes
- Spa features: Spa/Hot Tub
Details
- Parcel number: 034775587
- Special conditions: Standard
Construction
Type & style
- Home type: Condo
- Architectural style: Contemporary
- Property subtype: Condominium
- Attached to another structure: Yes
Materials
- EIFS, Steel Siding
- Roof: Membrane
Condition
- Year built: 2004
Utilities & green energy
- Sewer: Public Sewer
- Water: Public
- Utilities for property: Cable Available, Natural Gas Available
Community & HOA
Community
- Security: Carbon Monoxide Detector(s), Secured Garage/Parking
- Subdivision: Village Plaza Lofts
HOA
- Has HOA: Yes
- Services included: Maintenance Grounds, Maintenance Structure, Recycling, Snow Removal, Trash, Water
- HOA fee: $511 monthly
- HOA name: Village Plaza Lofts HOA
- HOA phone: 720-974-4259
Location
- Region: Englewood
Financial & listing details
- Price per square foot: $384/sqft
- Annual tax amount: $2,557
- Date on market: 8/18/2026
- Listing terms: Cash,Conventional
- Exclusions: Staging Furniture
- Ownership: Agent Owner
- Electric utility on property: Yes
Estimated market value
Not available
Estimated sales range
Not available
Not available
Price history
| Date | Event | Price |
|---|---|---|
| 8/28/2026 | Pending sale | $410,000$384/sqft |
Source:  REcolorado as distributed by MLS GRID #8457551 Report a problem REcolorado as distributed by MLS GRID #8457551 Report a problem | ||
| 8/18/2026 | Listed for sale | $410,000$384/sqft |
Source: REcolorado as distributed by MLS GRID #8457551 Report a problem | ||
Public tax history
Tax history is unavailable.
Monthly payment
Est. payment
Payment breakdown
Explore the cost of this home by adjusting the details. Changes won't be saved.Climate risks
Neighborhood: 80111
Nearby schools
Schools provided by the listing agent
- Elementary: Belleview
- Middle: Campus
- High: Cherry Creek
- District: Cherry Creek 5
Source: REcolorado as distributed by MLS GRID. This data may not be complete. We recommend contacting the local school district to confirm school assignments for this home.
- $380,1002 bd2 ba1.2k sqft5401 S Park Terrace Ave UNIT 204D, Greenwood Village, CO 80111Off Market
- $393,0002 bd2 ba1.2k sqft5401 S Park Terrace Ave UNIT 209B, Greenwood Village, CO 80111Off Market
- $398,4002 bd2 ba1.2k sqft5401 S Park Terrace Ave UNIT 101D, Greenwood Village, CO 80111Off Market
- $399,7002 bd2 ba1.2k sqft5401 S Park Terrace Ave UNIT 305D, Greenwood Village, CO 80111Off Market

Similar homes
- $--2 bd2 ba863 sqft6380 S Boston St #7-271, Greenwood Village, CO 80111Auction
 Xome
Xome - $399,8001 bd1 ba834 sqft5401 S Park Terrace Ave #104B, Greenwood Village, CO 80111For Sale
 MLS ID #1054657, Stephen Robinson, A. Stephen & Co. Inc.. IRES as distributed by MLS GRID
 - $399,0002 bd2 ba1.3k sqftHERMITAGE, Greenwood Village, CO 80111For Sale

 MLS ID #8199967, Wendy Wallace, Berkshire Hathaway HomeServices Colorado Real Estate, LLC. REcolorado as distributed by MLS GRID
 - $360,0002 bd2 ba1.1k sqft6001 S Yosemite Street #B301, Greenwood Village, CO 80111For Sale
 MLS ID #9839526, Tara Farrester, MODUS Real Estate. REcolorado as distributed by MLS GRID
 - $359,0001 bd1 ba865 sqftVillage Plaza Lofts, Greenwood Village, CO 80111For SaleMLS ID #3800102, Todd Smith, Equity Colorado Real Estate. REcolorado as distributed by MLS GRID
- $358,0002 bd2 ba1k sqft6001 S Yosemite Street #E101, Greenwood Village, CO 80111For SaleMLS ID #4706798, Ted Peterson, Care Real Estate. REcolorado as distributed by MLS GRID
- $365,0002 bd2 ba1k sqftDTC Roundtree, Greenwood Village, CO 80111For SaleMLS ID #2780641, Jennifer Bozarth, Colorado Premier Properties. REcolorado as distributed by MLS GRID
- $345,0002 bd2 ba1.1k sqft9019 E Panorama Circle #D207, Englewood, CO 80112For SaleMLS ID #2746503, Nicole Ryan, Orchard Brokerage LLC. REcolorado as distributed by MLS GRID
- $369,9002 bd2 ba863 sqftBOSTON COMMONS, Greenwood Village, CO 80111For SaleMLS ID #5109201, Michael Galansky, The Galansky Group LLC. REcolorado as distributed by MLS GRID
- $348,0002 bd2 ba863 sqftBoston Commons, Greenwood Village, CO 80111For SaleMLS ID #3618916, Matt S. Mansfield, RE/MAX Professionals. REcolorado as distributed by MLS GRID
- $365,0003 bd2 ba1.2k sqft6010 S Willow Way, Greenwood Village, CO 80111For SaleMLS ID #2031366, Mor Zucker, LIV Sotheby's International Realty. REcolorado as distributed by MLS GRID
- $345,0002 bd1 ba956 sqft6001 S Yosemite Street #D103, Greenwood Village, CO 80111For SaleMLS ID #9259303, Tim Hoyman, The Group Inc - Centerra. REcolorado as distributed by MLS GRID
- $364,9002 bd2 ba1k sqft6479 S Havana Street #A, Englewood, CO 80111For SaleMLS ID #2111735, Landin Smith, RE/MAX Professionals. REcolorado as distributed by MLS GRID
- $340,0002 bd2 ba863 sqftBoston Commons, Greenwood Village, CO 80111For SaleMLS ID #6860538, Holly Couture, eXp Realty, LLC. REcolorado as distributed by MLS GRID
- $345,0002 bd1 ba981 sqft5902 S Willow Way, Englewood, CO 80111For SaleMLS ID #4155673, Lyna Nguyen, Brokers Guild Real Estate. REcolorado as distributed by MLS GRID
- $425,0002 bd2 ba1k sqft10111 Inverness Main Street #309, Englewood, CO 80112For SaleMLS ID #4834029, Darcy Truppo, Your Castle Real Estate Inc. REcolorado as distributed by MLS GRID
- $378,9102 bd2 ba1.1k sqft8601 E Dry Creek Road E Bldg 8601 #112, Centennial, CO 80112For SaleMLS ID #8217443, Pamila Dudash, LoKation. REcolorado as distributed by MLS GRID
- $385,0002 bd2 ba1.1k sqft9079 E Panorama Circle #419, Englewood, CO 80112For SaleMLS ID #1962146, Katy Khalilinia, RE/MAX Professionals. REcolorado as distributed by MLS GRID
- $329,0002 bd2 ba1k sqft5930 S Willow Way, Greenwood Village, CO 80111For SaleMLS ID #1056691, Sylvia Chan, Lon and Associates. IRES as distributed by MLS GRID
