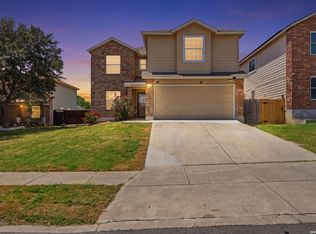
****OPEN HOUSE SATURDAY AUGUST 8th 1-4PM SUNDAY AUGUST 9th 12-3 PM**** This move-in ready home is just minutes from Lackland Air Force Base, Loop 410, and Boeing, this beautiful one-story home offers the perfect blend of comfort, style, and convenience. A welcoming, spacious foyer opens to an expansive open-concept layout featuring beautiful engineered hardwood flooring throughout the main living areas for a modern, elegant look. The family room, dining area, breakfast bar, and kitchen flow seamlessly together, creating the perfect space for everyday living and entertaining. With 4 bedrooms and 2 baths, the versatile fourth bedroom-complete with recessed lighting, dimmer switches, and a modern ceiling fan-also makes an ideal home office. The private primary suite offers a spacious ensuite bath and a generous closet. Outside, unwind on the covered patio with a ceiling fan, while mature trees in the front and backyard provide shade and enhance the home's curb appeal.
For sale
Price cut: $5K (7/16)
$260,000
5407 Pearl Vly, San Antonio, TX 78242
4beds
2,021sqft
:
Get pre-qualified$1,904/mo
Single Family Residence
Built in 2019
6,011 Square Feet Lot
$-- Zestimate®
$129/sqft
$33/mo HOA
What's special
Welcoming spacious foyerExpansive open-concept layout
- 38 days |
- 1,166 |
- 134 |
Zillow last checked:
Listing updated:
Listed by:
Kevin Higgins TREC #845056 (210) 428-3743,
Redbird Realty LLC
Source: LERA MLS,MLS#: 1995689
Facts & features
Interior
Bedrooms & bathrooms
- Bedrooms: 4
- Bathrooms: 2
- Full bathrooms: 2
Primary bedroom
- Area: 204
- Dimensions: 17 x 12
Bedroom 2
- Area: 132
- Dimensions: 12 x 11
Bedroom 3
- Area: 132
- Dimensions: 12 x 11
Bedroom 4
- Area: 110
- Dimensions: 10 x 11
Primary bathroom
- Features: Shower Only
- Area: 168
- Dimensions: 14 x 12
Dining room
- Area: 144
- Dimensions: 12 x 12
Family room
- Area: 320
- Dimensions: 20 x 16
Kitchen
- Area: 144
- Dimensions: 12 x 12
Heating
- Central, Electric
Cooling
- Ceiling Fan(s), Central Air
Appliances
- Included: Cooktop, Microwave, Range, Gas Water Heater, Plumb for Water Softener
- Laundry: Main Level, Laundry Room, Washer Hookup, Dryer Connection
Features
- Liv/Din Combo, Eat-in Kitchen, Kitchen Island, Breakfast Bar, Pantry, Utility Room Inside, Secondary Bedroom Down, 1st Floor Lvl/No Steps, Open Floorplan, All Bedrooms Downstairs, Walk-In Closet(s), Master Downstairs, Ceiling Fan(s), Wet Bar, Solid Counter Tops, Programmable Thermostat
- Flooring: Carpet, Ceramic Tile, Vinyl
- Windows: Double Pane Windows, Low Emissivity Windows, Window Coverings
- Has basement: No
- Has fireplace: No
- Fireplace features: Not Applicable
Interior area
- Total interior livable area: 2,021 sqft
Video & virtual tour
Property
Parking
- Total spaces: 2
- Parking features: Two Car Garage
- Garage spaces: 2
Features
- Levels: One
- Stories: 1
- Pool features: None
Lot
- Size: 6,011 Square Feet
Details
- Parcel number: 152700980120
Construction
Type & style
- Home type: SingleFamily
- Property subtype: Single Family Residence
Materials
- Brick, Siding, Fiber Cement
- Foundation: Slab
- Roof: Composition
Condition
- Pre-Owned
- New construction: No
- Year built: 2019
Details
- Builder name: MI
Utilities & green energy
- Utilities for property: Cable Available
Green energy
- Green verification: HERS 0-85
- Water conservation: Water-Smart Landscaping, Low Flow Commode, Low-Flow Fixtures
Community & HOA
Community
- Features: Playground
- Security: Security System Owned
- Subdivision: Sage Valley
HOA
- Has HOA: Yes
- HOA fee: $200 semi-annually
- HOA name: ALAMO MANAGEMENT GROUP
Location
- Region: San Antonio
Financial & listing details
- Price per square foot: $129/sqft
- Tax assessed value: $291,580
- Annual tax amount: $6,804
- Price range: $260K - $260K
- Date on market: 6/27/2026
- Cumulative days on market: 359 days
- Listing terms: Conventional,FHA,VA Loan,Cash
Estimated market value
Not available
Estimated sales range
Not available
$1,994/mo
Price history
| Date | Event | Price |
|---|---|---|
| 7/16/2026 | Price change | $260,000-1.9%$129/sqft |
Source:  LERA MLS #1995689 Report a problem LERA MLS #1995689 Report a problem | ||
| 6/27/2026 | Listed for sale | $265,000+2.3%$131/sqft |
Source: LERA MLS #1995689 Report a problem | ||
| 6/23/2026 | Listing removed | $259,000$128/sqft |
Source: LERA MLS #1913415 Report a problem | ||
| 5/29/2026 | Price change | $259,000+2%$128/sqft |
Source: LERA MLS #1913415 Report a problem | ||
| 5/12/2026 | Listed for sale | $254,000$126/sqft |
Source: LERA MLS #1913415 Report a problem | ||
| 4/21/2026 | Contingent | $254,000$126/sqft |
Source: LERA MLS #1913415 Report a problem | ||
| 3/7/2026 | Listed for sale | $254,000$126/sqft |
Source: LERA MLS #1913415 Report a problem | ||
| 3/5/2026 | Contingent | $254,000$126/sqft |
Source: LERA MLS #1913415 Report a problem | ||
| 2/17/2026 | Listed for sale | $254,000$126/sqft |
Source: LERA MLS #1913415 Report a problem | ||
| 2/11/2026 | Contingent | $254,000$126/sqft |
Source: LERA MLS #1913415 Report a problem | ||
| 2/6/2026 | Price change | $254,000-1.9%$126/sqft |
Source: LERA MLS #1913415 Report a problem | ||
| 1/22/2026 | Price change | $259,000+1.6%$128/sqft |
Source: LERA MLS #1913415 Report a problem | ||
| 1/2/2026 | Price change | $255,000-1.5%$126/sqft |
Source: LERA MLS #1913415 Report a problem | ||
| 12/3/2025 | Listed for sale | $259,000$128/sqft |
Source: LERA MLS #1913415 Report a problem | ||
| 11/19/2025 | Contingent | $259,000$128/sqft |
Source: LERA MLS #1913415 Report a problem | ||
| 11/4/2025 | Price change | $259,000-4.1%$128/sqft |
Source: LERA MLS #1913415 Report a problem | ||
| 10/22/2025 | Price change | $270,000-1.8%$134/sqft |
Source: LERA MLS #1913415 Report a problem | ||
| 10/7/2025 | Listed for sale | $275,000-0.3%$136/sqft |
Source: LERA MLS #1913415 Report a problem | ||
| 9/21/2025 | Listing removed | $275,888$137/sqft |
Source: LERA MLS #1885826 Report a problem | ||
| 8/11/2025 | Price change | $275,888-4.5%$137/sqft |
Source: LERA MLS #1885826 Report a problem | ||
| 7/21/2025 | Listed for sale | $289,000-1.4%$143/sqft |
Source: LERA MLS #1885826 Report a problem | ||
| 2/28/2024 | Listing removed | -- |
Source: LERA MLS #1748296 Report a problem | ||
| 1/31/2024 | Listed for sale | $292,999-0.7%$145/sqft |
Source: LERA MLS #1748296 Report a problem | ||
| 6/2/2023 | Listing removed | -- |
Source: LERA MLS #1684548 Report a problem | ||
| 5/2/2023 | Listed for sale | $295,000$146/sqft |
Source: LERA MLS #1684548 Report a problem | ||
| 4/14/2020 | Sold | -- |
Source: LERA MLS #1451127 Report a problem | ||
| 2/28/2020 | Sold | -- |
Source: LERA MLS #1414835 Report a problem | ||
Public tax history
| Year | Property taxes | Tax assessment |
|---|---|---|
| 2025 | $7,235 +0.5% | $291,580 +0.5% |
| 2024 | $7,197 -4.2% | $290,130 -5.3% |
| 2023 | $7,514 -4.1% | $306,310 +3.2% |
| 2022 | $7,833 +24.1% | $296,840 +26.3% |
| 2021 | $6,310 | $235,000 +0.3% |
| 2020 | $6,310 | $234,190 |
Find assessor info on the county website
Monthly payment
Est. payment
Payment breakdown
Explore the cost of this home by adjusting the details. Changes won't be saved.Climate risks
Neighborhood: People Active in Community Effort-Valley Forest
Nearby schools
GreatSchools rating
- 5/10Five Palms Elementary SchoolGrades: PK-5Distance: 0.8 mi
- 2/10Dwight Middle SchoolGrades: 6-8Distance: 3.1 mi
- 1/10South San Antonio High School - West CampusGrades: 9-12Distance: 0.8 mi
Schools provided by the listing agent
- Elementary: Five Palms
- Middle: Alan B. Shepard
- High: South San Antonio
- District: South San Antonio.
Source: LERA MLS. This data may not be complete. We recommend contacting the local school district to confirm school assignments for this home.
- $246,0003 bd2 ba1.5k sqft5411 Pearl Valley, San Antonio, TX 78242Off Market
- $243,9903 bd2 ba1.5k sqft5403 Pearl Valley, San Antonio, TX 78242For Sale

- $215,9003 bd2 ba1.3k sqft5415 Pearl Valley, San Antonio, TX 78242Off Market
- $292,7004 bd3 ba2.4k sqft5410 Coral Valley, San Antonio, TX 78242Off Market

- $--3 bd2 ba1.9k sqft5414 Coral Valley, San Antonio, TX 78242Sold
- $230,3003 bd2 ba1.5k sqft5418 Coral Valley, San Antonio, TX 78242Off Market
- $--3 bd2 ba2k sqft5419 Pearl Valley, San Antonio, TX 78242Sold
- $224,8003 bd2 ba2k sqft5419 Pearl Vly, San Antonio, TX 78242Off Market
A local agent can set up tours, give advice and negotiate with sellers.
Similar homes
- $243,9903 bd2 ba1.5k sqft5403 PEARL VLY, San Antonio, TX 78242For Sale
 MLS ID #1966311, Christopher Marti TREC #628996, Keller Williams City-View. LERA MLS
 - $224,9003 bd2 ba1.5k sqft6907 Emerald Vly, San Antonio, TX 78242For Sale
 MLS ID #1998949, Maria Gonzalez TREC #801129, The Agency San Antonio. LERA MLS
 - $275,0004 bd3 ba2.4k sqft255 Hallie Cove, San Antonio, TX 78227For Sale
 MLS ID #1998846, Veronica De Leon TREC #818338, Exquisite Properties, LLC. LERA MLS
 - $265,0003 bd2 ba1.6k sqft6535 Encore Oaks, San Antonio, TX 78252For Sale
 MLS ID #2005040, Diana Villarreal TREC #693690, Real Broker, LLC. LERA MLS
 - $270,0004 bd3 ba2.1k sqft15310 Escalante Pass, Von Ormy, TX 78073For SaleMLS ID #1993775, Tyler Willmann TREC #553857, Keller Williams City-View. LERA MLS
- $265,0004 bd2 ba1.4k sqft14534 PRAIRIE CLOVER, San Antonio, TX 78253For SaleMLS ID #2005811, Zack Hart TREC #808326, eXp Realty. LERA MLS
- $269,0004 bd3 ba2.2k sqft10954 Rustic Spoke, San Antonio, TX 78245For SaleMLS ID #1964396, Dayton Schrader TREC #312921, eXp Realty. LERA MLS
- $255,0003 bd2 ba1.3k sqft7530 Pipers way, San Antonio, TX 78251For SaleMLS ID #2003607, Christopher Hylton TREC #772042, United Realty Group of Texas, LLC. LERA MLS
- $279,9004 bd3 ba1.9k sqft14011 Feed Park, San Antonio, TX 78252For SaleMLS ID #1990495, Jim Seifert TREC #447935, Redfin Corporation. LERA MLS
- $294,9904 bd3 ba2.1k sqft7743 Fern Hollow, San Antonio, TX 78252For SaleMLS ID #1997383, MarAnn Trickett TREC #849546, Real Broker, LLC. LERA MLS
- $245,0003 bd2 ba1.5k sqft11906 Stoney Blue, San Antonio, TX 78245For SaleMLS ID #1999533, Denise Martinez TREC #615711, Coldwell Banker D'Ann Harper, REALTOR. LERA MLS
- $264,9003 bd2 ba1.4k sqft12606 Galatea, San Antonio, TX 78245For SaleMLS ID #1960654, Shane Neal TREC #608871, eXp Realty. LERA MLS
- $229,9903 bd3 ba1.8k sqft2623 Gato Del Sol, San Antonio, TX 78245For SaleMLS ID #1972205, Emirza Gradiz TREC #675063, Texas Premier Realty. LERA MLS
- $285,9884 bd3 ba1.8k sqft12914 Lucas, San Antonio, TX 78252For SaleMLS ID #1950251, Omar Jackson TREC #600181, Coldwell Banker D'Ann Harper, REALTOR. LERA MLS
- $314,9994 bd3 ba2.1k sqft707 Blueleaf, San Antonio, TX 78245For SaleMLS ID #1964714, Sary Valdez TREC #769378, Real Broker, LLC. LERA MLS
- $259,9004 bd2 ba1.7k sqft15242 Bufflehead Creek, Von Ormy, TX 78073New ConstructionLERA MLS
- $259,9004 bd3 ba1.6k sqft4962 Sandstone, San Antonio, TX 78222For SaleMLS ID #1937625, Jazmyne Lacivita TREC #708050, Real Broker, LLC. LERA MLS
- $276,5003 bd2 ba1.2k sqft12218 Mulberry Creek, San Antonio, TX 78245For SaleMLS ID #1951807, Lourdes Bishop TREC #684762, Keller Williams City-View. LERA MLS
- $279,9004 bd2 ba1.7k sqft831 Red Crossbill, San Antonio, TX 78253For SaleMLS ID #1995330, Danielle Gulley TREC #807406, JB Goodwin, REALTORS. LERA MLS
- $270,0003 bd3 ba2k sqft243 Hunters Brk, San Antonio, TX 78253For Sale By Owner
