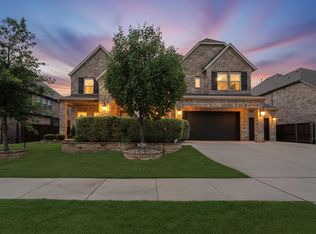
Nestled in a prestigious Marine Creek Ranch neighborhood, this exquisite 5-bedroom, 3.5-bathroom residence offers a harmonious blend of luxurious living and modern convenience. With its stunning architecture and thoughtful design, this home exudes a sense of timeless elegance and practical functionality.
Step inside to discover a welcoming open floor plan that gracefully connects the living spaces, providing an ideal setting for both everyday life and entertaining. The main floor features a spacious living room, adorned with large windows that invite natural light, and seamlessly flows into the gourmet kitchen. Culinary enthusiasts will appreciate the state-of-the-art stainless steel appliances, ample cabinetry, and an island that serves as a perfect gathering place.
For added convenience, the residence houses dual living rooms—one on each floor—offering versatility in how the spaces can be used. Whether looking to create a game room, a quiet reading nook, or a second family area, the options are endless. The upstairs media room promises countless hours of entertainment, well-suited for movie nights or immersive gaming experiences.
Retreat to the expansive primary suite, a true oasis featuring a luxurious en-suite bath complete with a soaking tub, separate shower, and dual vanities, all designed with comfort and style in mind.
Exterior features mirror the home’s interior elegance, with a striking blend of brick and stone façade that adds distinguished curb appeal. The three-car garage provides abundant space for vehicles and storage, catering to all practical needs.
This residence stands as a testament to refined living, offering residents the perfect combination of sophistication, space, and warmth in the heart of Fort Worth. Your dream home awaits, equipped with the amenities and charm to fit your desired lifestyle.
Under contract
Price cut: $15.1K (6/24)
$599,900
5409 Caesar Creek Ct, Fort Worth, TX 76179
5beds
3,778sqft
:
Get pre-qualified$4,445/mo
Single Family Residence
Built in 2022
0.27 Acres Lot
$-- Zestimate®
$159/sqft
$33/mo HOA
What's special
Welcoming open floor planLuxurious en-suite bathSoaking tubDistinguished curb appealUpstairs media roomState-of-the-art stainless steel appliancesGourmet kitchen
- 47 days |
- 369 |
- 21 |
Zillow last checked:
Listing updated:
Listed by:
Steven Bradbury 0564482 817-456-7189,
Coldwell Banker Apex, REALTORS 817-900-3226
Source: NTREIS,MLS#: 21286086
Facts & features
Interior
Bedrooms & bathrooms
- Bedrooms: 5
- Bathrooms: 4
- Full bathrooms: 3
- 1/2 bathrooms: 1
Primary bedroom
- Features: Dual Sinks, Double Vanity, En Suite Bathroom, Jetted Tub, Separate Shower, Walk-In Closet(s)
- Level: First
- Dimensions: 23 x 17
Bedroom
- Features: Split Bedrooms, Walk-In Closet(s)
- Level: Second
- Dimensions: 15 x 10
Bedroom
- Features: Split Bedrooms, Walk-In Closet(s)
- Level: Second
- Dimensions: 16 x 14
Bedroom
- Features: Split Bedrooms, Walk-In Closet(s)
- Level: Second
- Dimensions: 14 x 12
Bedroom
- Features: Split Bedrooms, Walk-In Closet(s)
- Level: Second
- Dimensions: 12 x 12
Primary bathroom
- Features: Built-in Features, Dual Sinks, Double Vanity, En Suite Bathroom, Granite Counters, Jetted Tub, Stone Counters, Separate Shower
- Level: First
- Dimensions: 10 x 13
Breakfast room nook
- Level: First
- Dimensions: 10 x 12
Dining room
- Level: First
- Dimensions: 12 x 12
Other
- Features: Jack and Jill Bath
- Level: Second
- Dimensions: 6 x 10
Other
- Level: Second
- Dimensions: 9 x 5
Half bath
- Features: Granite Counters
- Level: First
- Dimensions: 3 x 6
Kitchen
- Features: Built-in Features, Eat-in Kitchen, Granite Counters, Kitchen Island, Pantry, Stone Counters
- Level: First
- Dimensions: 16 x 11
Living room
- Features: Fireplace
- Level: First
- Dimensions: 18 x 23
Living room
- Level: Second
- Dimensions: 15 x 17
Media room
- Level: Second
- Dimensions: 12 x 17
Office
- Level: First
- Dimensions: 12 x 12
Utility room
- Features: Utility Room
- Level: First
- Dimensions: 7 x 10
Cooling
- Central Air, Ceiling Fan(s), Electric
Appliances
- Included: Some Gas Appliances, Convection Oven, Double Oven, Dryer, Dishwasher, Electric Oven, Gas Cooktop, Disposal, Microwave, Plumbed For Gas, Tankless Water Heater, Vented Exhaust Fan
- Laundry: Washer Hookup, Dryer Hookup, ElectricDryer Hookup, Laundry in Utility Room
Features
- Decorative/Designer Lighting Fixtures, Eat-in Kitchen, Granite Counters, High Speed Internet, Kitchen Island, Open Floorplan, Pantry, Cable TV, Vaulted Ceiling(s), Walk-In Closet(s), Wired for Sound
- Flooring: Carpet, Ceramic Tile
- Windows: Window Coverings
- Has basement: No
- Number of fireplaces: 2
- Fireplace features: Gas, Living Room, Masonry, Outside, Stone
Interior area
- Total interior livable area: 3,778 sqft
Video & virtual tour
Property
Parking
- Total spaces: 3
- Parking features: Covered, Garage Faces Front, Garage, Garage Door Opener, Oversized
- Attached garage spaces: 3
Features
- Levels: Two
- Stories: 2
- Patio & porch: Front Porch, Patio, Covered
- Exterior features: Rain Gutters
- Pool features: None, Community
- Fencing: Wood
Lot
- Size: 0.27 Acres
- Features: Back Yard, Cul-De-Sac, Interior Lot, Lawn, Landscaped, Sprinkler System, Few Trees
Details
- Parcel number: 42812290
- Other equipment: Home Theater
Construction
Type & style
- Home type: SingleFamily
- Architectural style: Traditional,Detached
- Property subtype: Single Family Residence
- Attached to another structure: Yes
Materials
- Brick, Rock, Stone
- Foundation: Slab
- Roof: Composition
Condition
- Year built: 2022
Utilities & green energy
- Sewer: Public Sewer
- Water: Public
- Utilities for property: Sewer Available, Underground Utilities, Water Available, Cable Available
Green energy
- Energy efficient items: Insulation, Rain/Freeze Sensors
Community & HOA
Community
- Features: Dock, Playground, Park, Pool, Trails/Paths, Curbs, Sidewalks
- Security: Security System, Smoke Detector(s)
- Subdivision: Marine Creek Ranch Add
HOA
- Has HOA: Yes
- Services included: All Facilities
- HOA fee: $200 semi-annually
- HOA name: Goodwin And Company
- HOA phone: 214-448-2714
Location
- Region: Fort Worth
Financial & listing details
- Price per square foot: $159/sqft
- Tax assessed value: $519,000
- Annual tax amount: $12,485
- Date on market: 6/10/2026
- Cumulative days on market: 47 days
- Listing terms: Cash,Conventional,FHA,VA Loan
- Exclusions: Mounted Televisions, mounts will remain, TVS go.
- Road surface type: Asphalt
Estimated market value
Not available
Estimated sales range
Not available
Not available
Price history
| Date | Event | Price |
|---|---|---|
| 7/9/2026 | Contingent | $599,900$159/sqft |
Source: NTREIS #21286086 Report a problem | ||
| 6/24/2026 | Price change | $599,900-2.5%$159/sqft |
Source: NTREIS #21286086 Report a problem | ||
| 6/10/2026 | Listed for sale | $615,000$163/sqft |
Source: NTREIS #21286086 Report a problem | ||
Public tax history
| Year | Property taxes | Tax assessment |
|---|---|---|
| 2025 | $9,676 -11.6% | $519,000 -5.6% |
| 2024 | $10,951 -11.1% | $550,000 -7.9% |
| 2023 | $12,324 +813.7% | $597,059 +1118.5% |
| 2022 | $1,349 | $49,000 |
Find assessor info on the county website
Monthly payment
Est. payment
Payment breakdown
Explore the cost of this home by adjusting the details. Changes won't be saved.Climate risks
Neighborhood: 76179
Nearby schools
GreatSchools rating
- 5/10Parkview Elementary SchoolGrades: PK-5Distance: 0.5 mi
- 5/10Marine Creek MiddleGrades: 6-8Distance: 0.8 mi
- 5/10Chisholm Trail High SchoolGrades: 9-12Distance: 0.7 mi
Schools provided by the listing agent
- Elementary: Parkview
- Middle: Marine Creek
- High: Chisholm Trail
- District: Eagle MT-Saginaw ISD
Source: NTREIS. This data may not be complete. We recommend contacting the local school district to confirm school assignments for this home.
- $616,700-- bd-- ba4.2k sqft5401 Caesar Creek Ct, Fort Worth, TX 76179Off Market
- $616,200-- bd-- ba4k sqft6044 Warden Lake Trl, Fort Worth, TX 76179Off Market
- $606,700-- bd-- ba3.9k sqft6040 Warden Lake Trl, Fort Worth, TX 76179Off Market
- $1-- bd-- ba-- sqft5400 Lake Talquin Ct, Fort Worth, TX 76179Off Market
- $588,4005 bd4 ba4k sqft6036 Warden Lake Trl, Fort Worth, TX 76179Off Market
- $197,828-- bd-- ba3.9k sqft6036 Warden Lake Trl, Fort Worth, TX 76179Off Market
- $602,400-- bd-- ba4.1k sqft5408 Caesar Creek Ct, Fort Worth, TX 76179Off Market
- $635,500-- bd-- ba3.9k sqft5404 Caesar Creek Ct, Fort Worth, TX 76179Off Market
A local agent can set up tours, give advice and negotiate with sellers.
A local lender can help you make sure your offer is ready when you are.
Similar homes
- $554,9005 bd4 ba3.7k sqft5217 Bow Lake Trl, Fort Worth, TX 76179For Sale
 MLS ID #21334947, Michael Hershenberg. NTREIS
 - $709,0005 bd4 ba3.9k sqft9913 Villa Verde Dr, Fort Worth, TX 76179For Sale
 MLS ID #21338879, Brittany Fish. NTREIS
 - $585,0004 bd4 ba2.8k sqft4225 Rustic Timbers Dr, Fort Worth, TX 76244For Sale
 MLS ID #21340796, Connie Gardner. NTREIS
 - $539,0005 bd3 ba3.2k sqft10105 Lakemont Dr, Fort Worth, TX 76131For Sale
 MLS ID #21327963, Jenevieve Croall. NTREIS
 - $475,0004 bd4 ba2.7k sqft205 Black Alder Dr, Fort Worth, TX 76131For SaleMLS ID #21337658, Matthew Brown. NTREIS
- $625,0004 bd3 ba3.3k sqft9801 Wexley Way, Fort Worth, TX 76131For SaleMLS ID #21246514, Lori Balcar. NTREIS
- $539,0005 bd4 ba3k sqft1813 Otwell Dr, Haslet, TX 76052For SaleMLS ID #21289336, Nicole Garrett. NTREIS
- $545,0005 bd4 ba3.5k sqft13408 Fishing Hole Ln, Fort Worth, TX 76052For SaleMLS ID #21330837, Charish Hammond. NTREIS
- $539,9005 bd4 ba3.8k sqft8412 Island Ct, Fort Worth, TX 76137For SaleMLS ID #21291422, Sean Parks. NTREIS
- $519,9004 bd4 ba3.2k sqft421 Acton Ave, Fort Worth, TX 76131For SaleMLS ID #21291597, Yary Diaz Nieves. NTREIS
- $575,0004 bd4 ba3.2k sqft6828 Chase St, North Richland Hills, TX 76182For SaleMLS ID #21305664, David Chicotsky. NTREIS
- $534,9005 bd4 ba3.2k sqft9165 Rock Nettle Dr, Fort Worth, TX 76131For SaleMLS ID #21268521, Chris Little. NTREIS
- $--5 bd4 ba3.4k sqft900 Superbloom Ave, Justin, TX 76247AuctionAuction.com 2
- $534,9004 bd4 ba3.3k sqft1661 Everitt Trl, Haslet, TX 76052For SaleMLS ID #21315128, Brandi Shapiro. NTREIS
- $499,0004 bd3 ba3k sqft11116 Glass Canyon Ct, Fort Worth, TX 76244For SaleMLS ID #21333695, Patrick Nuss. NTREIS
- $550,0004 bd3 ba2.9k sqft308 Leeward Cir, Azle, TX 76020For SaleMLS ID #21306321, Bailey Funke. NTREIS
- $614,9004 bd3 ba3.4k sqft2073 Cloverfern Way, Haslet, TX 76052For SaleMLS ID #21200910, Sharon Hodnett. NTREIS
- $525,0003 bd2 ba2.2k sqft5801 Aton Ave, Westworth Village, TX 76114For SaleMLS ID #21339792, Conner Nielsen. NTREIS
- $635,0005 bd3 ba3k sqft4341 Swallow Dr, Roanoke, TX 76262For SaleMLS ID #21284866, Mike Smith. NTREIS
- $620,0005 bd4 ba3.7k sqft566 Long Meadow Dr, Haslet, TX 76052For SaleMLS ID #21219561, Stephan Cooper. NTREIS
